Skip main navigation
Off market
  • $509,400

    4228 Oakton Dr, High Point, NC 27265

    4beds
    2,000sqft
    SingleFamily
    Built in 2022
    6,969 Square Feet Lot
    $509,400 Zestimate®
    $255/sqft
    $2,325 Estimated rent

    Home value

    $509,400

    $484,000 - $535,000

    $2,325/mo

    Zestimate® history
    Loading
    Loading...

    Owner options

    List your home for rent

    $2,325/mo

    Rent Zestimate®

    Find your next renter with Zillow Rental Manager. Plus, with online applications, you can quickly screen prospective tenants – for free.

    Learn more

    $2,325/mo

    Rent Zestimate®

    Refinance and save

    $3,075/mo

    Est. payment

    Refinancing to a lower rate could help reduce your monthly payments and save thousands over the life of the loan.

    See today's rates

    $3,075/mo

    Est. payment

    Explore your selling options

    Work with a Zillow partner agent

    Leverage their expertise and Zillow's premium Showcase listings to get your home seen by more buyers.

    Get started

    List with your own agent

    Get your home in front of millions of buyers by listing it on Zillow.

    Learn how to do it

    Sell it yourself

    Take full control of how buyers see your home on Zillow by listing For Sale by Owner (FSBO).

    List your home

    What's special

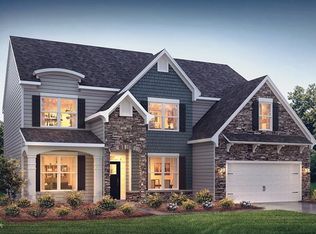
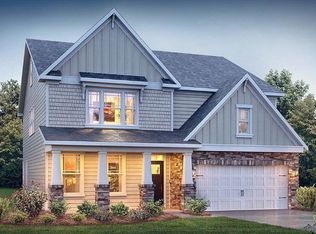
    This home has 4 bedrooms & 3 full bathrooms inside. Upon entering the home, you will see a large Dining Room with a Coffered Ceiling that passes through the Butler's Pantry into the Kitchen. Revwood Flooring extends throughout most of the first floor. The Gourmet Kitchen has Stone Gray Cabinets w/Lyra Quartz Countertops. The White Brick backsplash contrasts perfectly to add a touch of excellence to this space. The Wall Cabinet features a Convection Microwave and Separate Oven and comes with a Stainless-Steel Gas Cooktop. The Canopy Range Hood is also appointed above the Cooktop and vents outside of the home. If you need additional space for cooking, the Hampshire Model comes with a Kitchen Island to use to prepare your meals. Revwood, Sunset Shores Flooring has been installed throughout most of the first floor in this home as well. The Primary Bedroom is located upstairs and features a Separate Sitting Space. Seller will pay $5,000 in closing costs w/DHI Mortgage & Closing Attorney.

    This property is off market, which means it's not currently listed for sale or rent on Zillow. This may be different from what's available on other websites or public sources.

    Facts & features

    Interior

    Bedrooms & bathrooms
    • Bedrooms: 4
    • Bathrooms: 2
    • Full bathrooms: 2
    Heating
    • Heat pump
    Cooling
    • Central
    Features
    • Has fireplace: Yes
    Interior area
    • Total interior livable area: 2,000 sqft

    Property

    Features
    • Exterior features: Other
    Lot
    • Size: 6,969 sqft
    Details
    • Parcel number: 234058

    Construction

    Type & style
    • Home type: SingleFamily
    Materials
    • Foundation: Footing
    Condition
    • Year built: 2022

    Community & neighborhood

    Location
    • Region: High Point

    Price history

    DateEventPrice
    10/13/2022Sold$500,000-1.8%
    Source: Triad MLS #1083053 Report a problem
    9/22/2022Pending sale$509,000
    Source: Triad MLS #1083053 Report a problem
    9/22/2022Listed for sale$509,000
    Source: Triad MLS #1083053 Report a problem
    9/21/2022Pending sale$509,000
    Source: Triad MLS #1083053 Report a problem
    9/4/2022Listed for sale$509,000+14.7%
    Source: Triad MLS #1083053 Report a problem
    9/2/2022Listing removed--
    Source: DR Horton Report a problem
    1/9/2022Pending sale$443,841
    Source: Triad MLS #1052795 Report a problem
    1/3/2022Listed for sale$443,841
    Source: Triad MLS #1052795 Report a problem
    12/31/2021Pending sale$443,841+1.1%
    Source: Triad MLS #1052795 Report a problem
    12/27/2021Price change$438,841-1.1%$219/sqft
    Source: DR Horton Report a problem
    12/26/2021Listed for sale$443,841
    Source: Triad MLS #1052795 Report a problem

    Public tax history

    YearProperty taxesTax assessment
    2025$5,799 $420,800
    2024$5,799 +2.2%$420,800
    2023$5,672 +665.1%$420,800
    2022$741 $420,800

    Find assessor info on the county website

    Neighborhood: 27265

    Nearby schools

    GreatSchools rating
    Schools provided by the listing agent
    • Elementary: Southwest Elementary
    • Middle: Southwest Guilford Middle
    • High: Southwest Guilford High
    • District: Guilford County Schools

    Source: The MLS. This data may not be complete. We recommend contacting the local school district to confirm school assignments for this home.

    Get a cash offer in 3 minutes
    Find out how much your home could sell for in as little as 3 minutes with a no-obligation cash offer.
    Estimated market value
    $509,400
    Get a cash offer in 3 minutes
    Find out how much your home could sell for in as little as 3 minutes with a no-obligation cash offer.
    Estimated market value
    $509,400