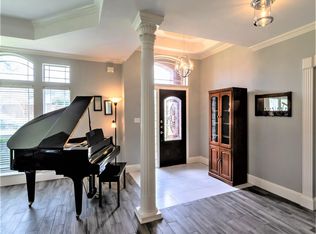
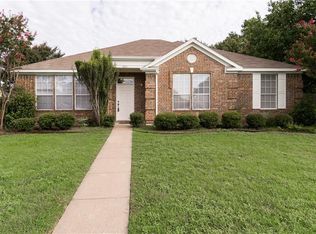
Beautifully updated, move-in ready home is located in Plano's Creekside Estates. The open concept floorplan is accentuated by lots of natural light and flows effortlessly featuring the primary suite plus a secondary bedroom with half-bath downstairs. Day-to-Day living and entertaining is a breeze with a formal dining and living room and a family room with fireplace downstairs. The kitchen is a must see with an island, stainless steel appliances, natural stone counters , crisp white cabinets and designer tile backsplash plus a sunlit breakfast room. The warm and inviting upstairs is where you will find a large bonus room-loft area, 3 bedrooms and 1 full bath. Gorgeous luxury vinyl plank wood flooring throughout the entire home is not only on-trend, but durable and easy to care for. Recent fresh paint & updated kitchen. Large outdoor patio overlooking the fenced backyard. Act Fast and don't miss this Gem!
Sold
Price Unknown
4228 Peggy Ln, Plano, TX 75074
5beds
3,230sqft
Single Family Residence
Built in 1994
10,454.4 Square Feet Lot
$588,600 Zestimate®
$--/sqft
$3,182 Estimated rent
Home value
$588,600
$559,000 - $618,000
$3,182/mo
Zestimate® history
Owner options
List your home for rent
$3,182/mo
Rent Zestimate®
Find your next renter with Zillow Rental Manager. Plus, with online applications, you can quickly screen prospective tenants – for free.
$3,182/mo
Rent Zestimate®
Refinance and save
Refinancing to a lower rate could help reduce your monthly payments and save thousands over the life of the loan.
Explore your selling options
Work with a Zillow partner agent
Leverage their expertise and Zillow's premium Showcase listings to get your home seen by more buyers.
Get startedList with your own agent
Get your home in front of millions of buyers by listing it on Zillow.
Learn how to do itSell it yourself
Take full control of how buyers see your home on Zillow by listing For Sale by Owner (FSBO).
List your homeWhat's special
Formal diningNatural stone countersPrimary suiteLarge outdoor patioCrisp white cabinetsDesigner tile backsplashLarge bonus room-loft area
Zillow last checked:
Listing updated:
Listed by:
Jack Duvall 0659299 817-783-4605,
Redfin Corporation 817-783-4605
Bought with:
Rodney Holland
Keller Williams Rockwall
Source: NTREIS,MLS#: 20446932
Facts & features
Interior
Bedrooms & bathrooms
- Bedrooms: 5
- Bathrooms: 3
- Full bathrooms: 2
- 1/2 bathrooms: 1
Primary bedroom
- Features: En Suite Bathroom, Walk-In Closet(s)
- Level: First
- Dimensions: 16 x 15
Bedroom
- Features: Built-in Features, En Suite Bathroom, Walk-In Closet(s)
- Level: Second
- Dimensions: 14 x 11
Bedroom
- Features: Walk-In Closet(s)
- Level: Second
- Dimensions: 12 x 11
Bedroom
- Features: Walk-In Closet(s)
- Level: Second
- Dimensions: 14 x 13
Primary bathroom
- Features: Built-in Features, Dual Sinks, En Suite Bathroom, Granite Counters, Garden Tub/Roman Tub, Stone Counters, Separate Shower
- Level: First
- Dimensions: 13 x 12
Bonus room
- Level: Second
- Dimensions: 22 x 18
Dining room
- Level: First
- Dimensions: 15 x 11
Family room
- Features: Fireplace
- Level: First
- Dimensions: 18 x 18
Other
- Features: Built-in Features, Dual Sinks, En Suite Bathroom, Granite Counters, Stone Counters
- Level: Second
- Dimensions: 11 x 11
Half bath
- Level: First
- Dimensions: 6 x 6
Kitchen
- Features: Built-in Features, Pantry, Stone Counters
- Level: First
- Dimensions: 22 x 14
Living room
- Level: First
- Dimensions: 14 x 13
Office
- Level: First
- Dimensions: 14 x 11
Heating
- Central, Fireplace(s), Natural Gas
Cooling
- Central Air, Ceiling Fan(s), Electric
Appliances
- Included: Double Oven, Dishwasher, Electric Cooktop, Electric Oven, Electric Range, Disposal, Gas Water Heater, Microwave, Vented Exhaust Fan
- Laundry: Washer Hookup, Electric Dryer Hookup, Laundry in Utility Room
Features
- Chandelier, Eat-in Kitchen, High Speed Internet, Kitchen Island, Open Floorplan, Cable TV, Walk-In Closet(s)
- Flooring: Luxury Vinyl, Luxury VinylPlank, Vinyl
- Windows: Window Coverings
- Has basement: No
- Number of fireplaces: 1
- Fireplace features: Family Room, Gas, Glass Doors, Gas Log, Gas Starter
Interior area
- Total interior livable area: 3,230 sqft
Property
Parking
- Total spaces: 2
- Parking features: Alley Access, Garage, Garage Door Opener, Garage Faces Rear, Secured, Storage
- Attached garage spaces: 2
Features
- Levels: Two
- Stories: 2
- Patio & porch: Patio
- Exterior features: Rain Gutters
- Pool features: None
- Fencing: Back Yard,Privacy,Wood
Lot
- Size: 10,454 sqft
- Features: Interior Lot, Landscaped, Level, Subdivision, Sprinkler System, Few Trees
- Residential vegetation: Cleared, Grassed
Details
- Parcel number: R061700600801
Construction
Type & style
- Home type: SingleFamily
- Architectural style: Traditional,Detached
- Property subtype: Single Family Residence
- Attached to another structure: Yes
Materials
- Brick, Wood Siding
- Foundation: Slab
- Roof: Composition
Condition
- Year built: 1994
Utilities & green energy
- Sewer: Public Sewer
- Water: Public
- Utilities for property: Electricity Available, Electricity Connected, Natural Gas Available, Sewer Available, Separate Meters, Water Available, Cable Available
Community & neighborhood
Security
- Security features: Security System, Carbon Monoxide Detector(s), Smoke Detector(s)
Location
- Region: Plano
- Subdivision: Creekside Estates 2
Other
Other facts
- Listing terms: Cash,Conventional,FHA,VA Loan
Price history
| Date | Event | Price |
|---|---|---|
| 11/3/2023 | Sold | -- |
Source: NTREIS #20446932 Report a problem | ||
| 10/30/2023 | Pending sale | $650,000$201/sqft |
Source: NTREIS #20446932 Report a problem | ||
| 10/19/2023 | Contingent | $650,000$201/sqft |
Source: NTREIS #20446932 Report a problem | ||
| 10/10/2023 | Listed for sale | $650,000+54.8%$201/sqft |
Source: NTREIS #20446932 Report a problem | ||
| 12/22/2020 | Listing removed | $419,900$130/sqft |
Source: The Michael Group Real Estate #14455372 Report a problem | ||
| 11/15/2020 | Pending sale | $419,900$130/sqft |
Source: The Michael Group Real Estate #14455372 Report a problem | ||
| 10/17/2020 | Listed for sale | $419,900+15.7%$130/sqft |
Source: The Michael Group Real Estate #14455372 Report a problem | ||
| 8/25/2020 | Listing removed | $363,000$112/sqft |
Source: RE/MAX Town & Country #14376782 Report a problem | ||
| 8/21/2020 | Pending sale | $363,000$112/sqft |
Source: RE/MAX Town & Country #14376782 Report a problem | ||
| 8/20/2020 | Sold | -- |
Source: Agent Provided Report a problem | ||
| 8/10/2020 | Listed for sale | $363,000$112/sqft |
Source: RE/MAX Town & Country #14376782 Report a problem | ||
| 7/28/2020 | Pending sale | $363,000$112/sqft |
Source: RE/MAX Town & Country #14376782 Report a problem | ||
| 7/11/2020 | Listed for sale | $363,000$112/sqft |
Source: RE/MAX Town & Country #14376782 Report a problem | ||
Public tax history
| Year | Property taxes | Tax assessment |
|---|---|---|
| 2025 | $7,632 -6.7% | $569,224 -2.3% |
| 2024 | $8,184 -9.2% | $582,701 +11.6% |
| 2023 | $9,010 -9.6% | $522,000 +0.1% |
| 2022 | $9,965 +21.3% | $521,460 +28% |
| 2021 | $8,217 +29.6% | $407,496 +17.7% |
| 2020 | $6,341 -1.3% | $346,351 -0.5% |
| 2019 | $6,424 -5% | $347,984 +0.5% |
| 2018 | $6,761 +20.2% | $346,265 +2.5% |
| 2017 | $5,626 | $337,698 +8.4% |
| 2016 | $5,626 +14.5% | $311,405 +19.7% |
| 2015 | $4,915 | $260,154 +8.7% |
| 2014 | $4,915 | $239,351 +9.7% |
| 2013 | -- | $218,219 +1.3% |
| 2012 | -- | $215,339 -1% |
| 2011 | -- | $217,547 -3.6% |
| 2010 | -- | $225,602 +0.7% |
| 2009 | -- | $224,084 -0.9% |
| 2008 | -- | $226,117 +0.4% |
| 2007 | -- | $225,113 +2.1% |
| 2006 | -- | $220,495 -2.2% |
| 2005 | -- | $225,559 +5.6% |
| 2003 | -- | $213,618 +1.4% |
| 2002 | -- | $210,585 +4.6% |
| 2001 | -- | $201,339 +5% |
| 2000 | -- | $191,835 |
Find assessor info on the county website
Neighborhood: Los Rios
Nearby schools
GreatSchools rating
- 6/10Dooley Elementary SchoolGrades: K-5Distance: 0.7 mi
- 4/10Armstrong Middle SchoolGrades: 6-8Distance: 1.1 mi
- 8/10Plano East Sr High SchoolGrades: 9-12Distance: 0.5 mi
Schools provided by the listing agent
- Elementary: Dooley
- Middle: Armstrong
- High: Mcmillen
- District: Plano ISD
Source: NTREIS. This data may not be complete. We recommend contacting the local school district to confirm school assignments for this home.
Get a cash offer in 3 minutes
Find out how much your home could sell for in as little as 3 minutes with a no-obligation cash offer.
Estimated market value
$588,600
Get a cash offer in 3 minutes
Find out how much your home could sell for in as little as 3 minutes with a no-obligation cash offer.
Estimated market value
$588,600
- Texas
- Collin County
- Plano
- 75074
- Los Rios
- 4228 Peggy Ln
Nearby cities
Nearby neighborhoods
Nearby zip codes
Other Plano Topics
