Cute, Charming and comfortable 2 Bedroom / 2 Bath Home on a quiet street with a tastefully finished basement offering a total living space of nearly 1,600sqft. Arched doorways, original hardwood floors and countless updates are just a few features which make this cape cod so inviting. The expanded kitchen addition provides a bright and fresh feeling with ceramic tile flooring and stainless steel appliances. Baths updated with vanities and flooring. The gas furnace, hot water heater and central air were all replaced with high efficiency units in 2018. The roof shows great condition and was replaced 11 years ago. Finished basement offers built-ins for an office/media space, half bath, laundry area and plenty of room for storage. Newer sliding glass door off the dining area leads out to large deck overlooking a spacious back yard, flat for play and pets to enjoy. Brick patio, fire-pit and a handy shed for your potting station and extra storage. There is even an additional gas line hook-up for your future outdoor kitchen. Private parking for up to 5 cars on the paved gated driveway. This home offers all of the amenities to easily entertain. Don't miss this one! Schedule your showing today.
Sold for $214,900
$214,900
4228 Plymouth St, Harrisburg, PA 17109
2beds
1,548sqft
Single Family Residence
Built in 1949
6,098 Square Feet Lot
$247,000 Zestimate®
$139/sqft
$1,652 Estimated rent
Home value
$247,000
$235,000 - $259,000
$1,652/mo
Zestimate® history
Owner options
List your home for rent
$1,652/mo
Rent Zestimate®
Find your next renter with Zillow Rental Manager. Plus, with online applications, you can quickly screen prospective tenants – for free.
$1,652/mo
Rent Zestimate®
Refinance and save
$1,470/mo
Est. payment
Refinancing to a lower rate could help reduce your monthly payments and save thousands over the life of the loan.
$1,470/mo
Est. payment
Explore your selling options
Work with a Zillow partner agent
Leverage their expertise and Zillow's premium Showcase listings to get your home seen by more buyers.
Get startedList with your own agent
Get your home in front of millions of buyers by listing it on Zillow.
Learn how to do itSell it yourself
Take full control of how buyers see your home on Zillow by listing For Sale by Owner (FSBO).
List your homeWhat's special
Zillow last checked:
Listing updated:
Listed by:
Jason Manges 717-554-5003,
Coldwell Banker Realty
Bought with:
MELANIE FOX, AB068512
RE/MAX Realty Professionals
Source: Bright MLS,MLS#: PADA2028112
Facts & features
Interior
Bedrooms & bathrooms
- Bedrooms: 2
- Bathrooms: 2
- Full bathrooms: 1
- 1/2 bathrooms: 1
- Main level bathrooms: 1
- Main level bedrooms: 1
Rooms
- Room types: Living Room, Dining Room, Bedroom 2, Kitchen, Family Room, Bedroom 1, Laundry, Primary Bathroom, Half Bath
Basement
- Area: 452
Heating
- Forced Air, Natural Gas
Cooling
- Central Air, Electric
Appliances
- Included: Gas Water Heater
- Laundry: Lower Level, Dryer In Unit, Washer In Unit, Laundry Room
Features
- Ceiling Fan(s), Combination Kitchen/Dining, Dining Area, Entry Level Bedroom, Floor Plan - Traditional, Eat-in Kitchen, Bathroom - Tub Shower, Dry Wall, Block Walls, Unfinished Walls, Plaster Walls
- Flooring: Carpet, Concrete, Ceramic Tile, Luxury Vinyl, Hardwood, Vinyl, Wood
- Windows: Window Treatments
- Basement: Drain,Full,Partially Finished,Shelving
- Has fireplace: No
Interior area
- Total structure area: 1,548
- Total interior livable area: 1,548 sqft
- Finished area above ground: 1,096
- Finished area below ground: 452
Property
Parking
- Total spaces: 10
- Parking features: Concrete, Private, Driveway, Off Street, On Street
- Uncovered spaces: 5
Accessibility
- Accessibility features: 2+ Access Exits
Features
- Levels: Two
- Stories: 2
- Patio & porch: Deck, Patio
- Exterior features: Extensive Hardscape, Play Area, Boat Storage
- Pool features: None
- Fencing: Full,Privacy,Back Yard,Vinyl
- Frontage type: Road Frontage
Lot
- Size: 6,098 Square Feet
- Features: Landscaped, Rear Yard
Details
- Additional structures: Above Grade, Below Grade
- Parcel number: 350560220000000
- Zoning: R01
- Zoning description: Residential
- Special conditions: Standard
- Other equipment: Negotiable
Construction
Type & style
- Home type: SingleFamily
- Architectural style: Cape Cod
- Property subtype: Single Family Residence
Materials
- Frame, Masonry
- Foundation: Block, Slab
- Roof: Architectural Shingle
Condition
- Very Good
- New construction: No
- Year built: 1949
Utilities & green energy
- Electric: 100 Amp Service
- Sewer: Public Sewer
- Water: Public
- Utilities for property: Natural Gas Available, Cable Available, Electricity Available, Phone Available, Sewer Available, Underground Utilities, Water Available
Community & HOA
Community
- Subdivision: Lower Paxton Township
HOA
- Has HOA: No
Location
- Region: Harrisburg
- Municipality: LOWER PAXTON TWP
Financial & listing details
- Price per square foot: $139/sqft
- Tax assessed value: $75,100
- Annual tax amount: $2,021
- Date on market: 10/21/2023
- Listing agreement: Exclusive Right To Sell
- Listing terms: Cash,Conventional,FHA,VA Loan
- Inclusions: Kitchen Refrigerator, Washer / Dryer (negotiable: Kitchen Table And 4 Chairs And Other Furniture - See Associated Docs And Find Notes On Furniture)
- Ownership: Fee Simple
- Road surface type: Black Top, Paved
Price history
| Date | Event | Price |
|---|---|---|
| 12/8/2023 | Sold | $214,900$139/sqft |
Source:  Bright MLS #PADA2028112 Report a problem Bright MLS #PADA2028112 Report a problem | ||
| 10/28/2023 | Pending sale | $214,900$139/sqft |
Source: Bright MLS #PADA2028112 Report a problem | ||
| 10/21/2023 | Listed for sale | $214,900+34.3%$139/sqft |
Source: Bright MLS #PADA2028112 Report a problem | ||
| 3/18/2021 | Sold | $160,000+39.1%$103/sqft |
Source: Public Record Report a problem | ||
| 10/5/2012 | Sold | $115,000$74/sqft |
Source: Public Record Report a problem | ||
| 8/11/2012 | Price change | $115,000-2.1%$74/sqft |
Source: RE/MAX AT HERSHEY #10220021 Report a problem | ||
| 6/16/2012 | Price change | $117,500-6%$76/sqft |
Source: RE/MAX AT HERSHEY #10220021 Report a problem | ||
| 3/15/2012 | Listed for sale | $125,000+17.9%$81/sqft |
Source: RE/MAX AT HERSHEY #10220021 Report a problem | ||
| 5/19/2004 | Sold | $106,000$68/sqft |
Source: Public Record Report a problem | ||
Public tax history
| Year | Property taxes | Tax assessment |
|---|---|---|
| 2025 | $2,180 +7.8% | $75,100 |
| 2023 | $2,022 | $75,100 |
| 2022 | $2,022 +0.7% | $75,100 |
| 2021 | $2,009 +188.1% | $75,100 |
| 2020 | $697 +1.2% | $75,100 |
| 2019 | $689 -61.7% | $75,100 |
| 2018 | $1,798 | $75,100 |
| 2017 | -- | $75,100 |
| 2016 | -- | $75,100 |
| 2015 | -- | $75,100 |
| 2014 | -- | $75,100 |
| 2013 | -- | $75,100 |
| 2012 | -- | $75,100 |
| 2011 | -- | $75,100 |
| 2010 | -- | $75,100 |
| 2008 | -- | $75,100 |
| 2007 | -- | $75,100 |
| 2006 | -- | $75,100 |
Find assessor info on the county website
Neighborhood: Colonial Park
Nearby homes
- $222,0003 bd1 ba1.2k sqft4224 Plymouth St, Harrisburg, PA 17109Off Market
- $256,0003 bd2 ba1.4k sqft114 Lafayette St, Harrisburg, PA 17109Off Market
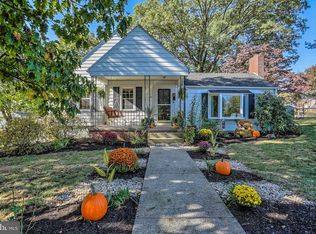
- $292,2003 bd2 ba2.5k sqft4222 Plymouth St, Harrisburg, PA 17109Off Market
- $265,9003 bd1 ba1.2k sqft4225 Lexington St, Harrisburg, PA 17109Off Market

- $261,9003 bd1 ba2k sqft4220 Plymouth St, Harrisburg, PA 17109Off Market
- $284,0004 bd1 ba2.4k sqft4229 Plymouth St, Harrisburg, PA 17109Off Market
- $222,6003 bd2 ba1k sqft4225 Plymouth St, Harrisburg, PA 17109Off Market
- $220,0003 bd1 ba1.4k sqft4221 Lexington St, Harrisburg, PA 17109Off Market
Nearby schools
GreatSchools rating
- 4/10South Side El SchoolGrades: K-5Distance: 1.4 mi
- 4/10Central Dauphin East Middle SchoolGrades: 6-8Distance: 1.5 mi
- 2/10Central Dauphin East Senior High SchoolGrades: 9-12Distance: 1.4 mi
Schools provided by the listing agent
- High: Central Dauphin East
- District: Central Dauphin
Source: Bright MLS. This data may not be complete. We recommend contacting the local school district to confirm school assignments for this home.


Get pre-qualified for a loan
At Zillow Home Loans, we can pre-qualify you in as little as 5 minutes with no impact to your credit score.An equal housing lender. NMLS #10287.
Sell for more on Zillow
Get a Zillow Showcase℠ listing at no additional cost and you could sell for .
$247,000
2% more
+$4,940
With Zillow Showcase(estimated)
$251,940
- Pennsylvania
- Dauphin County
- Harrisburg
- 17109
- Colonial Park
- 4228 Plymouth St
Nearby cities
Nearby neighborhoods
Nearby zip codes
Other Harrisburg Topics
