Under contract-accepting backup offers. A charming 2-bedroom, 2-bath end-unit villa/condo offering comfortable Florida living. This home features a desirable split-bedroom floor plan, spacious living and dining areas, and a bright Florida room that provides additional space for relaxing, entertaining, or enjoying your morning coffee. The home features ceramic tile, laminate and vinyl flooring (no carpet), a central HVAC system 2019, and an updated master bathroom. The kitchen includes newer 2023 SS appliances, and the home also offers the convenience of an in-unit washer and dryer. Residents can enjoy a community heated pool and clubhouse with recreational amenities. The association provides a number of maintenance services (new roof shingles just completed), including water, sewer, trash, lawn maintenance, internet, cable, building insurance, and access to the community pool. The unit can be rented/ leased with a 3-month minimum lease with no wait period after purchasing, great ROI.
Accepting backups
$59,999
4228 REDCLIFF PLACE #0, NEW PORT RICHEY, FL 34652
2beds
888sqft
Condominium
Built in 1970
-- sqft lot
$-- Zestimate®
$68/sqft
$735/mo HOA
What's special
Clubhouse with recreational amenitiesCommunity heated poolIn-unit washer and dryerBright florida roomDesirable split-bedroom floor planUpdated master bathroomCentral hvac system
- 23 days
- 608
- 21
Likely to sell faster than
Zillow last checked:
Listing updated:
Listed by:
Dawn Fox, PA 727-271-4948,
RE/MAX SUNSET REALTY 727-863-2402
Source: Stellar MLS,MLS#: W7888589 Originating MLS: West Pasco
Originating MLS: West Pasco
Facts & features
Interior
Bedrooms & bathrooms
- Bedrooms: 2
- Bathrooms: 2
- Full bathrooms: 2
Rooms
- Room types: Florida Room
Primary bedroom
- Features: Ceiling Fan(s), Walk-In Closet(s)
- Level: First
- Area: 180 Square Feet
- Dimensions: 12x15
Bedroom 2
- Features: Ceiling Fan(s), Built-in Closet
- Level: First
- Area: 144 Square Feet
- Dimensions: 12x12
Primary bathroom
- Features: Shower No Tub
- Level: First
- Area: 45 Square Feet
- Dimensions: 5x9
Bathroom 2
- Features: Tub With Shower, Built-in Closet
- Level: First
- Area: 40 Square Feet
- Dimensions: 5x8
Dining room
- Level: First
- Area: 108 Square Feet
- Dimensions: 9x12
Florida room
- Level: First
- Area: 144 Square Feet
- Dimensions: 8x18
Kitchen
- Level: First
- Area: 120 Square Feet
- Dimensions: 10x12
Living room
- Features: Ceiling Fan(s)
- Level: First
- Area: 180 Square Feet
- Dimensions: 12x15
Heating
- Central
Cooling
- Central Air
Appliances
- Included: Dryer, Electric Water Heater, Range, Refrigerator, Washer
- Laundry: Laundry Closet
Features
- Ceiling Fan(s), Split Bedroom, Thermostat, Walk-In Closet(s)
- Flooring: Ceramic Tile, Laminate, Vinyl
- Has fireplace: No
- Common walls with other units/homes: End Unit
Interior area
- Total structure area: 1,064
- Total interior livable area: 888 sqft
Video & virtual tour
Property
Parking
- Parking features: Assigned, Guest
Features
- Levels: One
- Stories: 1
- Patio & porch: Covered, Enclosed, Patio, Screened
- Exterior features: Sidewalk
- Has view: Yes
- View description: Park/Greenbelt
Lot
- Size: 934 Square Feet
- Features: Cleared, Level
- Residential vegetation: Trees/Landscaped
Details
- Parcel number: 18261603603007000A0
- Zoning: MF1
- Special conditions: None
Construction
Type & style
- Home type: Condo
- Architectural style: Mediterranean,Traditional
- Property subtype: Condominium
- Attached to another structure: Yes
Materials
- Block, Concrete, Stucco
- Foundation: Block
- Roof: Built-Up,Shingle
Condition
- Completed
- New construction: No
- Year built: 1970
Utilities & green energy
- Sewer: Public Sewer
- Water: Public
- Utilities for property: Electricity Connected, Sewer Connected, Water Connected
Community & HOA
Community
- Features: Clubhouse, Deed Restrictions, Pool
- Pet fee: $0 monthly
- Subdivision: GARDENS BEACON SQUARE CONDO02
HOA
- Has HOA: Yes
- Amenities included: Cable TV, Clubhouse, Fitness Center, Maintenance
- Services included: Cable TV, Community Pool, Reserve Fund, Internet, Maintenance Grounds, Manager, Pool Maintenance, Sewer, Trash
- HOA fee: $735 monthly
- HOA name: ELITE MANAGEMENT SERVICES
- HOA phone: 727-400-6850
Location
- Region: New Pt Richey
Financial & listing details
- Price per square foot: $68/sqft
- Annual tax amount: $326
- Date on market: 8/21/2026
- Cumulative days on market: 24 days
- Listing terms: Cash
- Ownership: Fee Simple
- Total actual rent: 0
- Electric utility on property: Yes
- Road surface type: Paved
Estimated market value
Not available
Estimated sales range
Not available
$1,512/mo
Price history
| Date | Event | Price |
|---|---|---|
| 8/21/2026 | Listed for sale | $59,999$68/sqft |
Source:  Stellar MLS #W7888589 Report a problem Stellar MLS #W7888589 Report a problem | ||
Public tax history
Tax history is unavailable.
Monthly payment
Est. payment
Payment breakdown
Explore the cost of this home by adjusting the details. Changes won't be saved.Climate risks
Neighborhood: 34652
Nearby schools
Schools provided by the listing agent
- Elementary: Gulf Trace Elementary
- Middle: Paul R. Smith Middle-PO
- High: Anclote High-PO
Source: Stellar MLS. This data may not be complete. We recommend contacting the local school district to confirm school assignments for this home.
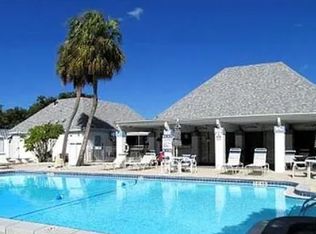
- $1,7502 bd2 ba-- sqft4228 Redcliff Pl, New Port Richey, FL 34652For Rent
- $56,300-- bd1 ba831 sqft4226 Redcliff Pl, New Port Richey, FL 34652Off Market
- $67,300-- bd2 ba888 sqft4230 Redcliff Pl, New Port Richey, FL 34652Off Market
- $69,0002 bd2 ba888 sqft4230 Redcliff Pl #4230, New Pt Richey, FL 34652For Sale

Similar homes
- $60,0002 bd1 ba975 sqft4303 SUMMERSUN DRIVE, NEW PORT RICHEY, FL 34652For Sale
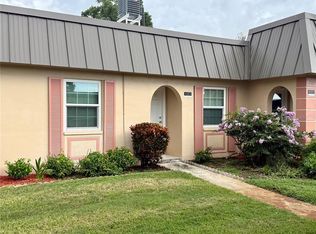
 MLS ID #TB8510595, Greg Johnson PA, DALTON WADE INC. Stellar MLS
 - $64,9991 bd1 ba624 sqft4234 SHELDON PLACE, NEW PORT RICHEY, FL 34652For Sale
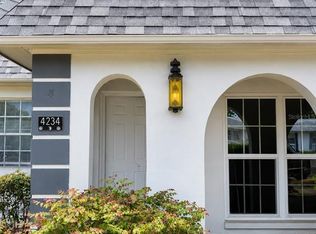 MLS ID #TB8542822, Angelica Quinones, CHIRINO REAL ESTATE. Stellar MLS
 - $65,0002 bd2 ba1k sqft4209 TAMARGO DRIVE #4209, NEW PORT RICHEY, FL 34652For Sale
 MLS ID #TB8488419, Natasha Abbott, ABBOTT, REALTY ONE GROUP MVP. Stellar MLS
 - $59,9001 bd2 ba952 sqft4715 JASPER DRIVE #103, NEW PORT RICHEY, FL 34652For Sale
 MLS ID #W7888800, John Brokalakis, FUTURE HOME REALTY. Stellar MLS
 - $60,0002 bd1 ba891 sqft5207 TURQUOISE LANE #101, NEW PORT RICHEY, FL 34652For SaleMLS ID #W7887992, Kirby Dulin, BHHS FLORIDA PROPERTIES GROUP. Stellar MLS
- $70,0002 bd2 ba1k sqft4135 STRATFORD DRIVE, NEW PORT RICHEY, FL 34652For SaleMLS ID #TB8524992, Jason Maniecki, KELLER WILLIAMS TAMPA PROPERTIES. Stellar MLS
- $62,0001 bd1 ba736 sqft4461 RUSTIC DRIVE, NEW PORT RICHEY, FL 34652For SaleMLS ID #W7884059, April Novenson, RE/MAX ALLIANCE GROUP. Stellar MLS
- $65,0002 bd1 ba831 sqft4239 TAMARGO DRIVE, NEW PORT RICHEY, FL 34652For SaleMLS ID #U8243987, Teri Kelly, KELLY REALTY GROUP LLC. Stellar MLS
- $70,0002 bd2 ba1k sqft4600 MARINE PARKWAY #107, NEW PORT RICHEY, FL 34652For SaleMLS ID #TB8491611, Chris Chinopulos, TROPICAL LIFE REALTY, INC.. Stellar MLS
- $72,5002 bd2 ba975 sqft4433 SUNSTATE DRIVE, NEW PORT RICHEY, FL 34652For SaleMLS ID #TB8543383, Melanie Shoemake, KELLER WILLIAMS REALTY- PALM HARBOR. Stellar MLS
- $67,0001 bd2 ba952 sqft5242 OPAL LANE #104, NEW PORT RICHEY, FL 34652For SaleMLS ID #W7887268, Jessica Schmidt, FLORIDA LUXURY REALTY INC. Stellar MLS
- $52,9001 bd1 ba736 sqft4233 STRATFORD DRIVE #D, NEW PORT RICHEY, FL 34652For SaleMLS ID #W7883008, Wendy Stevens, FLORIDA LUXURY REALTY INC. Stellar MLS
- $75,7502 bd2 ba1k sqft4141 STRATFORD DRIVE #A, NEW PORT RICHEY, FL 34652For SaleMLS ID #TB8483792, Tony Gonzalez, LANTES REAL ESTATE LLC. Stellar MLS
- $42,5002 bd1 ba831 sqft4211 REGAL PLACE #3, NEW PORT RICHEY, FL 34652For SaleMLS ID #TB8531301, Marbin Antunes, MARK SPAIN REAL ESTATE. Stellar MLS
- $64,9001 bd1 ba732 sqft5245 AMULET DRIVE #308, NEW PORT RICHEY, FL 34652For SaleMLS ID #W7887359, Brande Greenlee, GREENLEE REALTY GROUP. Stellar MLS
- $76,5002 bd1 ba975 sqft4413 SUNSTATE DRIVE #0, NEW PORT RICHEY, FL 34652For SaleMLS ID #W7885777, Anita McCracken, F I GREY & SON RESIDENTIAL. Stellar MLS
- $68,5001 bd1 ba624 sqft4244 SHELDON PLACE #4244, NEW PORT RICHEY, FL 34652For SaleMLS ID #W7884246, Jessie Raybould-Walters, CHARLES RUTENBERG REALTY INC. Stellar MLS
- $89,9002 bd2 ba1k sqft4249 STRATFORD DRIVE #4249, NEW PORT RICHEY, FL 34652For SaleMLS ID #TB8509684, Thomas "TJ" Homan, Jr, HOMAN REALTY GROUP INC. Stellar MLS
