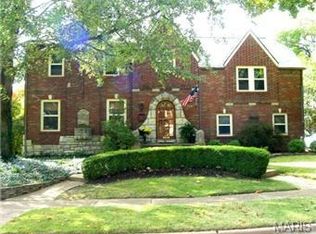
This unique Tudor Revival homelisted on the National Register of Historic Places exudes charm through its exceptional architectural details. Step through the original front door into a formal entryway that opens to a gracious staircase, framed by a large leaded stained-glass window on the landing. To the right, a curved step leads down to a sunken living room featuring a stone fireplace, gabled wood-beamed ceilings, textured plaster walls, and graceful archways opening into a sunlit sitting room surrounded by windows. Original character continues into the formal dining room, complete with the original glass paned pocket door, a signed hand-painted mural and a 1920s chandelier. The historic butler’s pantry has had a face lift with a wet bar, while the fully renovated kitchen boasts custom subway tile, butcher block countertops, recessed lighting, double wall ovens, a breakfast bar, and modern white appliances. The kitchen staircase adjoins the main stair case landing and the kitchen also has access to the large attached two car garage. The upper level houses the spacious primary bedroom, two full baths, and the two additional well proportioned bedrooms. Another rare amenity is the beautiful inlaid border hardwood floors throughout the home. Outside, the private backyard offers a tranquil patio and fountain for al fresco dining. Combining vintage luxury with modern convenience, THIS home is a rare find in beautiful Historic Pasadena Hills and is listed on the National Register of Historic Places! In the lower level you will find a laundry room, several storage closets, and a small room waiting for your creative use. ZONED heating and cooling installed 2025.
Pending
Listed by: Coldwell Banker Premier Group • Lynne L Thien • 314-537-2213
$425,000
4228 Roland Blvd, Saint Louis, MO 63121
3beds
2,832sqft
Single Family Residence
Built in 1929
8,001 Square Feet Lot
$-- Zestimate®
$150/sqft
$13/mo HOA
What's special
Stone fireplaceLaundry roomSeveral storage closetsZoned heating and coolingSpacious primary bedroomModern white appliancesFully renovated kitchen
- 59 days
- 941
- 75
Zillow last checked:
Listing updated:
Listed by:
Lynne L Thien 314-537-2213,
Coldwell Banker Premier Group,
Suzanne Abbott 314-210-4623,
Coldwell Banker Premier Group
Source: MARIS,MLS#: 26047628 Originating MLS: St. Louis Association of REALTORS
Originating MLS: St. Louis Association of REALTORSFacts & features
Interior
Bedrooms & bathrooms
- Bedrooms: 3
- Bathrooms: 3
- Full bathrooms: 2
- 1/2 bathrooms: 1
- Main level bathrooms: 1
Primary bedroom
- Features: Floor Covering: Wood
- Level: Second
Bedroom 2
- Features: Floor Covering: Wood
- Level: Second
Bedroom 3
- Features: Floor Covering: Wood
- Level: Second
Dining room
- Features: Floor Covering: Wood
- Level: Main
- Area: 210
- Dimensions: 15x14
Kitchen
- Features: Floor Covering: Wood
- Level: Main
- Area: 154
- Dimensions: 14x11
Living room
- Features: Floor Covering: Wood
- Level: Main
- Area: 345
- Dimensions: 23x15
Other
- Description: Butler's Pantry
- Features: Floor Covering: Wood
- Level: Main
- Area: 66
- Dimensions: 11x6
Sitting room
- Features: Floor Covering: Wood
- Level: Main
- Area: 144
- Dimensions: 16x9
Heating
- Forced Air, Natural Gas, Zoned
Cooling
- Ceiling Fan(s), Central Air, Dual, Electric
Appliances
- Included: Gas Cooktop, Dishwasher, Disposal, Built-In Electric Oven, Double Oven, Refrigerator, Gas Water Heater
- Laundry: In Basement
Features
- Beamed Ceilings, Built-in Features, Butler Pantry, Ceiling Fan(s), Chandelier, Custom Cabinetry, Eat-in Kitchen, Entrance Foyer, High Ceilings, High Speed Internet, Historic Millwork, Natural Woodwork, Recessed Lighting, Separate Dining, Sunken Living Room, Wet Bar
- Flooring: Wood
- Doors: Panel Door(s), Pocket Door(s)
- Basement: Unfinished,Walk-Out Access
- Number of fireplaces: 1
- Fireplace features: Decorative, Living Room, Stone
Interior area
- Total structure area: 2,832
- Total interior livable area: 2,832 sqft
- Finished area above ground: 2,832
- Finished area below ground: 1,350
Property
Parking
- Total spaces: 2
- Parking features: Additional Parking, Attached, Concrete, Driveway, Garage, Garage Door Opener, Garage Faces Front, Inside Entrance, Off Street, On Street
- Attached garage spaces: 2
- Has uncovered spaces: Yes
Features
- Levels: Two
- Patio & porch: Front Porch, Patio
- Exterior features: Courtyard, Private Yard
- Fencing: Fenced,Gate
Lot
- Size: 8,001 Square Feet
- Dimensions: 87 x 92
- Features: Back Yard, Front Yard, Level
Details
- Parcel number: 14H240429
- Special conditions: Standard
Construction
Type & style
- Home type: SingleFamily
- Architectural style: Spanish,Tudor
- Property subtype: Single Family Residence
Materials
- Brick
- Roof: Slate
Condition
- Updated/Remodeled
- New construction: No
- Year built: 1929
Utilities & green energy
- Electric: Ameren
- Sewer: Public Sewer
- Water: Public
- Utilities for property: Cable Available, Electricity Connected, Natural Gas Connected, Sewer Connected, Water Connected
Community & HOA
Community
- Subdivision: Pasadena Hills Sec Two
HOA
- Has HOA: Yes
- Amenities included: None
- HOA fee: $160 annually
- HOA name: Pasadena Hills
Location
- Region: Saint Louis
Financial & listing details
- Price per square foot: $150/sqft
- Tax assessed value: $395,200
- Annual tax amount: $6,718
- Date on market: 7/30/2026
- Cumulative days on market: 60 days
- Listing terms: Cash,Conventional,FHA,VA Loan
- Ownership: Private
- Electric utility on property: Yes
- Road surface type: Aggregate, Concrete
Estimated market value
Not available
Estimated sales range
Not available
Not available
Price history
| Date | Event | Price |
|---|---|---|
| 9/13/2026 | Pending sale | $425,000$150/sqft |
Source:  MARIS #26047628 Report a problem MARIS #26047628 Report a problem | ||
| 7/30/2026 | Listed for sale | $425,000+21.5%$150/sqft |
Source: MARIS #26047628 Report a problem | ||
| 7/12/2019 | Sold | -- |
Source: MARIS #19002629 Report a problem | ||
| 6/4/2019 | Pending sale | $349,900$124/sqft |
Source: Dielmann Sotheby's International Realty #19002629 Report a problem | ||
| 4/29/2019 | Price change | $349,900-2.5%$124/sqft |
Source: Dielmann Sotheby's International Realty #19002629 Report a problem | ||
| 3/25/2019 | Price change | $359,000-1.6%$127/sqft |
Source: Dielmann Sotheby's International Realty #19002629 Report a problem | ||
| 3/15/2019 | Listed for sale | $365,000$129/sqft |
Source: Dielmann Sotheby's International Realty #19002629 Report a problem | ||
| 2/21/2019 | Pending sale | $365,000$129/sqft |
Source: Dielmann Sotheby's International Realty #19002629 Report a problem | ||
| 1/28/2019 | Price change | $365,000-2.7%$129/sqft |
Source: Dielmann Sotheby's International Realty #19002629 Report a problem | ||
| 1/14/2019 | Listed for sale | $375,000+15.4%$132/sqft |
Source: Dielmann Sotheby's Intl Realty #19002629 Report a problem | ||
| 4/27/2015 | Sold | -- |
Source: MARIS #14061173 Report a problem | ||
| 3/17/2015 | Pending sale | $324,900$115/sqft |
Source: Laura McCarthy Real Estate #14061173 Report a problem | ||
| 3/17/2015 | Price change | $324,900-4.2%$115/sqft |
Source: Laura McCarthy Real Estate #14061173 Report a problem | ||
| 11/13/2014 | Listed for sale | $339,000$120/sqft |
Source: Laura McCarthy- Town & Country #14061173 Report a problem | ||
| 9/27/2005 | Sold | -- |
Source: Public Record Report a problem | ||
Public tax history
| Year | Property taxes | Tax assessment |
|---|---|---|
| 2025 | $6,718 +11.3% | $75,090 +14.8% |
| 2024 | $6,036 -1.6% | $65,400 |
| 2023 | $6,135 -8.4% | $65,400 +9% |
| 2022 | $6,696 -0.7% | $59,990 |
| 2021 | $6,742 +30.8% | $59,990 +34.1% |
| 2020 | $5,155 -4.2% | $44,740 |
| 2019 | $5,379 | $44,740 +1.1% |
| 2018 | $5,379 | $44,250 |
| 2017 | $5,379 +1.4% | $44,250 +36.8% |
| 2016 | $5,305 +26.6% | $32,340 |
| 2015 | $4,191 | $32,340 +14% |
| 2014 | $4,191 +17.7% | $28,360 |
| 2013 | $3,562 | $28,360 -27% |
| 2012 | -- | $38,860 |
| 2011 | -- | $38,860 -4.3% |
| 2010 | $4,809 +5.9% | $40,600 |
| 2009 | $4,540 +3.6% | $40,600 -4% |
| 2008 | $4,382 +6.4% | $42,290 |
| 2007 | $4,118 | $42,290 +5.7% |
| 2006 | $4,118 -4.3% | $40,000 |
| 2005 | $4,301 +50.4% | $40,000 +35.5% |
| 2003 | $2,860 +6.1% | $29,510 +0.5% |
| 2002 | $2,697 +15.5% | $29,370 |
| 2001 | $2,335 | $29,370 |
Find assessor info on the county website
Monthly payment
Est. payment
Payment breakdown
Explore the cost of this home by adjusting the details. Changes won't be saved.Climate risks
Neighborhood: 63121
Nearby schools
Schools provided by the listing agent
- Elementary: Jefferson Elem.
- Middle: Lucas Crossing Middle
- High: Normandy High
Source: MARIS. This data may not be complete. We recommend contacting the local school district to confirm school assignments for this home.
- $196,7003 bd1 ba2k sqft4224 Roland Blvd, Saint Louis, MO 63121Off Market
- $400,1004 bd4 ba3.2k sqft4238 Roland Blvd, Saint Louis, MO 63121Off Market
- $364,3004 bd3 ba2.2k sqft7278 Country Club Dr, Saint Louis, MO 63121Off Market
- $304,3003 bd4 ba2.3k sqft7272 Country Club Dr, Saint Louis, MO 63121Off Market
Similar homes
- $375,0003 bd2 ba2.3k sqft7400 Warwick Dr, Saint Louis, MO 63121For Sale
 MLS ID #26046099, Lynne L Thien, Coldwell Banker Premier Group. MARIS
 - $299,0004 bd3 ba2k sqft7615 N Sunset Dr, Saint Louis, MO 63121For Sale
 MLS ID #26050639, Sara H Paynter, Desara Lane. MARIS
 - $325,0003 bd2 ba2.1k sqft7370 Winchester Dr, Saint Louis, MO 63121For Sale
 MLS ID #26022466, Lynne L Thien, Coldwell Banker Premier Group. MARIS
 - $275,0003 bd2 ba1.8k sqft8026 Natural Bridge Rd, Saint Louis, MO 63121For Sale
 MLS ID #26055544, Nicole M Hummel, Nettwork Global. MARIS
 - $410,0003 bd2 ba1.6k sqft7210 Colgate Ave, Saint Louis, MO 63130For SaleMLS ID #26056479, Katherine Lovegren, Berkshire Hathaway HomeServices Select Properties. MARIS
- $429,0003 bd3 ba1.9k sqft7385 Arlington Dr, Saint Louis, MO 63117For SaleMLS ID #26037006, Dara S Gustin, STL Buy & Sell, LLC. MARIS
- $429,0002 bd3 ba2.1k sqft8686 Barby Ln, Saint Louis, MO 63124For SaleMLS ID #26049074, Tom G Malon, ReeceNichols Real Estate. MARIS
- $495,0005 bd4 ba2.7k sqft5751 Clemens Ave, Saint Louis, MO 63112For SaleMLS ID #26002356, Yolanda D Carrington, Coldwell Banker Realty - Gundaker. MARIS
- $424,9004 bd3 ba2.5k sqft2118 McCausland Ave, Saint Louis, MO 63143For SaleMLS ID #26052472, Christoph A Dewald, EXP Realty, LLC. MARIS
- $390,0003 bd3 ba3.1k sqft6347 Mardel Ave, Saint Louis, MO 63109For SaleMLS ID #26056230, Gretchen E Kingma, Real Broker LLC. MARIS
- $399,9003 bd3 ba1.9k sqft4349 Gibson Ave, Saint Louis, MO 63110For SaleMLS ID #26045379, Lance Merrick, Real Broker LLC. MARIS
- $415,0003 bd3 ba2.4k sqft508 Crestvale Dr, Saint Louis, MO 63119For SaleMLS ID #26024080, Christoph A Dewald, EXP Realty, LLC. MARIS
- $449,9003 bd2 ba1.9k sqft7334 Devonshire Ave, Saint Louis, MO 63119For SaleMLS ID #26056556, Stayce R Mayfield, Redfin Corporation. MARIS
- $330,0004 bd3 ba2.1k sqft6933 Melrose Ave, Saint Louis, MO 63130For SaleMLS ID #26050243, Julie A Carter, Worth Clark Realty. MARIS
- $399,0003 bd3 ba2.1k sqft5253 Devonshire Ave, Saint Louis, MO 63109For SaleMLS ID #26054879, Gil H Gillibrand, Epique Realty. MARIS
- $425,0004 bd3 ba3.5k sqft10 Knob Hill Ct, Fairview Heights, IL 62208For SaleMLS ID #26059422, Tonya L Crane, Berkshire Hathaway HomeServices Select Properties. MARIS
- $360,0003 bd3 ba1.9k sqft5911 Degiverville Ave, Saint Louis, MO 63112For SaleMLS ID #26047651, Susan Damsgaard Brand, Keller Williams Realty St. Louis. MARIS
- $425,0005 bd2 ba2k sqft1015 Barberry Ln, Saint Louis, MO 63122For SaleMLS ID #26041215, Jonathan Adams, Berkshire Hathaway HomeServices Select Properties. MARIS
- $424,9003 bd3 ba2.9k sqft2117 S 13th St, Saint Louis, MO 63104For SaleMLS ID #26037353, Allen Brake, Allen Brake Real Estate. MARIS
- $390,0003 bd2 ba1.5k sqft5204 Lindenwood Ave, Saint Louis, MO 63109For SaleMLS ID #26047536, Jamie R Benack, DRG - Delhougne Realty Group. MARIS
