Welcome home to the lovely 4228 Salem Street in Buckingham Township...home of the award-winning Central Bucks School District. These very proud original owners have loved on and approved upon this home since 1976! Pride of ownership is evident! This traditional 2-story Colonial offers wood floors throughout, updated Kitchen and Baths, a lovely Sunroom and Screened Porch addition, an inviting salt water pool...and more all sitting pretty on an acre of land! Formal Living Room and Dining Room with wood floors. Updated Kitchen with Long Leaf yellow pine flooring, cherry cabinetry with under cabinet lighting, granite counter tops, Bosch appliances, tumbled tile backsplash with lovely accent tile design, eating area....opens to Family Room with propane gas fireplace and custom built-ins. Plan on enjoying the incredible views from the lovely Sun Room with vaulted ceiling...step out onto the patio and pool area from the Sun Room or the fabulous screened porch. Main Floor Laundry/mud room with ceramic tile floor is accessed from the rear patio or front side porch entry! 5 month old GE Profile washer and dryer are included with the sale of this lovely home! Tucked away Powder Room off the Laundry/Mud Room area. Upstairs you will find wood flooring 4 spacious bedrooms with ample storage space and a lovely updated tiled hall bath with oversized vanity and double sinks. The Primary Bedroom upstairs has a spacious walk-in closet and updated tile bath with oversized vanity with double sinks and spacious stall shower! Unfinished basement. 2 car side entry garage. The outbuilding is an oversized shed with space for pool equipment and space for lawn and garden equipment, patio furniture, etc. 20' x 40' salt water vinyl pool (converted to saltwater 2 yrs ago) Windows have been replaced. New Roof (2023). All new R-50 insulation. New water heater. Private well/septic. Water neutralizing system and softener. Central Air, forced hot air (heat pump) heat with oil back up (new Roth oil tank). Propane tank is leased and propane used for Family Room fireplace. Awning for those hot sunny days on the patio. All sitting pretty on 1 acre! Better hurry for this Buckingham Beauty!
Sold for $810,000
$810,000
4228 Salem St, Doylestown, PA 18902
4beds
2,605sqft
Single Family Residence
Built in 1975
1 Acres Lot
$937,200 Zestimate®
$311/sqft
$4,738 Estimated rent
Home value
$937,200
$881,000 - $1.00M
$4,738/mo
Zestimate® history
Owner options
List your home for rent
$4,738/mo
Rent Zestimate®
Find your next renter with Zillow Rental Manager. Plus, with online applications, you can quickly screen prospective tenants – for free.
$4,738/mo
Rent Zestimate®
Refinance and save
$5,334/mo
Est. payment
Refinancing to a lower rate could help reduce your monthly payments and save thousands over the life of the loan.
$5,334/mo
Est. payment
Explore your selling options
Work with a Zillow partner agent
Leverage their expertise and Zillow's premium Showcase listings to get your home seen by more buyers.
Get startedList with your own agent
Get your home in front of millions of buyers by listing it on Zillow.
Learn how to do itSell it yourself
Take full control of how buyers see your home on Zillow by listing For Sale by Owner (FSBO).
List your homeWhat's special
Salt water poolPool areaIncredible viewsSun roomNew roofLovely sun roomNew roth oil tank
Zillow last checked:
Listing updated:
Listed by:
Heather Walton 215-348-8111,
Class-Harlan Real Estate, LLC
Bought with:
Sherri Belfus Kracht, RS280225
Class-Harlan Real Estate, LLC
Source: Bright MLS,MLS#: PABU2065038
Facts & features
Interior
Bedrooms & bathrooms
- Bedrooms: 4
- Bathrooms: 3
- Full bathrooms: 2
- 1/2 bathrooms: 1
- Main level bathrooms: 1
Rooms
- Room types: Living Room, Dining Room, Primary Bedroom, Bedroom 2, Bedroom 3, Bedroom 4, Kitchen, Family Room, Sun/Florida Room, Laundry, Primary Bathroom, Full Bath, Half Bath
Basement
- Area: 0
Heating
- Forced Air, Baseboard, Heat Pump, Electric, Oil
Cooling
- Central Air, Electric
Appliances
- Included: Dishwasher, Disposal, Dryer, Freezer, Microwave, Oven/Range - Electric, Refrigerator, Washer, Electric Water Heater
- Laundry: Main Level, Laundry Room
Features
- Built-in Features, Ceiling Fan(s), Dining Area, Family Room Off Kitchen, Floor Plan - Traditional, Formal/Separate Dining Room, Eat-in Kitchen, Pantry, Primary Bath(s), Recessed Lighting, Bathroom - Stall Shower, Bathroom - Tub Shower, Upgraded Countertops, Walk-In Closet(s)
- Flooring: Wood
- Windows: Double Hung
- Basement: Interior Entry,Sump Pump,Unfinished,Water Proofing System
- Number of fireplaces: 1
- Fireplace features: Gas/Propane
Interior area
- Total structure area: 2,605
- Total interior livable area: 2,605 sqft
- Finished area above ground: 2,605
- Finished area below ground: 0
Property
Parking
- Total spaces: 10
- Parking features: Garage Faces Side, Garage Door Opener, Inside Entrance, Asphalt, Attached, Driveway
- Attached garage spaces: 2
- Uncovered spaces: 8
Accessibility
- Accessibility features: Stair Lift
Features
- Levels: Two
- Stories: 2
- Patio & porch: Patio, Porch, Screened, Screened Porch
- Exterior features: Awning(s), Lighting
- Has private pool: Yes
- Pool features: In Ground, Salt Water, Vinyl, Private
- Fencing: Partial
Lot
- Size: 1 Acres
- Dimensions: 156.00 x 280.00
Details
- Additional structures: Above Grade, Below Grade, Outbuilding
- Parcel number: 06048002
- Zoning: R1
- Special conditions: Standard
Construction
Type & style
- Home type: SingleFamily
- Architectural style: Colonial
- Property subtype: Single Family Residence
Materials
- Frame
- Foundation: Block
- Roof: Asphalt
Condition
- Very Good
- New construction: No
- Year built: 1975
Utilities & green energy
- Sewer: On Site Septic
- Water: Well, Private
Community & HOA
Community
- Subdivision: Carvers Run
HOA
- Has HOA: No
Location
- Region: Doylestown
- Municipality: BUCKINGHAM TWP
Financial & listing details
- Price per square foot: $311/sqft
- Tax assessed value: $48,640
- Annual tax amount: $7,821
- Date on market: 2/22/2024
- Listing agreement: Exclusive Right To Sell
- Inclusions: Washer, Dryer, Kitchen Refrigerator, All Pool Equipment, Tv Bracket In Primary Bedroom, Box Freezer In Basement, Tv Cabinet In Family Room, Basement Work Benches (except 1 Excluded). All Inclusions Are Of No Monetary Value And Included In "as Is" Condition.
- Exclusions: Stainless Steel Work Table In The Basement
- Ownership: Fee Simple
Price history
| Date | Event | Price |
|---|---|---|
| 4/19/2024 | Sold | $810,000+11.7%$311/sqft |
Source:  Bright MLS #PABU2065038 Report a problem Bright MLS #PABU2065038 Report a problem | ||
| 2/28/2024 | Pending sale | $725,000$278/sqft |
Source: Bright MLS #PABU2065038 Report a problem | ||
| 2/22/2024 | Listed for sale | $725,000$278/sqft |
Source: Bright MLS #PABU2065038 Report a problem | ||
Public tax history
| Year | Property taxes | Tax assessment |
|---|---|---|
| 2025 | $8,294 +0.4% | $48,640 |
| 2024 | $8,258 +7.9% | $48,640 |
| 2023 | $7,651 +1.2% | $48,640 |
| 2022 | $7,559 +1.2% | $48,640 |
| 2021 | $7,469 | $48,640 |
| 2020 | $7,469 +0.7% | $48,640 |
| 2018 | $7,420 -0.2% | $48,640 |
| 2017 | $7,432 | $48,640 |
| 2016 | $7,432 | $48,640 |
| 2015 | -- | $48,640 |
| 2014 | -- | $48,640 |
| 2013 | -- | $48,640 |
| 2012 | -- | $48,640 |
| 2011 | -- | $48,640 |
| 2010 | -- | $48,640 |
| 2009 | -- | $48,640 |
| 2008 | -- | $48,640 |
| 2007 | -- | $48,640 |
| 2006 | -- | $48,640 |
| 2005 | -- | $48,640 +315.7% |
| 2004 | -- | $11,700 |
| 2003 | -- | $11,700 |
| 2002 | -- | $11,700 |
| 2000 | -- | $11,700 |
Find assessor info on the county website
Neighborhood: 18902
Nearby homes
- $834,2154 bd3 ba2.4k sqft4244 Salem St, Doylestown, PA 18902Sold

- $940,3003 bd2 ba2.3k sqft4214 Salem St, Doylestown, PA 18902Off Market
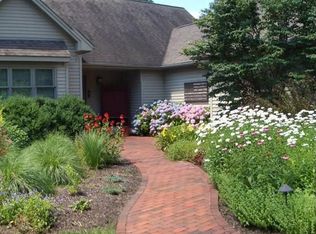
- $673,6003 bd2 ba2.2k sqft5250 Carversville Rd, Doylestown, PA 18902Off Market
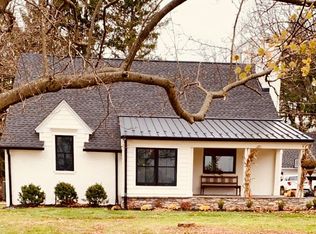
- $846,4004 bd2 ba2.3k sqft4258 Salem St, Doylestown, PA 18902Off Market
- $827,9004 bd3 ba2.6k sqft5317 Cambridge Cir, Doylestown, PA 18902Off Market
- $925,8004 bd3 ba2.6k sqft5220 Carversville Rd, Doylestown, PA 18902Off Market
- $1,100,0004 bd3 ba3.5k sqft5322 Carversville Rd, Doylestown, PA 18902Sold
- $1,050,0004 bd4 ba4.7k sqft5230 Carversville Rd, Doylestown, PA 18902Sold
Nearby schools
GreatSchools rating
- 9/10Cold Spring El SchoolGrades: K-6Distance: 0.2 mi
- 10/10Holicong Middle SchoolGrades: 7-9Distance: 2.4 mi
- 10/10Central Bucks High School-EastGrades: 10-12Distance: 2.7 mi
Schools provided by the listing agent
- Elementary: Cold Spring
- Middle: Holicong
- High: Central Bucks High School East
- District: Central Bucks
Source: Bright MLS. This data may not be complete. We recommend contacting the local school district to confirm school assignments for this home.
Get a cash offer in 3 minutes
Find out how much your home could sell for in as little as 3 minutes with a no-obligation cash offer.
Estimated market value
$937,200
Get a cash offer in 3 minutes
Find out how much your home could sell for in as little as 3 minutes with a no-obligation cash offer.
Estimated market value
$937,200
- Pennsylvania
- Bucks County
- Doylestown
- 18902
- 4228 Salem St
