Welcome to this beautiful home in the Triple Crown Farms development close to all the amenities in Murfreesboro! Step through the doorway into the Living area with 10' ceiling, a 2-sided Fireplace, with Living Room on one side & Family Room on the other, and built in cabinetry on both sides. There is a wall of windows in the Living Room and French doors to the covered rear porch on the Family Room side. The unique design of this lovely home is one you won't find anywhere! This 3 bedroom, 2.5 bath home with 2,400+ sf offers a main level owner suite (primary bedroom), 2 bedrooms on the second level with Jack & Jill Bath in between (the front upper level bedroom has 10' ceilings), and walk-in attic storage with great floored area! There is a formal Dining Room with wainscotting trim, 10' ceiling and gorgeous hardwood flooring throughout much of the main area of the home. The detail on the trim and crown molding throughout this home is amazing! The Kitchen has granite countertops, a cabinet pantry, tile floor, and Eat-in area as well as a counter with seating for two. The stove, microwave and dishwasher will remain, and Refrigerator is negotiable. The Laundry is off the Kitchen area with cabinets, a utility sink and tile floor. The Washer & Dryer are negotiable. The Primary Bedroom has new carpeting (2025), tile floor in the Bath, two vanities with sinks, garden tub, walk-in shower, and a large walk-in closet area, complete with hook-ups for a stackable washer/dryer if desired! There is a 2-car attached garage, and the yard is .38 acre of beautiful trees, shrubs and plants. The home also has a 100 gal buried propane tank that is owned and remains. The owners have replaced the roof (2023) and the HVAC units (2018 main level, 2023 upper level). We hope you choose to come see this fantastic home! This could be YOURS!
Active
Price cut: $10K (7/20)
$585,000
4228 Thoroughbred Ln, Murfreesboro, TN 37127
3beds
2,431sqft
Single Family Residence, Residential
Built in 2007
0.38 Acres Lot
$-- Zestimate®
$241/sqft
$25/mo HOA
What's special
- 87 days
- 171
- 5
Zillow last checked:
Listing updated:
Listed by:
Kris Thomson 615-439-5947,
Crye-Leike, Inc., REALTORS 615-895-9518
Source: RealTracs MLS as distributed by MLS GRID,MLS#: 3239590
Facts & features
Interior
Bedrooms & bathrooms
- Bedrooms: 3
- Bathrooms: 3
- Full bathrooms: 2
- 1/2 bathrooms: 1
- Main level bedrooms: 1
Bedroom 1
- Features: Suite
- Level: Suite
- Area: 221 Square Feet
- Dimensions: 13x17
Bedroom 2
- Features: Walk-In Closet(s)
- Level: Walk-In Closet(s)
- Area: 169 Square Feet
- Dimensions: 13x13
Bedroom 3
- Features: Walk-In Closet(s)
- Level: Walk-In Closet(s)
- Area: 143 Square Feet
- Dimensions: 11x13
Primary bathroom
- Features: Double Vanity
- Level: Double Vanity
Den
- Features: Bookcases
- Level: Bookcases
- Area: 182 Square Feet
- Dimensions: 13x14
Dining room
- Features: Formal
- Level: Formal
- Area: 156 Square Feet
- Dimensions: 12x13
Kitchen
- Features: Eat-in Kitchen
- Level: Eat-in Kitchen
- Area: 140 Square Feet
- Dimensions: 10x14
Living room
- Features: Great Room
- Level: Great Room
- Area: 272 Square Feet
- Dimensions: 16x17
Other
- Features: Breakfast Room
- Level: Breakfast Room
- Area: 49 Square Feet
- Dimensions: 7x7
Other
- Features: Utility Room
- Level: Utility Room
- Area: 54 Square Feet
- Dimensions: 6x9
Heating
- Central, Heat Pump, Propane
Cooling
- Central Air, Electric
Appliances
- Included: Electric Oven, Electric Range, Dishwasher, Disposal, Microwave, Stainless Steel Appliance(s)
- Laundry: Electric Dryer Hookup, Washer Hookup
Features
- Air Filter, Bookcases, Built-in Features, Ceiling Fan(s), Entrance Foyer, High Ceilings, Redecorated, Walk-In Closet(s), High Speed Internet
- Flooring: Carpet, Wood, Tile
- Basement: Crawl Space
- Number of fireplaces: 1
- Fireplace features: Insert, Family Room, Gas, Living Room
Interior area
- Total structure area: 2,431
- Total interior livable area: 2,431 sqft
- Finished area above ground: 2,431
Property
Parking
- Total spaces: 6
- Parking features: Garage Door Opener, Garage Faces Side, Concrete, Driveway
- Garage spaces: 2
- Uncovered spaces: 4
Features
- Levels: Two
- Stories: 2
- Patio & porch: Porch, Covered, Patio
Lot
- Size: 0.38 Acres
- Dimensions: 100 x 180 IRR
- Features: Level
- Topography: Level
Details
- Parcel number: 134I A 00700 R0096969
- Special conditions: Standard
- Other equipment: Air Purifier
Construction
Type & style
- Home type: SingleFamily
- Architectural style: Contemporary
- Property subtype: Single Family Residence, Residential
Materials
- Brick
- Roof: Shingle
Condition
- New construction: No
- Year built: 2007
Utilities & green energy
- Sewer: STEP System
- Water: Private
- Utilities for property: Electricity Available, Water Available, Cable Connected, Underground Utilities
Green energy
- Energy efficient items: Windows, Thermostat
Community & HOA
Community
- Security: Smoke Detector(s)
- Subdivision: Triple Crown Farms Sec 2
HOA
- Has HOA: Yes
- Amenities included: Underground Utilities
- HOA fee: $25 monthly
- Second HOA fee: $250 one time
Location
- Region: Murfreesboro
Financial & listing details
- Price per square foot: $241/sqft
- Tax assessed value: $308,700
- Annual tax amount: $1,955
- Date on market: 6/11/2026
- Electric utility on property: Yes
Estimated market value
Not available
Estimated sales range
Not available
Not available
Price history
| Date | Event | Price |
|---|---|---|
| 7/20/2026 | Price change | $585,000-1.7%$241/sqft |
Source:  RealTracs MLS as distributed by MLS GRID #3239590 Report a problem RealTracs MLS as distributed by MLS GRID #3239590 Report a problem | ||
| 6/12/2026 | Listed for sale | $595,000+153.2%$245/sqft |
Source: RealTracs MLS as distributed by MLS GRID #3239590 Report a problem | ||
| 4/6/2015 | Sold | $235,000-4%$97/sqft |
Source: RealTracs MLS as distributed by MLS GRID #1584970 Report a problem | ||
| 2/2/2015 | Price change | $244,900-2%$101/sqft |
Source: Crye-Leike #1584970 Report a problem | ||
| 10/24/2014 | Listed for sale | $249,900+4.2%$103/sqft |
Source: Crye-Leike #1584970 Report a problem | ||
| 10/23/2012 | Listing removed | $239,900$99/sqft |
Source: Intero Real Estate Services #1380848 Report a problem | ||
| 7/23/2012 | Listed for sale | $239,900+7.8%$99/sqft |
Source: Intero Real Estate Services #1380848 Report a problem | ||
| 2/7/2008 | Sold | $222,500+305.3%$92/sqft |
Source: Agent Provided Report a problem | ||
| 8/27/2007 | Sold | $54,900$23/sqft |
Source: Agent Provided Report a problem | ||
Public tax history
| Year | Property taxes | Tax assessment |
|---|---|---|
| 2018 | $1,620 +0.2% | $77,175 +28% |
| 2017 | $1,616 | $60,300 |
| 2016 | $1,616 | $60,300 |
| 2015 | $1,616 | $60,300 -3.6% |
| 2013 | $1,616 +4.6% | $62,550 |
| 2012 | $1,545 +0.2% | $62,550 |
| 2011 | $1,542 -2.7% | $62,550 -2.7% |
| 2010 | $1,585 +21.6% | $64,275 +20.3% |
| 2008 | $1,304 +5.7% | $53,425 +5.7% |
| 2007 | $1,233 | $50,550 |
Find assessor info on the county website
Monthly payment
Est. payment
Payment breakdown
Explore the cost of this home by adjusting the details. Changes won't be saved.Climate risks
Neighborhood: 37127
Nearby schools
Schools provided by the listing agent
- Elementary: Buchanan Elementary
- Middle: Whitworth-Buchanan Middle School
- High: Riverdale High School
Source: RealTracs MLS as distributed by MLS GRID. This data may not be complete. We recommend contacting the local school district to confirm school assignments for this home.
- $517,200-- bd-- ba2.3k sqft4228 Thoroughbred Ln, Murfreesboro, TN 37127Off Market
- $320,8004 bd3 ba2.6k sqft4224 Thoroughbred Ln, Murfreesboro, TN 37127Off Market

- $564,200-- bd-- ba2.5k sqft4224 Thoroughbred Ln, Murfreesboro, TN 37127Off Market
- $650,0003 bd3 ba2.5k sqft4232 Thoroughbred Ln, Murfreesboro, TN 37127Sold
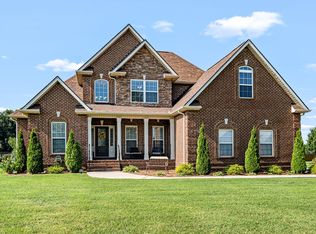
Similar homes
- $564,9003 bd3 ba1.9k sqft1005 Stratus Dr, Murfreesboro, TN 37127For Sale
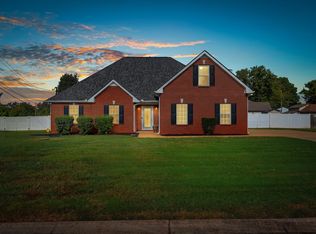
 MLS ID #3525673, Amy Grisofe. RealTracs MLS as distributed by MLS GRID
 - $549,9003 bd2 ba2.3k sqft120 Callaway Ct, Murfreesboro, TN 37127For Sale
 MLS ID #3219882, George W Weeks. RealTracs MLS as distributed by MLS GRID
 - $475,0003 bd3 ba2k sqft100 Cumulus Ct, Murfreesboro, TN 37127For Sale
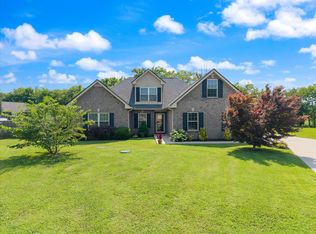 MLS ID #3311689, Tom Arnold-The Arnold Team. RealTracs MLS as distributed by MLS GRID
 - $525,0003 bd2 ba1.7k sqft1951 Mural Ln, Murfreesboro, TN 37127For Sale
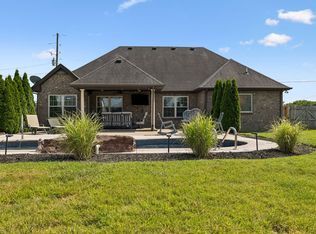 MLS ID #3306272, Jessica Johnson. RealTracs MLS as distributed by MLS GRID
 - $489,5003 bd2 ba1.9k sqft117 Mabry Dr, Murfreesboro, TN 37127For SaleMLS ID #3353492, George W Weeks. RealTracs MLS as distributed by MLS GRID
- $465,0003 bd3 ba2.2k sqft309 Drema Ct, Murfreesboro, TN 37127For SaleMLS ID #3527734, John Turner | Turner Victory Team. RealTracs MLS as distributed by MLS GRID
- $560,0004 bd3 ba2.7k sqft1817 Splash Pl, Murfreesboro, TN 37130For SaleMLS ID #3516360, Josh Anderson. RealTracs MLS as distributed by MLS GRID
- $685,0004 bd3 ba3.1k sqft125 Prairie View Dr, Murfreesboro, TN 37127For SaleMLS ID #3255754, Jonathan Dodson. RealTracs MLS as distributed by MLS GRID
- $474,9004 bd3 ba2.3k sqft2963 Belize Ct, Murfreesboro, TN 37127For SaleMLS ID #3319033, Mimi C. Genet. RealTracs MLS as distributed by MLS GRID
- $497,5004 bd3 ba2.5k sqft219 Savannah Rdg, Murfreesboro, TN 37127For SaleMLS ID #3318682, Harold Segroves. RealTracs MLS as distributed by MLS GRID
- $532,9003 bd3 ba2.3k sqft203 Black Hawk Way, Murfreesboro, TN 37127For SaleMLS ID #3322479, Christina Grosch. RealTracs MLS as distributed by MLS GRID
- $669,9003 bd4 ba3.5k sqft419 Paul Norman Dr, Murfreesboro, TN 37127For SaleMLS ID #3512767, David Jordan. RealTracs MLS as distributed by MLS GRID
- $444,9003 bd3 ba2k sqft669 Laurel Ln, Murfreesboro, TN 37127For SaleMLS ID #3261042, Detrick Nelson. RealTracs MLS as distributed by MLS GRID
- $430,0003 bd2 ba2k sqft206 Savannah Rdg, Murfreesboro, TN 37127For SaleMLS ID #3499756, Stefanie King. RealTracs MLS as distributed by MLS GRID
- $544,9003 bd3 ba2.4k sqft3084 Vicwood Dr, Murfreesboro, TN 37128For SaleMLS ID #3302507, Wendy Mills. RealTracs MLS as distributed by MLS GRID
- $639,4703 bd4 ba2.7k sqft111 Peters Ct, Murfreesboro, TN 37128For SaleMLS ID #3318532, Valerie Nicgorski. RealTracs MLS as distributed by MLS GRID
- $565,0004 bd3 ba3k sqft1415 Balmoral Way, Murfreesboro, TN 37130For SaleMLS ID #3505904, Elaine Sears. RealTracs MLS as distributed by MLS GRID
- $--4 bd3 ba2.9k sqft1311 Heather Pl, Murfreesboro, TN 37128AuctionMLS ID #3520388, Spencer Wallace. RealTracs MLS as distributed by MLS GRID
- $--3 bd3 ba2k sqft510 Irongate Blvd, Murfreesboro, TN 37129AuctionMLS ID #3514278, Vandy VanMeter. RealTracs MLS as distributed by MLS GRID
- $600,0004 bd3 ba3.2k sqft2457 Janell Trl, Murfreesboro, TN 37128For SaleMLS ID #3263060, Marie Lee. RealTracs MLS as distributed by MLS GRID
