Skip main navigation
Sold for $780,000
  • $780,000

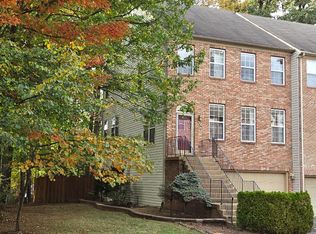
    4228 Trumbo Ct, Fairfax, VA 22033

    2beds
    2,664sqft
    Townhouse
    Built in 1997
    1,968 Square Feet Lot
    $780,200 Zestimate®
    $293/sqft
    $3,367 Estimated rent

    Home value

    $780,200

    $733,000 - $827,000

    $3,367/mo

    Zestimate® history
    Loading
    Loading...

    Owner options

    List your home for rent

    $3,367/mo

    Rent Zestimate®

    Find your next renter with Zillow Rental Manager. Plus, with online applications, you can quickly screen prospective tenants – for free.

    Learn more

    $3,367/mo

    Rent Zestimate®

    Refinance and save

    $5,089/mo

    Est. payment

    Refinancing to a lower rate could help reduce your monthly payments and save thousands over the life of the loan.

    See today's rates

    $5,089/mo

    Est. payment

    Explore your selling options

    Work with a Zillow partner agent

    Leverage their expertise and Zillow's premium Showcase listings to get your home seen by more buyers.

    Get started

    List with your own agent

    Get your home in front of millions of buyers by listing it on Zillow.

    Learn how to do it

    Sell it yourself

    Take full control of how buyers see your home on Zillow by listing For Sale by Owner (FSBO).

    List your home

    What's special

    Welcome to 4228 Trumbo Ct in the highly sought-after Fair Lakes Court community of Fairfax. This rarely available, spacious townhome offers approximately 2,664 finished square feet with a 2-car front-load garage, delivering exceptional value for the area. This home features bright, open living spaces and oversized rooms throughout. The main level showcases hardwood flooring, abundant natural light, and a well-appointed kitchen with granite countertops, extensive cabinet space, and a high ceiling that enhances the open feel, offering excellent functionality for both everyday living and entertaining. The expansive owner’s suite is a true retreat, measuring approximately 23 by 17 feet and complemented by a loft-style garden bath with skylights that fill the space with natural light. The walkout lower level offers a versatile recreation room with a stunning stone gas fireplace, hardwood floors, and a convenient half bath. This flexible space can easily function as an additional bedroom, office, or guest suite. Additional highlights include a two-car garage with extra storage or workshop space, a wide driveway, and nearby visitor parking. Major systems have been thoughtfully updated, contributing to a well-maintained and move-in ready home.

    Zillow last checked:

    Listing updated:

    Listed by:

    Yooki Yeo 703-531-7777,

    NBI Realty LLC

    Bought with:

    Jae Lee, 0225062001

    Everland Realty LLC

    Source: Bright MLS,MLS#: VAFX2309200MLS Logo

    Facts & features

    Interior

    Bedrooms & bathrooms
    • Bedrooms: 2
    • Bathrooms: 4
    • Full bathrooms: 2
    • 1/2 bathrooms: 2
    • Main level bathrooms: 1
    Basement
    • Area: 0
    Heating
    • Forced Air, Natural Gas
    Cooling
    • Central Air, Electric
    Appliances
    • Included: Gas Water Heater
    Features
    • Basement: Full,Connecting Stairway,Combination,Finished,Garage Access,Improved,Interior Entry,Exterior Entry,Rear Entrance,Walk-Out Access,Windows
    • Number of fireplaces: 1
    Interior area
    • Total structure area: 2,664
    • Total interior livable area: 2,664 sqft
    • Finished area above ground: 2,664
    • Finished area below ground: 0

    Property

    Parking
    • Total spaces: 2
    • Parking features: Covered, Basement, Garage Faces Front, Garage Door Opener, Inside Entrance, Attached, Off Street, Driveway, Parking Lot
    • Attached garage spaces: 2
    • Has uncovered spaces: Yes
    Accessibility
    • Accessibility features: None
    Features
    • Levels: Three
    • Stories: 3
    • Pool features: None
    Lot
    • Size: 1,968 Square Feet
    Details
    • Additional structures: Above Grade, Below Grade
    • Parcel number: 0454 14 0032
    • Zoning: 180
    • Special conditions: Standard

    Construction

    Type & style
    • Home type: Townhouse
    • Architectural style: Contemporary,Colonial
    • Property subtype: Townhouse
    Materials
    • Aluminum Siding
    • Foundation: Brick/Mortar, Concrete Perimeter
    Condition
    • New construction: No
    • Year built: 1997

    Utilities & green energy

    • Sewer: Other
    • Water: Other

    Community & HOA

    Community
    • Subdivision: Fair Lakes Court
    HOA
    • Has HOA: Yes
    • HOA fee: $135 monthly
    Location
    • Region: Fairfax

    Financial & listing details

    • Price per square foot: $293/sqft
    • Tax assessed value: $781,910
    • Annual tax amount: $8,697
    • Date on market: 5/7/2026
    • Listing agreement: Exclusive Right To Sell
    • Ownership: Fee Simple

    Price history

    DateEventPrice
    6/5/2026Sold$780,000+20%$293/sqft
    Source: Bright MLS #VAFX2309200 Report a problem
    11/4/2022Sold$650,000-3.6%$244/sqft
    Source: Bright MLS #VAFX2089220 Report a problem
    10/17/2022Pending sale$674,500$253/sqft
    Source: Bright MLS #VAFX2089220 Report a problem
    9/29/2022Price change$674,500-1.5%$253/sqft
    Source: Bright MLS #VAFX2089220 Report a problem
    9/20/2022Price change$685,000-2.1%$257/sqft
    Source: Bright MLS #VAFX2089220 Report a problem
    8/18/2022Listed for sale$699,900+22.3%$263/sqft
    Source: Bright MLS #VAFX2089220 Report a problem
    4/23/2018Sold$572,500+10.1%$215/sqft
    Source: Public Record Report a problem
    2/27/2016Listing removed$2,500$1/sqft
    Source: New Dominion Realty Inc. #FX9579148 Report a problem
    2/26/2016Listed for rent$2,500$1/sqft
    Source: New Dominion Realty Inc. #FX9579148 Report a problem
    10/3/2013Sold$520,000$195/sqft
    Source: Public Record Report a problem
    9/6/2013Pending sale$520,000$195/sqft
    Source: RE/MAX Allegiance #FX8165946 Report a problem
    8/24/2013Listed for sale$520,000$195/sqft
    Source: RE/MAX Allegiance #FX8165946 Report a problem
    11/7/2012Listing removed$520,000$195/sqft
    Source: RE/MAX ALLEGIANCE #FX7940843 Report a problem
    10/7/2012Listed for sale$520,000+53.8%$195/sqft
    Source: RE/MAX ALLEGIANCE #FX7940843 Report a problem
    8/20/2001Sold$338,000+46.3%$127/sqft
    Source: Public Record Report a problem
    9/8/1997Sold$231,020$87/sqft
    Source: Public Record Report a problem

    Public tax history

    YearProperty taxesTax assessment
    2025$8,697 +7.1%$752,300 +7.3%
    2024$8,119 +10.7%$700,800 +7.8%
    2023$7,335 +0.6%$650,000 +1.9%
    2022$7,292 $637,700 +7.4%
    2021-- $593,890 +3.2%
    2020$6,809 +0.9%$575,350 +0.9%
    2019$6,750 +4.9%$570,350 +4.9%
    2018$6,435 +6.1%$543,740 +4.1%
    2017$6,065 +0.2%$522,420
    2016$6,052 +9.1%$522,420 +5.1%
    2015$5,547 +0.2%$497,060
    2014$5,535 $497,060 +3.5%
    2013-- $480,080 +4.6%
    2012-- $459,130 -2.5%
    2011-- $471,050 +8.6%
    2010-- $433,650 -4.9%
    2009-- $456,080 -8.9%
    2008-- $500,880 -4.1%
    2007-- $522,350 +52.5%
    2003-- $342,460 +14%
    2002-- $300,405 +21%
    2001-- $248,270
    Find assessor info on the county website

    Neighborhood: Fair Oaks

    Nearby schools

    GreatSchools rating
    Schools provided by the listing agent
    • Elementary: Greenbriar East
    • Middle: Katherine Johnson
    • High: Fairfax
    • District: Fairfax County Public Schools

    Source: Bright MLS. This data may not be complete. We recommend contacting the local school district to confirm school assignments for this home.

    Get a cash offer in 3 minutes
    Find out how much your home could sell for in as little as 3 minutes with a no-obligation cash offer.
    Estimated market value
    $780,200
    Get a cash offer in 3 minutes
    Find out how much your home could sell for in as little as 3 minutes with a no-obligation cash offer.
    Estimated market value
    $780,200