Skip main navigation
Sold for $1,780,000
  • Listed by: eXp Realty of California, Inc • Edward Kaminsky • Contact: 310-798-1277
    Bought with: eXp Realty of California, Inc
    $1,780,000

    4228 Via Valmonte, Palos Verdes Estates, CA 90274

    3beds
    1,979sqft
    Single Family Residence
    Built in 1962
    9,999 Square Feet Lot
    $1,886,100 Zestimate®
    $899/sqft
    $7,965 Estimated rent

    Home value

    $1,886,100

    $1.79M - $1.98M

    $7,965/mo

    Zestimate® history
    Loading
    Loading...

    Owner options

    List your home for rent

    $7,965/mo

    Rent Zestimate®

    Find your next renter with Zillow Rental Manager. Plus, with online applications, you can quickly screen prospective tenants – for free.

    Learn more

    $7,965/mo

    Rent Zestimate®

    Refinance and save

    $11,276/mo

    Est. payment

    Refinancing to a lower rate could help reduce your monthly payments and save thousands over the life of the loan.

    See today's rates

    $11,276/mo

    Est. payment

    Explore your selling options

    Work with a Zillow partner agent

    Leverage their expertise and Zillow's premium Showcase listings to get your home seen by more buyers.

    Get started

    List with your own agent

    Get your home in front of millions of buyers by listing it on Zillow.

    Learn how to do it

    Sell it yourself

    Take full control of how buyers see your home on Zillow by listing For Sale by Owner (FSBO).

    List your home

    What's special

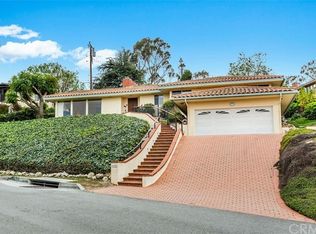
    Panoramic views, permits already in hand, and nearly 10,000 square feet of possibility—this one may sound too good to be true. Spoiler alert: it isn't. Perched to capture sweeping vistas that stretch for miles, this partially remodeled 3-bedroom, 2.5-bath home offers the rare chance to skip some of the heavy lifting and focus on bringing your vision to life. With permits already pulled, retrofitting complete, and a new roof, much of the groundwork has been laid. Now it's your turn to make it spectacular. Inside, wood and tile flooring flow throughout the home, creating a clean, timeless foundation. The living room opens to a spacious view deck that practically demands morning coffee, sunset dinners, and the occasional pause to admire the scenery. Fair warning: guests may spend more time staring at the horizon than listening to your stories. Out back, a large patio creates the perfect setting for entertaining, whether it's a casual weekend barbecue or an evening gathering under the stars. Beyond, the tiered backyard offers endless potential to create the lush, private outdoor retreat you've been dreaming about—from terraced gardens and fruit trees to a vibrant green backdrop that feels like your own personal oasis. A 2-car garage and long sloped driveway provide plenty of parking for family, friends, and anyone eager to see what you've done with the place. Opportunities like this don't come around often: incredible views, a head start on renovations, and the chance to create something truly special. Bring your imagination—and maybe your contractor—and see just how far these views can take you.

    Zillow last checked:

    Listing updated:

    Listed by:

    Edward Kaminsky DRE #00958114 310-427-2414,

    eXp Realty of California, Inc,

    Kimberly Ketterman DRE #02159917,

    eXp Realty of California Inc.

    Bought with:

    Edward Kaminsky, DRE #00958114

    eXp Realty of California, Inc

    Kimberly Ketterman, DRE #02159917

    eXp Realty of California Inc.

    Source: CRMLS,MLS#: SB26117223MLS LogoOriginating MLS: California Regional MLS

    Facts & features

    Interior

    Bedrooms & bathrooms
    • Bedrooms: 3
    • Bathrooms: 3
    • Full bathrooms: 2
    • 1/2 bathrooms: 1
    • Main level bathrooms: 3
    • Main level bedrooms: 3
    Rooms
    • Room types: Bedroom, Entry/Foyer, Kitchen, Living Room, Primary Bathroom, Primary Bedroom, Dining Room
    Primary bedroom
    • Features: Main Level Primary
    Primary bedroom
    • Features: Primary Suite
    Bedroom
    • Features: All Bedrooms Down
    Bedroom
    • Features: Bedroom on Main Level
    Bathroom
    • Features: Bathtub, Dual Sinks, Linen Closet, Multiple Shower Heads, Separate Shower, Walk-In Shower
    Kitchen
    • Features: Kitchen Island, Quartz Counters, Remodeled, Updated Kitchen
    Heating
    • None
    Cooling
    • None
    Appliances
    • Included: Gas Oven, Gas Range, Refrigerator, Range Hood
    • Laundry: Inside, In Kitchen
    Features
    • Beamed Ceilings, Breakfast Bar, Balcony, Separate/Formal Dining Room, Living Room Deck Attached, Quartz Counters, All Bedrooms Down, Bedroom on Main Level, Main Level Primary, Primary Suite
    • Flooring: Tile, Wood
    • Doors: Double Door Entry, Sliding Doors
    • Has fireplace: No
    • Fireplace features: None
    • Common walls with other units/homes: No Common Walls
    Interior area
    • Total interior livable area: 1,979 sqft

    Property

    Parking
    • Total spaces: 2
    • Parking features: Door-Multi, Driveway, Driveway Up Slope From Street, Garage, Private
    • Attached garage spaces: 2
    Features
    • Levels: One
    • Stories: 1
    • Entry location: Front door
    • Patio & porch: Concrete, Deck, Open, Patio
    • Exterior features: Awning(s)
    • Pool features: None
    • Spa features: None
    • Has view: Yes
    • View description: City Lights, Neighborhood, Panoramic
    Lot
    • Size: 9,999 Square Feet
    • Features: Back Yard, Front Yard, Garden, Landscaped, Sloped Up, Yard
    Details
    • Parcel number: 7537020015
    • Zoning: PVR1YY
    • Special conditions: Standard

    Construction

    Type & style
    • Home type: SingleFamily
    • Property subtype: Single Family Residence
    Condition
    • New construction: No
    • Year built: 1962

    Utilities & green energy

    • Sewer: Public Sewer
    • Water: Public

    Community & HOA

    Community
    • Features: Biking, Curbs, Hiking, Park
    Location
    • Region: Palos Verdes Estates

    Financial & listing details

    • Price per square foot: $899/sqft
    • Tax assessed value: $1,019,319
    • Annual tax amount: $13,195
    • Date on market: 6/6/2026
    • Cumulative days on market: 7 days
    • Listing terms: Cash,Conventional,Contract

    Price history

    DateEventPrice
    7/13/2026Sold$1,780,000-6.1%$899/sqft
    Source: CRMLS #SB26117223 Report a problem
    7/10/2026Pending sale$1,895,000$958/sqft
    Source: CRMLS #SB26117223 Report a problem
    6/15/2026Contingent$1,895,000$958/sqft
    Source: CRMLS #SB26117223 Report a problem
    6/6/2026Listed for sale$1,895,000+208.1%$958/sqft
    Source: CRMLS #SB26117223 Report a problem
    12/31/2001Sold$615,000$311/sqft
    Source: Public Record Report a problem

    Public tax history

    YearProperty taxesTax assessment
    2025$13,195 +4.2%$1,019,319 +2%
    2024$12,659 +2.1%$999,334 +2%
    2023$12,393 +4.9%$979,740 +2%
    2022$11,811 +0.4%$960,531 +2%
    2021$11,761 +1.3%$941,698 +1%
    2020$11,607 $932,043 +2%
    2019$11,607 +4.3%$913,768 +2%
    2018$11,124 $895,852 +2%
    2017$11,124 +9.4%$878,288 +2%
    2016$10,166 -3.6%$861,068 +1.5%
    2015$10,549 +2.6%$848,135 +2%
    2014$10,279 $831,522 +2.5%
    2012-- $811,535 +2%
    2011-- $795,623 +0.8%
    2010-- $789,677 -0.2%
    2009-- $791,554 +2%
    2008-- $776,034 +2%
    2007-- $760,818 +2%
    2006-- $745,901
    2005-- $745,901 +4%
    2004-- $716,939 +1.9%
    2003-- $703,800 +2%
    2002-- $690,000 +532.5%
    2000-- $109,091
    Find assessor info on the county website

    Neighborhood: 90274

    Nearby schools

    GreatSchools rating
    Get a cash offer in 3 minutes
    Find out how much your home could sell for in as little as 3 minutes with a no-obligation cash offer.
    Estimated market value
    $1,886,100
    Get a cash offer in 3 minutes
    Find out how much your home could sell for in as little as 3 minutes with a no-obligation cash offer.
    Estimated market value
    $1,886,100