Skip main navigation
Closed
  • $430,000

    4228 W 111th St, Oak Lawn, IL 60453

    4beds
    2,564sqft
    Single Family Residence
    Built in 1957
    -- sqft lot
    $505,300 Zestimate®
    $168/sqft
    $3,410 Estimated rent

    Home value

    $505,300

    $465,000 - $551,000

    $3,410/mo

    Zestimate® history
    Loading
    Loading...

    Owner options

    List your home for rent

    $3,410/mo

    Rent Zestimate®

    Find your next renter with Zillow Rental Manager. Plus, with online applications, you can quickly screen prospective tenants – for free.

    Learn more

    $3,410/mo

    Rent Zestimate®

    Refinance and save

    $3,038/mo

    Est. payment

    Refinancing to a lower rate could help reduce your monthly payments and save thousands over the life of the loan.

    See today's rates

    $3,038/mo

    Est. payment

    Explore your selling options

    Work with a Zillow partner agent

    Leverage their expertise and Zillow's premium Showcase listings to get your home seen by more buyers.

    Get started

    List with your own agent

    Get your home in front of millions of buyers by listing it on Zillow.

    Learn how to do it

    Sell it yourself

    Take full control of how buyers see your home on Zillow by listing For Sale by Owner (FSBO).

    List your home

    What's special

    Beautiful hardwood floorsMeticulously landscapedSpacious bedroomsSecondary kitchenAmple closet spacePrivate fenceLow-maintenance yard
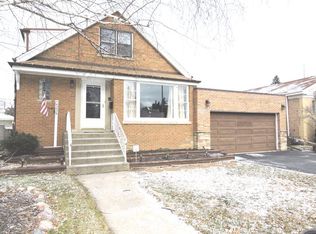
    Dive into the luxury of your own HEATED IN-GROUND POOL in this pristine home, nestled in the secluded inner drive of 111th St. Embrace the ease of a low-maintenance yard encased by a private fence, creating your personal oasis. This home boasts an array of desirable features, meticulously landscaped with four spacious bedrooms and three full bathrooms, one on each floor for ultimate convenience. Explore the finished basement, complete with a secondary kitchen, perfect for entertaining. The spotless two-story addition includes a generous master bedroom adorned with a full bath, ample closet space, and a dedicated heating system. Convenience meets style with an attached 2-car brick garage featuring a rear exit directly to the pool area. The interior shines with beautiful hardwood floors and a brand new refrigerator in the basement. Upgraded to 200 amp electrical service, the home is efficiently powered and climate controlled with two furnaces and two central air units, with the basement furnace recently updated. Presented in absolute move-in condition, this home spans an estimated 2,564 sq. ft., including the finished basement. Offering all the amenities you've dreamed of in a fantastic neighborhood, this home represents incredible value. Delight in the details and make this your dream home. For more information, see the additional details provided. Do not wait, this is a show stopper! You will not find another gem like this anytime soon!

    Zillow last checked:

    Listing updated:

    Listing courtesy of:

    Chris Cucci 708-505-7088,

    Cucci Realty

    Bought with:

    Marisela Aguilar

    The Agency

    Source: MRED as distributed by MLS GRID,MLS#: 11948081MLS Logo

    Facts & features

    Interior

    Bedrooms & bathrooms
    • Bedrooms: 4
    • Bathrooms: 3
    • Full bathrooms: 3
    Primary bedroom
    • Features: Flooring (Hardwood), Window Treatments (All), Bathroom (Full)
    • Level: Second
    • Area: 240 Square Feet
    • Dimensions: 16X15
    Bedroom 2
    • Features: Flooring (Hardwood), Window Treatments (All)
    • Level: Main
    • Area: 154 Square Feet
    • Dimensions: 14X11
    Bedroom 3
    • Features: Flooring (Hardwood), Window Treatments (All)
    • Level: Main
    • Area: 132 Square Feet
    • Dimensions: 11X12
    Bedroom 4
    • Features: Flooring (Hardwood), Window Treatments (All)
    • Level: Main
    • Area: 120 Square Feet
    • Dimensions: 12X10
    Eating area
    • Features: Flooring (Hardwood), Window Treatments (Some Wood Windows)
    • Level: Main
    • Area: 108 Square Feet
    • Dimensions: 12X09
    Family room
    • Features: Flooring (Ceramic Tile)
    • Level: Basement
    • Area: 225 Square Feet
    • Dimensions: 15X15
    Kitchen
    • Features: Kitchen (Eating Area-Table Space, Pantry-Closet, Updated Kitchen), Flooring (Hardwood), Window Treatments (All)
    • Level: Main
    • Area: 120 Square Feet
    • Dimensions: 12X10
    Kitchen 2nd
    • Features: Flooring (Ceramic Tile)
    • Level: Basement
    • Area: 187 Square Feet
    • Dimensions: 17X11
    Laundry
    • Features: Flooring (Ceramic Tile)
    • Level: Basement
    • Area: 187 Square Feet
    • Dimensions: 17X11
    Living room
    • Features: Flooring (Hardwood), Window Treatments (All)
    • Level: Main
    • Area: 216 Square Feet
    • Dimensions: 12X18
    Other
    • Features: Flooring (Other)
    • Level: Basement
    • Area: 168 Square Feet
    • Dimensions: 14X12
    Heating
    • Natural Gas, Forced Air, Sep Heating Systems - 2+
    Cooling
    • Central Air, Gas
    Appliances
    • Included: Range, Microwave, Dishwasher, Refrigerator, Freezer, Washer, Dryer, Humidifier
    • Laundry: Gas Dryer Hookup
    Features
    • Basement: Finished,Full
    Interior area
    • Total structure area: 0
    • Total interior livable area: 2,564 sqft

    Property

    Parking
    • Total spaces: 2
    • Parking features: Concrete, Side Driveway, Garage Door Opener, Garage, On Site, Garage Owned, Attached
    • Attached garage spaces: 2
    • Has uncovered spaces: Yes
    Accessibility
    • Accessibility features: No Disability Access
    Features
    • Stories: 2
    • Patio & porch: Porch
    • Exterior features: Outdoor Grill, Other
    • Pool features: In Ground
    • Fencing: Fenced
    Lot
    • Dimensions: 55 X 131 X 55 X 140
    • Features: Common Grounds, Irregular Lot
    Details
    • Additional structures: Shed(s)
    • Parcel number: 24154160410000
    • Special conditions: None
    • Other equipment: Ceiling Fan(s), Sump Pump

    Construction

    Type & style
    • Home type: SingleFamily
    • Architectural style: Bungalow,Other
    • Property subtype: Single Family Residence
    Materials
    • Vinyl Siding, Brick
    • Foundation: Concrete Perimeter
    • Roof: Asphalt
    Condition
    • New construction: No
    • Year built: 1957
    Details
    • Builder model: RANCH WITH 2ND STORY ADDITION-ATT. GARAGE.

    Utilities & green energy

    • Electric: Circuit Breakers, 200+ Amp Service
    • Sewer: Public Sewer
    • Water: Lake Michigan

    Community & neighborhood

    Security
    • Security features: Carbon Monoxide Detector(s)
    Community
    • Community features: Park, Pool, Curbs, Sidewalks, Street Lights, Street Paved
    Location
    • Region: Oak Lawn

    HOA & financial

    HOA
    • Services included: None

    Other

    Other facts
    • Listing terms: Conventional
    • Ownership: Fee Simple

    Price history

    DateEventPrice
    2/22/2024Sold$430,000$168/sqft
    Source: MRED as distributed by MLS GRID #11948081 Report a problem
    1/6/2024Contingent$430,000$168/sqft
    Source: MRED as distributed by MLS GRID #11948081 Report a problem
    12/16/2023Listed for sale$430,000$168/sqft
    Source: MRED as distributed by MLS GRID #11948081 Report a problem
    11/8/2023Listing removed--
    Source: MRED as distributed by MLS GRID #11811866 Report a problem
    10/2/2023Pending sale$430,000$168/sqft
    Source: MRED as distributed by MLS GRID #11811866 Report a problem
    9/3/2023Contingent$430,000$168/sqft
    Source: MRED as distributed by MLS GRID #11811866 Report a problem
    8/15/2023Price change$430,000-2.1%$168/sqft
    Source: MRED as distributed by MLS GRID #11811866 Report a problem
    6/19/2023Listed for sale$439,000$171/sqft
    Source: MRED as distributed by MLS GRID #11811866 Report a problem

    Public tax history

    YearProperty taxesTax assessment
    2024-- $31,001 +0%
    2023$7,720 +25.1%$30,999 +36.9%
    2022$6,173 +3.2%$22,642
    2021$5,982 -2.2%$22,642
    2020$6,120 -0.8%$22,642 -1.7%
    2019$6,166 -24.1%$23,034
    2018$8,126 +34.3%$23,034
    2017$6,050 +24%$23,034 +35.1%
    2016$4,881 +3.7%$17,051
    2015$4,706 -18%$17,051 -14.5%
    2014$5,738 -2.3%$19,940 -9.4%
    2013$5,871 +1.5%$22,012
    2012$5,787 -7.1%$22,012 -9.7%
    2011$6,230 +22.5%$24,366 +1.1%
    2010$5,088 +11.2%$24,093
    2009$4,575 +12.2%$24,093 -5%
    2008$4,077 +2.1%$25,362 +21.7%
    2007$3,994 +3.9%$20,841
    2006$3,844 +14.8%$20,841
    2005$3,348 -4.5%$20,841 +26%
    2004$3,506 +2%$16,545
    2003$3,437 +3.1%$16,545
    2002$3,333 +30.9%$16,545 +23.3%
    2001$2,547 +0.9%$13,418
    2000$2,523 -0.6%$13,418
    1999$2,538 $13,418

    Find assessor info on the county website

    Neighborhood: 60453

    Nearby schools

    GreatSchools rating
    Schools provided by the listing agent
    • Elementary: Lawn Manor School
    • High: H L Richards High School (Campus
    • District: 125

    Source: MRED as distributed by MLS GRID. This data may not be complete. We recommend contacting the local school district to confirm school assignments for this home.

    Get a cash offer in 3 minutes
    Find out how much your home could sell for in as little as 3 minutes with a no-obligation cash offer.
    Estimated market value
    $505,300
    Get a cash offer in 3 minutes
    Find out how much your home could sell for in as little as 3 minutes with a no-obligation cash offer.
    Estimated market value
    $505,300