Skip main navigation
Off market
Street View
  • $881,300

    4228 Washington Dr, Hermantown, MN 55811

    5beds
    3,130sqft
    Single Family Residence
    Built in 2004
    0.71 Acres Lot
    $881,300 Zestimate®
    $282/sqft
    $3,455 Estimated rent

    Home value

    $881,300

    $837,000 - $934,000

    $3,455/mo

    Zestimate® history
    Loading
    Loading...

    Owner options

    List your home for rent

    $3,455/mo

    Rent Zestimate®

    Find your next renter with Zillow Rental Manager. Plus, with online applications, you can quickly screen prospective tenants – for free.

    Learn more

    $3,455/mo

    Rent Zestimate®

    Refinance and save

    $5,517/mo

    Est. payment

    Refinancing to a lower rate could help reduce your monthly payments and save thousands over the life of the loan.

    See today's rates

    $5,517/mo

    Est. payment

    Explore your selling options

    Work with a Zillow partner agent

    Leverage their expertise and Zillow's premium Showcase listings to get your home seen by more buyers.

    Get started

    List with your own agent

    Get your home in front of millions of buyers by listing it on Zillow.

    Learn how to do it

    Sell it yourself

    Take full control of how buyers see your home on Zillow by listing For Sale by Owner (FSBO).

    List your home

    What's special

    Gas fireplaceHockey arenaCathedral entryWalk in pantryOpen floor planRare floor planEasy living

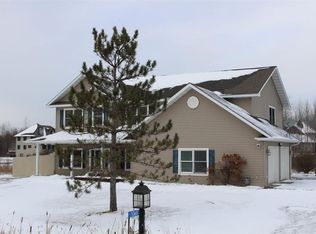
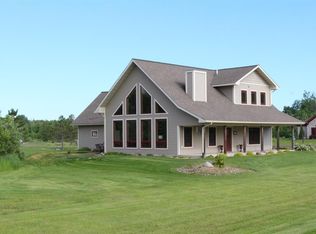
    This meticulous home greets you with a cathedral entry. The beautiful and rare floor plan makes for easy living and entertaining. You will not find another home with all the attention to detail. Exquisite and exceptional best describe this one. Pulling into the stamped concrete drive you will notice the extensive landscaping and the WOW factor on the curb appeal with flawless landscape. The open floor plan is so inviting and creates a lifetime of easy living. Large living room has gas fireplace, newer carpet and built in, surround sound and floor to ceiling windows overlooking outdoor living space. Eat in kitchen has granite, cherry cabinets, island and walk in pantry. Formal dining has cool trey ceiling w/ lights and french doors to the kitchen. Primary suite is fantastic!! It has its own gas fireplace that is 2 sided to the master bath, access to the exterior living space, surround sound, and more! Master bath has tiled walk in shower, jetted tub and 2 walk in closets & 2 vanities. On the other side of the home you will find 3 more nice sized bedrooms ( 2 of them w/ walk in closets) and a fancy full bath that has a separate shower/ toilet area, and great storage w/ rolls outs. Also on this level is the laundry room and a powder bath. Upper floor has a great bonus room that can be used many ways...office...den...workout area you name it. Home was quality built and has in floor heat, forced air gas and central air and city utilities. Last but not least the 3 car attached heated garage is super nice with its custom floor and granite countertop. Located in Jackson Estates and walking distance to the new Essentia wellness center, schools, hockey arena and ball diamonds!

    This property is off market, which means it's not currently listed for sale or rent on Zillow. This may be different from what's available on other websites or public sources.

    Zillow last checked:

    Listing updated:

    Listed by:

    Len Sarvela 218-348-8402,

    Real Estate Masters LTD

    Bought with:

    Brok Hansmeyer, MN 40022041

    eXp Realty, LLC- MN

    Source: Lake Superior Area Realtors as distributed by MLS GRID,MLS#: 6108061MLS Logo

    Facts & features

    Interior

    Bedrooms & bathrooms
    • Bedrooms: 5
    • Bathrooms: 3
    • Full bathrooms: 2
    • 1/2 bathrooms: 1
    • Main level bedrooms: 1
    Rooms
    • Room types: Storage Room, Utility Room
    Primary bedroom
    • Level: Main
    • Area: 280.86 Square Feet
    • Dimensions: 15.1 x 18.6
    Bedroom
    • Level: Main
    • Area: 168 Square Feet
    • Dimensions: 11.2 x 15
    Bedroom
    • Level: Main
    • Area: 195.16 Square Feet
    • Dimensions: 16.4 x 11.9
    Bedroom
    • Level: Main
    • Area: 128.88 Square Feet
    • Dimensions: 11.11 x 11.6
    Bedroom
    • Level: Second
    • Area: 305.53 Square Feet
    • Dimensions: 11.11 x 27.5
    Bathroom
    • Level: Main
    • Area: 217.08 Square Feet
    • Dimensions: 13.4 x 16.2
    Dining room
    • Level: Main
    • Area: 141 Square Feet
    • Dimensions: 10 x 14.1
    Kitchen
    • Level: Main
    • Area: 218.38 Square Feet
    • Dimensions: 12.2 x 17.9
    Laundry
    • Level: Main
    • Area: 81.91 Square Feet
    • Dimensions: 8.11 x 10.1
    Living room
    • Level: Main
    • Area: 461.68 Square Feet
    • Dimensions: 23.2 x 19.9
    Other
    • Description: Breakfast area off the Kitchen
    • Level: Main
    • Area: 178.75 Square Feet
    • Dimensions: 12.5 x 14.3
    Heating
    • Forced Air, In Floor Heat, Natural Gas
    Cooling
    • Central Air
    Features
    • Ceiling Fan(s), Eat In Kitchen, Vaulted Ceiling(s), Center Hall Foyer
    • Flooring: Tiled Floors
    • Doors: Patio Door
    • Has basement: Yes
    • Number of fireplaces: 1
    • Fireplace features: Gas
    Interior area
    • Total interior livable area: 3,130 sqft
    • Finished area above ground: 3,130
    • Finished area below ground: 0

    Property

    Parking
    • Total spaces: 3
    • Parking features: Concrete, Attached
    • Attached garage spaces: 3
    Lot
    • Size: 0.71 Acres
    • Dimensions: 150 x 208
    Details
    • Additional structures: Storage Shed
    • Foundation area: 2700
    • Parcel number: 395008800080

    Construction

    Type & style
    • Home type: SingleFamily
    • Architectural style: Ranch
    • Property subtype: Single Family Residence
    Materials
    • Stucco, Frame/Wood
    • Roof: Asphalt Shingle
    Condition
    • Previously Owned
    • Year built: 2004

    Utilities & green energy

    • Electric: Minnesota Power
    • Sewer: Public Sewer
    • Water: Public

    Community & HOA

    HOA
    • Has HOA: No
    Location
    • Region: Hermantown

    Financial & listing details

    • Price per square foot: $282/sqft
    • Tax assessed value: $689,200
    • Annual tax amount: $10,326
    • Date on market: 5/16/2023
    • Cumulative days on market: 12 days
    • Listing terms: Assumable,Conventional

    Price history

    DateEventPrice
    7/5/2023Sold$724,500-0.1%$231/sqft
    Source: Lake Superior Area Realtors as distributed by MLS GRID #6108061 Report a problem
    6/20/2023Pending sale$724,999$232/sqft
    Source: Lake Superior Area Realtors as distributed by MLS GRID #6108061 Report a problem
    6/14/2023Contingent$724,999$232/sqft
    Source: Lake Superior Area Realtors as distributed by MLS GRID #6108061 Report a problem
    6/12/2023Price change$724,999-3.3%$232/sqft
    Source: Lake Superior Area Realtors as distributed by MLS GRID #6108061 Report a problem
    6/9/2023Price change$749,999-3.2%$240/sqft
    Source: Lake Superior Area Realtors as distributed by MLS GRID #6108061 Report a problem
    6/1/2023Listed for sale$775,000+36.9%$248/sqft
    Source: Lake Superior Area Realtors as distributed by MLS GRID #6108061 Report a problem
    6/28/2019Sold$565,900$181/sqft
    Source: Lake Superior Area Realtors as distributed by MLS GRID #6082662 Report a problem
    5/15/2019Pending sale$565,900$181/sqft
    Source: CENTURY 21 Atwood & Gilderman #6082662 Report a problem
    5/9/2019Listed for sale$565,900+4.8%$181/sqft
    Source: Century 21 Atwood & Gilderman #6082662 Report a problem
    9/15/2015Sold$540,000+881.8%$173/sqft
    Source: Public Record Report a problem
    10/26/2004Sold$55,000$18/sqft
    Source: Public Record Report a problem

    Public tax history

    YearProperty taxesTax assessment
    2024$9,928 -3.9%$689,200 +1.2%
    2023$10,326 +5.8%$680,700 +1.5%
    2022$9,764 -13.6%$670,500 +12.7%
    2021$11,300 $595,200 -12.1%
    2020$11,300 $677,400
    2019$11,300 +16.5%$677,400 +11.7%
    2018$9,700 -8.5%$606,400
    2017$10,600 +9.3%$606,400 +1.5%
    2016$9,700 +4.2%$597,400 +2.3%
    2015$9,306 +7%$584,200
    2014$8,698 +14.3%$584,200 -1.6%
    2013$7,609 -1.9%$594,000 -3.9%
    2012$7,756 +8.7%$618,100
    2011$7,138 +0%$618,100 -0.9%
    2010$7,135 $623,600
    2009$7,135 -3.2%$623,600 -2.7%
    2008$7,368 +1.2%$641,200 +5%
    2007$7,283 +108.8%$610,600 +103.8%
    2006$3,488 +3984.7%$299,600 +5774.5%
    2004$85 +281.2%$5,100 +292.3%
    2003$22 $1,300
    Find assessor info on the county website

    Neighborhood: 55811

    Nearby schools

    GreatSchools rating
    Get pre-qualified for a loan
    At Zillow Home Loans, we can pre-qualify you in as little as 5 minutes with no impact to your credit score.

    An equal housing lender. NMLS #10287.

    Sell for more on Zillow
    Get a Zillow Showcase℠ listing at no additional cost and you could sell for .
    $881,300
    2% more
    +$17,626
    With Zillow Showcase(estimated)
    $898,926