PROPERTY BACK ON MARKET BECAUSE BUYER FINANCING FELL THROUGH! UGH. This beautifully updated and move-in ready 4-bedroom, 3.5-bath home offers the perfect blend of comfort, style, and functionality, including the highly sought-after main-floor primary suite.
The light-filled, open-concept layout features a stunning updated kitchen with granite countertops and plenty of space for entertaining. The spacious primary suite includes a large bath and walk-in closet. Upstairs, you’ll find three additional generously sized bedrooms along with a versatile loft area, perfect for a home office, playroom, or additional living space. A sprawling full basement offers endless possibilities for recreation, storage, or future finishing.
Step outside to enjoy the large lot, enhanced by custom brick paver driveways and walkways, fresh landscaping, and a beautiful new Trex deck, perfect for relaxing or entertaining. Major updates provide peace of mind, including new siding, roof, exterior paint, HVAC, A/C, hot water heater, interior paint, and newer windows, front door, and office windows.
Ideally located on a quiet street within the highly regarded Utica School District, this rare opportunity truly has it all. Schedule your private showing today before it’s gone!
For sale
$599,900
42280 Locklin Dr, Sterling Heights, MI 48314
4beds
3,091sqft
Single Family Residence
Built in 1995
0.31 Acres Lot
$590,200 Zestimate®
$194/sqft
$-- HOA
What's special
- 5 days
- 123
- 11
Zillow last checked:
Listing updated:
Listed by:
Brandon Curry 313-303-7263,
Signature Sotheby's International Realty Bham 248-644-7000
Source: Realcomp II,MLS#: 20261035789
Facts & features
Interior
Bedrooms & bathrooms
- Bedrooms: 4
- Bathrooms: 4
- Full bathrooms: 3
- 1/2 bathrooms: 1
Primary bedroom
- Level: Entry
- Area: 288
- Dimensions: 18 X 16
Bedroom
- Level: Second
- Area: 121
- Dimensions: 11 X 11
Bedroom
- Level: Second
- Area: 192
- Dimensions: 16 X 12
Bedroom
- Level: Second
- Area: 121
- Dimensions: 11 X 11
Primary bathroom
- Level: Entry
Other
- Level: Second
Other
- Level: Second
Other
- Level: Entry
Kitchen
- Level: Entry
- Area: 238
- Dimensions: 17 X 14
Heating
- Forced Air, Natural Gas
Cooling
- Ceiling Fans, Central Air
Appliances
- Included: Built In Electric Oven, Dishwasher, Disposal, Dryer, Electric Cooktop, Free Standing Refrigerator, Microwave, Washer
Features
- Basement: Unfinished
- Has fireplace: Yes
- Fireplace features: Great Room, Master Bedroom
Interior area
- Total interior livable area: 3,091 sqft
- Finished area above ground: 3,091
Property
Parking
- Total spaces: 2
- Parking features: Two Car Garage, Attached, Driveway
- Attached garage spaces: 2
Features
- Levels: Two
- Stories: 2
- Entry location: GroundLevel
- Patio & porch: Deck
- Pool features: None
Lot
- Size: 0.31 Acres
- Dimensions: 100 x 134
Details
- Parcel number: 1007252003
- Special conditions: Short Sale No,Standard
Construction
Type & style
- Home type: SingleFamily
- Architectural style: Contemporary
- Property subtype: Single Family Residence
Materials
- Brick, Stone
- Foundation: Basement, Poured
- Roof: Asphalt
Condition
- New construction: No
- Year built: 1995
- Major remodel year: 2023
Utilities & green energy
- Sewer: Public Sewer
- Water: Public
- Utilities for property: Underground Utilities
Community & HOA
Community
- Features: Sidewalks
- Subdivision: BROOKSIDE SUB
HOA
- Has HOA: No
Location
- Region: Sterling Heights
Financial & listing details
- Price per square foot: $194/sqft
- Tax assessed value: $179,330
- Annual tax amount: $10,311
- Date on market: 5/21/2026
- Cumulative days on market: 5 days
- Listing agreement: Exclusive Right To Sell
- Listing terms: Cash,Conventional,FHA,Va Loan
Estimated market value
$590,200
$561,000 - $620,000
$3,844/mo
Price history
| Date | Event | Price |
|---|---|---|
| 6/10/2026 | Listed for sale | $599,900$194/sqft |
Source:  Realcomp II #20261035789 Report a problem Realcomp II #20261035789 Report a problem | ||
| 5/26/2026 | Pending sale | $599,900$194/sqft |
Source: Realcomp II #20261035789 Report a problem | ||
| 5/21/2026 | Listed for sale | $599,900+87.5%$194/sqft |
Source: Realcomp II #20261035789 Report a problem | ||
| 7/26/2013 | Sold | $320,000$104/sqft |
Source:  MiRealSource #31147321 Report a problem MiRealSource #31147321 Report a problem | ||
| 7/19/2013 | Listed for sale | $320,000+1.6%$104/sqft |
Source: REALTY SOLUTIONS OF MICHIGAN INC #213034487 Report a problem | ||
| 6/14/2013 | Listing removed | $315,000$102/sqft |
Source: REALTY SOLUTIONS OF MICHIGAN INC #213034487 Report a problem | ||
| 6/5/2013 | Price change | $315,000+5%$102/sqft |
Source: REALTY SOLUTIONS OF MICHIGAN INC #213034487 Report a problem | ||
| 5/11/2013 | Price change | $299,900-7.7%$97/sqft |
Source: REALTY SOLUTIONS OF MICHIGAN INC #213034487 Report a problem | ||
| 4/17/2013 | Price change | $325,000-7.1%$105/sqft |
Source: REALTY SOLUTIONS OF MICHIGAN INC #213034487 Report a problem | ||
| 3/20/2013 | Listed for sale | $349,900+22.8%$113/sqft |
Source: REALTY SOLUTIONS OF MICHIGAN INC #213034487 Report a problem | ||
| 12/23/2008 | Sold | $285,000+72.7%$92/sqft |
Source: MiRealSource #782882 Report a problem | ||
| 10/1/2008 | Sold | $165,000-57%$53/sqft |
Source: Public Record Report a problem | ||
| 12/18/2007 | Sold | $383,406-14.8%$124/sqft |
Source: Public Record Report a problem | ||
| 6/27/2006 | Sold | $450,000+77.4%$146/sqft |
Source: Public Record Report a problem | ||
| 11/16/1995 | Sold | $253,640$82/sqft |
Source: Public Record Report a problem | ||
Public tax history
| Year | Property taxes | Tax assessment |
|---|---|---|
| 2025 | $6,684 +5.6% | $289,300 +6.2% |
| 2024 | $6,330 +5.2% | $272,300 +10.6% |
| 2023 | $6,015 +2.1% | $246,100 +9.3% |
| 2022 | $5,891 | $225,100 +6% |
| 2021 | -- | $212,400 +5.2% |
| 2020 | -- | $201,900 +2% |
| 2019 | -- | $197,900 +9.7% |
| 2018 | $5,201 | $180,400 +6.6% |
| 2017 | -- | $169,200 |
| 2016 | -- | $169,200 +9.2% |
| 2015 | -- | $154,900 +16.1% |
| 2014 | -- | $133,400 |
| 2012 | -- | -- |
| 2009 | -- | -- |
| 2001 | $4,060 +10.8% | $132,100 +3.1% |
| 2000 | $3,664 | $128,100 |
Find assessor info on the county website
Monthly payment
Est. payment
Payment breakdown
Explore the cost of this home by adjusting the details. Changes won't be saved.Climate risks
Neighborhood: 48314
- $631,0004 bd4 ba3.2k sqft42298 Locklin Dr, Sterling Heights, MI 48314Off Market
- $600,5004 bd3 ba3k sqft42262 Locklin Dr, Sterling Heights, MI 48314Off Market
- $592,5004 bd2 ba-- sqft42275 June Dr, Sterling Heights, MI 48314Off Market
- $484,600-- bd2 ba2.1k sqft42295 Locklin Dr, Sterling Heights, MI 48314Off Market
Similar homes
- $599,0004 bd4 ba4.2k sqft14973 River View Ct, Sterling Heights, MI 48313For Sale
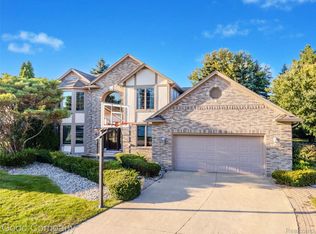
 MLS ID #20261052024, Emi Cross, Good Company. Realcomp II
 - $525,0005 bd3 ba2.4k sqft5114 Fedora Dr, Troy, MI 48085For Sale
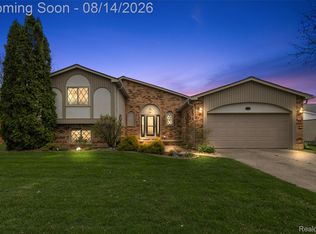 MLS ID #20261062349, Theresa Sitto, Home Sweet Home Realty. Realcomp II
 - $614,9004 bd3 ba4.3k sqft6481 Basswood Dr, Troy, MI 48098For Sale
 MLS ID #20261056762, Jinny Yun, Century 21 Professionals Troy. Realcomp II
 - $549,9004 bd3 ba2.5k sqft5963 Cliffside Dr, Troy, MI 48085For Sale
 MLS ID #20261056191, Charles N Tamou, Top Agent Realty. Realcomp II
 - $614,9004 bd4 ba3.6k sqft530 Lexington Dr, Rochester Hills, MI 48307For SaleMLS ID #20261062937, Robin R Wilson, The Agency Hall & Hunter. Realcomp II
- $659,9004 bd3 ba4.2k sqft54239 Talon Ct, Shelby Township, MI 48315For SaleMLS ID #20261067337, Li Liu, National Realty Centers, Inc. Realcomp II
- $675,0004 bd3 ba2.9k sqft1105 Byron Dr, Troy, MI 48098For SaleMLS ID #20261056690, Lee S Speagle Lark, Keller Williams Paint Creek. Realcomp II
- $439,9004 bd3 ba2.8k sqft2986 Groves Dr, Sterling Heights, MI 48310For SaleMLS ID #20261061594, Selma Yonan, Realty Executives Home Towne. Realcomp II
- $640,0003 bd3 ba2.1k sqft3144 Upton Dr, Troy, MI 48084For SaleMLS ID #20261068874, Matthew Monsour, Shorewood Companies. Realcomp II
- $499,9003 bd4 ba3.3k sqft6241 Smithfield Dr, Troy, MI 48085For SaleMLS ID #20261046472, Jinny Yun, Century 21 Professionals Troy. Realcomp II
- $615,0004 bd3 ba2.6k sqft871 Wynstone Cir S, Oakland, MI 48363For SaleMLS ID #20261067454, Anna Swartz, Signature Sotheby's International Realty Bham. Realcomp II
- $555,0004 bd4 ba4.4k sqft46547 Glen Eagle Dr, Shelby Township, MI 48315For SaleMLS ID #20261040813, Nicholas McCombs, Max Broock, REALTORS®-Birmingham. Realcomp II
- $675,0004 bd3 ba4.2k sqft5133 Allison Dr, Troy, MI 48085For SaleMLS ID #20261056515, Laura M Bell, Signature Sotheby's International Realty Bham. Realcomp II
- $575,0004 bd4 ba4.3k sqft5439 Deerfield Village Dr, West Bloomfield, MI 48322For SaleMLS ID #20261066153, Michael Drapal, Max Broock Realtors. Realcomp II
- $450,0003 bd3 ba2.9k sqft5214 Daniels Dr, Troy, MI 48098For SaleMLS ID #20261068027, Casey A Matteson, Real Broker, LLC. Realcomp II
- $350,0003 bd3 ba2.9k sqft5281 Shruboak Dr, Sterling Heights, MI 48310For SaleMLS ID #20261053054, Selma Yonan, Realty Executives Home Towne. Realcomp II
- $619,0004 bd3 ba2.7k sqft215 La Plaza Ct, Royal Oak, MI 48073For SaleMLS ID #20261064039, Ayat Sleiman, Empire Realty Group Fawaz & Associates. Realcomp II
- $699,0004 bd3 ba3.5k sqft2768 Homewood Dr, Troy, MI 48098For SaleMLS ID #20261056796, Jennifer Stillwagon, Real Broker, LLC Troy. Realcomp II
- $535,0003 bd3 ba1.8k sqft16051 Amherst Ave, Beverly Hills, MI 48025For SaleMLS ID #20261073037, Angela Nagle, @properties Christie's Int'l R.E. Birmingham. Realcomp II
- $750,0004 bd4 ba4.5k sqft12300 Forest Glen Ln, Shelby Township, MI 48315For SaleMLS ID #20261068057, Patryk Jarzab, Brookstone, Realtors LLC. Realcomp II
