Skip main navigation
Closed
  • $565,000

    42280 N Center St, Antioch, IL 60002

    3beds
    1,740sqft
    Single Family Residence
    Built in 1978
    3.09 Acres Lot
    $570,000 Zestimate®
    $325/sqft
    $2,893 Estimated rent

    Home value

    $570,000

    $536,000 - $604,000

    $2,893/mo

    Zestimate® history
    Loading
    Loading...

    Owner options

    List your home for rent

    $2,893/mo

    Rent Zestimate®

    Find your next renter with Zillow Rental Manager. Plus, with online applications, you can quickly screen prospective tenants – for free.

    Learn more

    $2,893/mo

    Rent Zestimate®

    Refinance and save

    $4,276/mo

    Est. payment

    Refinancing to a lower rate could help reduce your monthly payments and save thousands over the life of the loan.

    See today's rates

    $4,276/mo

    Est. payment

    Explore your selling options

    Work with a Zillow partner agent

    Leverage their expertise and Zillow's premium Showcase listings to get your home seen by more buyers.

    Get started

    List with your own agent

    Get your home in front of millions of buyers by listing it on Zillow.

    Learn how to do it

    Sell it yourself

    Take full control of how buyers see your home on Zillow by listing For Sale by Owner (FSBO).

    List your home

    What's special

    Cozy brick gas fireplacePole barnHot tubFully fenced yardPanoramic viewsHalf bathPrivate office
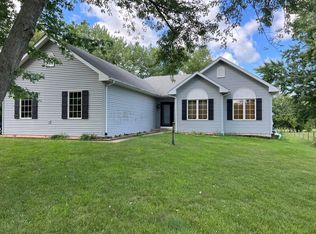
    An Equestrian Dream Meets Entertainer's Paradise-Welcome to 42280 N Center St in Antioch! Set on a private 3-acre lot, this extraordinary property offers the perfect blend of upscale rural living and versatile functionality. Whether you're a horse enthusiast, a passionate entertainer, or looking for multi-use space with endless potential, this estate has it all. The beautifully landscaped Quad-level home has been meticulously maintained and thoughtfully updated. It features 3 spacious bedrooms and 2 full bathrooms with custom updated showers.The main level welcomes you with new vinyl flooring, a bright bay window, and a chef-inspired kitchen adorned with country oak cabinetry, granite countertops and backsplash, stainless steel appliances, recessed lighting, and a large butler pantry. Unwind in the four-season sunroom just off the kitchen-complete with panoramic views of your backyard oasis. Step outside to a spacious deck, brick paver patio, hot tub, and fully fenced yard, perfect for outdoor living and entertaining. Upstairs, plush carpeting runs throughout the bedrooms, while the lower level features heated ceramic tile flooring, a cozy brick gas fireplace, and an unfinished lower level space ready to make your own. An oversized 2-car garage with backyard access adds everyday convenience. But that's just the beginning... Equestrian lovers will appreciate the 3-stall barn, complete with two garage doors and a private office-ideal for caring for your horses in comfort. The sprawling, mostly fenced acreage is ready for pasturing and riding. Need space for hosting events, accommodating guests, or even a potential in-law suite? The impressive pole barn is fully equipped with a gourmet commercial kitchen featuring a Garland double oven with griddle and broiler, Dukers commercial refrigerator, Atosa cooler, full HVAC, a half bath, and a security system. Use it for unforgettable gatherings, parties, or private retreats-whatever fits your lifestyle. This one-of-a-kind property offers the rare opportunity to enjoy serene country living without sacrificing comfort, quality, or convenience. It's more than a home-it's a lifestyle!

    Zillow last checked:

    Listing updated:

    Listing courtesy of:

    Anita Willms 224-595-5706,

    Redfin Corporation

    Bought with:

    John Morrison, SFR

    @properties Christie's International Real Estate

    Source: MRED as distributed by MLS GRID,MLS#: 12401439MLS Logo

    Facts & features

    Interior

    Bedrooms & bathrooms
    • Bedrooms: 3
    • Bathrooms: 3
    • Full bathrooms: 2
    • 1/2 bathrooms: 1
    Primary bedroom
    • Features: Flooring (Carpet)
    • Level: Second
    • Area: 182 Square Feet
    • Dimensions: 14X13
    Bedroom 2
    • Features: Flooring (Carpet)
    • Level: Second
    • Area: 154 Square Feet
    • Dimensions: 14X11
    Bedroom 3
    • Features: Flooring (Carpet)
    • Level: Second
    • Area: 110 Square Feet
    • Dimensions: 11X10
    Dining room
    • Features: Flooring (Vinyl)
    • Level: Main
    • Dimensions: COMBO
    Family room
    • Features: Flooring (Ceramic Tile)
    • Level: Lower
    • Area: 624 Square Feet
    • Dimensions: 26X24
    Other
    • Level: Main
    Kitchen
    • Features: Kitchen (Eating Area-Table Space, Pantry-Closet, Country Kitchen, Custom Cabinetry, SolidSurfaceCounter, Updated Kitchen), Flooring (Vinyl)
    • Level: Main
    • Area: 273 Square Feet
    • Dimensions: 21X13
    Living room
    • Features: Flooring (Vinyl)
    • Level: Main
    • Area: 252 Square Feet
    • Dimensions: 21X12
    Heating
    • Natural Gas, Forced Air
    Cooling
    • Central Air
    Appliances
    • Included: Range, Microwave, Dishwasher, Refrigerator, High End Refrigerator, Washer, Dryer, Stainless Steel Appliance(s), Water Purifier Owned, Water Softener Owned, Humidifier
    • Laundry: Gas Dryer Hookup, Electric Dryer Hookup, In Unit
    Features
    • Solar Tube(s)
    • Flooring: Laminate
    • Windows: Screens, Skylight(s)
    • Basement: Finished,Sub-Basement,Exterior Entry,Egress Window,Partial
    • Attic: Unfinished
    • Number of fireplaces: 1
    • Fireplace features: Wood Burning Stove, Heatilator, Family Room
    Interior area
    • Total structure area: 751
    • Total interior livable area: 1,740 sqft

    Property

    Parking
    • Total spaces: 2.5
    • Parking features: Asphalt, Garage Door Opener, On Site, Garage Owned, Attached, Garage
    • Attached garage spaces: 2.5
    • Has uncovered spaces: Yes
    Accessibility
    • Accessibility features: No Disability Access
    Features
    • Levels: Tri-Level
    • Patio & porch: Deck, Patio, Porch, Screened
    • Fencing: Partial
    • Has view: Yes
    Lot
    • Size: 3.09 Acres
    • Dimensions: 196X687
    • Features: Cul-De-Sac, Mature Trees, Views
    Details
    • Additional structures: Barn(s), Outbuilding, Stable(s), See Remarks, Box Stalls
    • Parcel number: 02093020110000
    • Special conditions: None
    • Other equipment: TV-Cable, TV-Dish, Ceiling Fan(s), Fan-Attic Exhaust, Sump Pump, Backup Sump Pump;, Generator

    Construction

    Type & style
    • Home type: SingleFamily
    • Property subtype: Single Family Residence
    Materials
    • Cedar
    • Foundation: Concrete Perimeter
    • Roof: Asphalt
    Condition
    • New construction: No
    • Year built: 1978

    Utilities & green energy

    • Electric: Circuit Breakers, 200+ Amp Service
    • Sewer: Septic Tank
    • Water: Well
    Green energy
    • Energy efficient items: Water Heater

    Community & neighborhood

    Community
    • Community features: Park, Stable(s), Horse-Riding Area
    Location
    • Region: Antioch

    HOA & financial

    HOA
    • Services included: None

    Other

    Other facts
    • Listing terms: Conventional
    • Ownership: Fee Simple

    Price history

    DateEventPrice
    8/26/2025Sold$565,000-15.7%$325/sqft
    Source: MRED as distributed by MLS GRID #12401439 Report a problem
    8/23/2025Pending sale$670,000$385/sqft
    Source: MRED as distributed by MLS GRID #12401439 Report a problem
    8/1/2025Contingent$670,000$385/sqft
    Source: MRED as distributed by MLS GRID #12401439 Report a problem
    6/23/2025Listed for sale$670,000-0.7%$385/sqft
    Source: MRED as distributed by MLS GRID #12401439 Report a problem
    6/23/2025Listing removed$675,000$388/sqft
    Source: MRED as distributed by MLS GRID #12381461 Report a problem
    6/6/2025Listed for sale$675,000+105.8%$388/sqft
    Source: MRED as distributed by MLS GRID #12381461 Report a problem
    10/10/2003Sold$328,000+18%$189/sqft
    Source: Public Record Report a problem
    9/21/1999Sold$278,000$160/sqft
    Source: Public Record Report a problem

    Public tax history

    YearProperty taxesTax assessment
    2024$9,489 +3.6%$109,584 +8%
    2023$9,157 -5.2%$101,457 +11.7%
    2022$9,659 +7.5%$90,846 -3.3%
    2021$8,984 +1.9%$93,980 +10.2%
    2020$8,816 +5.5%$85,271 +4.6%
    2019$8,352 +6.4%$81,545 +2.9%
    2018$7,849 $79,236 +5.1%
    2017$7,849 +3.2%$75,419 +3.6%
    2016$7,603 -14.1%$72,784 +2.6%
    2015$8,851 +0.7%$70,932 -15.9%
    2014$8,792 +1.9%$84,373 -3.6%
    2012$8,625 +5%$87,488 -9.1%
    2011$8,211 +1.8%$96,248 -9.2%
    2010$8,062 +5.3%$106,044 -3.7%
    2009$7,653 +5.9%$110,134 -3.9%
    2008$7,230 +9.7%$114,640 +5.1%
    2006$6,590 +5.1%$109,098
    2005$6,271 +4.8%--
    2004$5,982 -2.6%--
    2002$6,140 +2.7%--
    2001$5,978 +2.4%$93,489 +3.3%
    2000$5,838 $90,511

    Find assessor info on the county website

    Neighborhood: 60002

    Nearby schools

    GreatSchools rating
    Schools provided by the listing agent
    • Elementary: Hillcrest Elementary School
    • Middle: Antioch Upper Grade School
    • High: Antioch Community High School
    • District: 34

    Source: MRED as distributed by MLS GRID. This data may not be complete. We recommend contacting the local school district to confirm school assignments for this home.

    Get a cash offer in 3 minutes
    Find out how much your home could sell for in as little as 3 minutes with a no-obligation cash offer.
    Estimated market value
    $570,000
    Get a cash offer in 3 minutes
    Find out how much your home could sell for in as little as 3 minutes with a no-obligation cash offer.
    Estimated market value
    $570,000