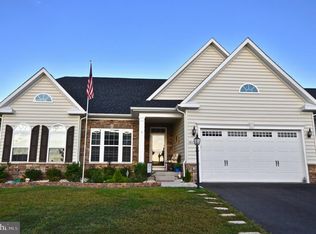
Please contact the Co-Listing Agent with all inquiries. Discover the epitome of modern living at Marbury Estates; the finest in main level living. This remarkable home located in an estate-only community complete with resort-style amenities, combines spacious interiors and an ideal location. Conveniently situated near local schools, shopping centers, and parks, it's the perfect setting for families. Boasting eye-catching architecture and well-maintained gardens, this 4-bedroom, 3-bathroom residence is designed for luxurious living. This home showcases an open concept layout where the kitchen and living room seamlessly connect, highlighting hardwood flooring and large windows. A cozy fireplace awaits you in the great room and is equipped with a blower fan for enhanced heating. The lower level features a versatile bonus room/office with ample storage – ideal for remote work or personal hobbies. This space also has the potential to serve as an additional bedroom. The kitchen boasts a brand new Kitchen aid dishwasher and a gas cooktop with a double wall oven. The house features Hunter Douglas window treatments with push/pull cellular shades and drapes, and has room-darkening shades in the bedrooms on the main floor. Additional features include a front porch with stunning mountain views perfect for watching sunsets, a subpanel in the garage for future electric vehicle hookups, a 220V electrical outlet for large tools or a welder, a whole-house humidifier attached to the furnace, a stamped concrete patio, a custom exercise room, laundry room hookups in the garage entry, a backyard fire-pit, a built-in basketball hoop, and a HOA-approved trash can barrier for external storage. Marbury Estates residents enjoy exclusive community amenities such as a zero-entry swimming pool, splash pad, fully-equipped community center and free community library, tot lots, playgrounds, tennis courts, and scenic walking/running trails. The HOA community also has a very active social committee that hosts 3-4 free community events every year. Strategically located between Route 50 and I-66, commuting to Northern Virginia and Washington, D.C. is a breeze. Minutes away from exciting things to do at South Riding Market Square, South Riding Golfer's Club, Quinn Farm Park, and Play N' Learn's Playground, this home is ready for new owners to settle in. Don't miss your chance to own this beautiful home – contact the Co-Listing Agent today to schedule a showing!
Sold for $1,050,000
Zillow last checked:
Listing updated:
Bought with:
Julie Bowman, 0225214314
Pearson Smith Realty, LLC
Source: Bright MLS,MLS#: VALO2063782
Price history
| Date | Event | Price |
|---|---|---|
| 2/23/2024 | Sold | $1,050,000-12.4%$236/sqft |
Source:  Bright MLS #VALO2063782 Report a problem Bright MLS #VALO2063782 Report a problem | ||
| 2/7/2024 | Pending sale | $1,199,000$269/sqft |
Source: Bright MLS #VALO2063782 Report a problem | ||
| 2/1/2024 | Listed for sale | $1,199,000+87.6%$269/sqft |
Source: Bright MLS #VALO2063782 Report a problem | ||
| 9/8/2016 | Sold | $639,289$143/sqft |
Source: Public Record Report a problem | ||
Nearby homes
Get a cash offer in 3 minutes
Find out how much your home could sell for in as little as 3 minutes with a no-obligation cash offer.
Estimated market value
$1,102,800
