Situated in the sought after Brambleton Town Center community, this Miller & Smith luxury “Tatton” model townhome offers 3 bedrooms, 3.5 bathrooms and over 2,900 finished square feet of living space on 3 levels. The beauty begins outside with an upgraded brick front, 2-car garage, an upgraded rear Trex deck, a large covered slate patio with sitting walls, and a lush fenced backyard dotted with majestic shade trees, perfect for entertaining and outdoor relaxation. Inside, an open floor plan, high ceilings, an abundance of oversized windows, warm hardwood flooring, chic lighting, and upgrades at every turn create instant appeal. The entry level offers a wide stairway leading to a spacious rear family room with an oversize sliding door leading to fenced backyard and entertaining space. A convenient full bathroom, and an open area with closet and direct garage access rounds out this level. The main level delivers a very open concept layout featuring a light-filled living room with custom built-in bookcases with a rail and ladder, and a cozy gas fireplace for those chilly winter nights. Here, a wall of glass and expansive rear sliding door provides an open feeling and natural light and opens to the deck. The gourmet kitchen is a feast for the eyes with custom color 42” cabinets, quartz countertops, shimmering tile backsplash, and stainless-steel appliances including a gas cooktop with suspended vent hood, built in microwave and wall oven. An oversize extended island provides added space for food preparation and bar seating for entertaining. A generously sized custom pantry that provides lots of additional storage space, and a stylish powder room compliments this level. The upper level offers a luxurious primary suite located in the back of the home boasting a tray ceiling with lighted ceiling fan, wall of windows, and walk in closets equipped with container store closet organizer systems that really sets this home apart from others. The ensuite bath offers a dual sink vanity, water closet, soaking tub, and a walk-in rain shower with seamless glass enclosure. Two bright and cheerful front bedrooms share access to the well-appointed hall bath with a dual sink vanity and tub/shower. The beautifully renovated laundry room located on this level makes laundry chores a breeze to complete. Located in the amenity filled Brambletown Town Center and just minutes to shopping, dining, and entertaiment, while being a commuter’s dream being close by to Loudoun Co Parkway, Rt 50 and Washington Dulles Airport. Come see all this luxury townhome and Brambleton Town Center has to offer!
Sold for $853,500
$853,500
42283 Ashmead Ter, Ashburn, VA 20148
3beds
2,902sqft
Townhouse
Built in 2018
2,178 Square Feet Lot
$859,200 Zestimate®
$294/sqft
$3,848 Estimated rent
Home value
$859,200
$816,000 - $902,000
$3,848/mo
Zestimate® history
Owner options
List your home for rent
$3,848/mo
Rent Zestimate®
Find your next renter with Zillow Rental Manager. Plus, with online applications, you can quickly screen prospective tenants – for free.
$3,848/mo
Rent Zestimate®
Refinance and save
$5,532/mo
Est. payment
Refinancing to a lower rate could help reduce your monthly payments and save thousands over the life of the loan.
$5,532/mo
Est. payment
Explore your selling options
Work with a Zillow partner agent
Leverage their expertise and Zillow's premium Showcase listings to get your home seen by more buyers.
Get startedList with your own agent
Get your home in front of millions of buyers by listing it on Zillow.
Learn how to do itSell it yourself
Take full control of how buyers see your home on Zillow by listing For Sale by Owner (FSBO).
List your homeWhat's special
Cozy gas fireplaceHigh ceilingsOpen floor planOpen concept layoutBeautifully renovated laundry roomUpgraded brick frontSpacious rear family room
Zillow last checked:
Listing updated:
Listed by:
Jennifer Young 703-956-5128,
Keller Williams Realty
Bought with:
Rong Ma, 0225088314
Libra Realty, LLC
Source: Bright MLS,MLS#: VALO2109180
Facts & features
Interior
Bedrooms & bathrooms
- Bedrooms: 3
- Bathrooms: 4
- Full bathrooms: 3
- 1/2 bathrooms: 1
- Main level bathrooms: 1
Rooms
- Room types: Living Room, Dining Room, Primary Bedroom, Bedroom 2, Bedroom 3, Kitchen, Family Room, Foyer, Laundry, Primary Bathroom, Full Bath, Half Bath
Primary bedroom
- Features: Attached Bathroom, Ceiling Fan(s), Crown Molding, Flooring - Carpet, Lighting - Ceiling, Walk-In Closet(s)
- Level: Upper
Bedroom 2
- Features: Ceiling Fan(s), Flooring - Carpet, Lighting - Ceiling
- Level: Upper
Bedroom 3
- Features: Ceiling Fan(s), Flooring - Carpet, Lighting - Ceiling
- Level: Upper
Primary bathroom
- Features: Soaking Tub, Bathroom - Walk-In Shower, Double Sink, Flooring - Ceramic Tile, Lighting - LED, Recessed Lighting
- Level: Upper
Dining room
- Features: Crown Molding, Flooring - HardWood, Lighting - Pendants
- Level: Upper
Family room
- Features: Ceiling Fan(s), Flooring - HardWood, Lighting - Ceiling
- Level: Main
Foyer
- Features: Flooring - HardWood, Lighting - Ceiling
- Level: Main
Other
- Features: Flooring - Ceramic Tile, Bathroom - Tub Shower, Lighting - LED, Recessed Lighting, Lighting - Wall sconces
- Level: Main
Other
- Features: Bathroom - Tub Shower, Double Sink, Flooring - Ceramic Tile, Lighting - LED, Recessed Lighting, Lighting - Wall sconces
- Level: Upper
Half bath
- Features: Granite Counters, Flooring - HardWood, Lighting - Ceiling
- Level: Upper
Kitchen
- Features: Breakfast Bar, Countertop(s) - Quartz, Flooring - HardWood, Kitchen Island, Eat-in Kitchen, Kitchen - Gas Cooking, Lighting - LED, Recessed Lighting, Pantry
- Level: Upper
Laundry
- Features: Flooring - Ceramic Tile, Lighting - Ceiling, Lighting - Pendants
- Level: Upper
Living room
- Features: Built-in Features, Fireplace - Gas, Flooring - HardWood, Lighting - LED, Recessed Lighting
- Level: Upper
Heating
- Forced Air, Natural Gas
Cooling
- Central Air, Ceiling Fan(s), Electric
Appliances
- Included: Microwave, Cooktop, Dishwasher, Disposal, Dryer, Exhaust Fan, Ice Maker, Oven, Range Hood, Refrigerator, Stainless Steel Appliance(s), Washer, Water Dispenser, Water Heater, Gas Water Heater
- Laundry: Upper Level, Washer In Unit, Dryer In Unit, Laundry Room
Features
- Bathroom - Tub Shower, Bathroom - Walk-In Shower, Breakfast Area, Built-in Features, Ceiling Fan(s), Crown Molding, Dining Area, Family Room Off Kitchen, Open Floorplan, Kitchen - Gourmet, Kitchen Island, Pantry, Primary Bath(s), Recessed Lighting, Upgraded Countertops, Walk-In Closet(s), 9'+ Ceilings, Tray Ceiling(s)
- Flooring: Carpet, Ceramic Tile, Hardwood, Wood
- Doors: Insulated, Sliding Glass
- Windows: Energy Efficient, Insulated Windows, Transom, Window Treatments
- Has basement: No
- Number of fireplaces: 1
- Fireplace features: Glass Doors, Gas/Propane, Mantel(s), Marble
Interior area
- Total structure area: 2,902
- Total interior livable area: 2,902 sqft
- Finished area above ground: 2,902
- Finished area below ground: 0
Property
Parking
- Total spaces: 4
- Parking features: Garage Faces Front, Garage Door Opener, Driveway, Attached
- Attached garage spaces: 2
- Uncovered spaces: 2
Accessibility
- Accessibility features: None
Features
- Levels: Three
- Stories: 3
- Patio & porch: Deck, Patio
- Exterior features: Bump-outs, Extensive Hardscape, Lighting, Sidewalks, Street Lights
- Pool features: Community
- Fencing: Full,Privacy,Back Yard,Decorative
- Has view: Yes
- View description: Garden, Trees/Woods
Lot
- Size: 2,178 Square Feet
- Features: Backs - Open Common Area, Landscaped, Level, Rear Yard
Details
- Additional structures: Above Grade, Below Grade
- Parcel number: 200198459000
- Zoning: PDH4
- Special conditions: Standard
Construction
Type & style
- Home type: Townhouse
- Architectural style: Contemporary
- Property subtype: Townhouse
Materials
- Brick, Brick Front
- Foundation: Slab
Condition
- Excellent
- New construction: No
- Year built: 2018
Details
- Builder model: TATTON
- Builder name: MILLER & SMITH
Utilities & green energy
- Sewer: Public Sewer
- Water: Public
Community & HOA
Community
- Subdivision: Brambleton Town Center
HOA
- Has HOA: Yes
- Amenities included: Basketball Court, Bike Trail, Clubhouse, Common Grounds, Community Center, Dog Park, Jogging Path, Meeting Room, Party Room, Picnic Area, Pool, Soccer Field, Tennis Court(s), Tot Lots/Playground, Volleyball Courts
- Services included: Broadband, Cable TV, Common Area Maintenance, Internet, Maintenance Grounds, Management, Pool(s), Recreation Facility, Reserve Funds, Snow Removal, Trash
- HOA fee: $233 monthly
- HOA name: BRAMBLETON COMMUNITY ASSOCIATION
Location
- Region: Ashburn
Financial & listing details
- Price per square foot: $294/sqft
- Tax assessed value: $807,060
- Annual tax amount: $6,496
- Date on market: 11/30/2025
- Listing agreement: Exclusive Right To Sell
- Ownership: Fee Simple
Price history
| Date | Event | Price |
|---|---|---|
| 1/12/2026 | Sold | $853,500+0.4%$294/sqft |
Source:  Bright MLS #VALO2109180 Report a problem Bright MLS #VALO2109180 Report a problem | ||
| 12/5/2025 | Pending sale | $849,990$293/sqft |
Source: Bright MLS #VALO2109180 Report a problem | ||
| 11/30/2025 | Listed for sale | $849,990+22.3%$293/sqft |
Source: Bright MLS #VALO2109180 Report a problem | ||
| 1/6/2021 | Sold | $695,000+0.7%$239/sqft |
Source: Public Record Report a problem | ||
| 12/16/2020 | Contingent | $690,000$238/sqft |
Source: Bright MLS #VALO426952 Report a problem | ||
| 12/8/2020 | Pending sale | $690,000$238/sqft |
Source: Bright MLS #VALO426952 Report a problem | ||
| 12/5/2020 | Listed for sale | $690,000+14.3%$238/sqft |
Source: Bright MLS #VALO426952 Report a problem | ||
| 9/27/2018 | Sold | $603,800$208/sqft |
Source: Public Record Report a problem | ||
Public tax history
| Year | Property taxes | Tax assessment |
|---|---|---|
| 2026 | $6,518 +0.3% | $809,650 +0.3% |
| 2025 | $6,497 -0.9% | $807,060 +6.5% |
| 2024 | $6,556 +5.2% | $757,880 +6.4% |
| 2023 | $6,231 -2.6% | $712,100 -1% |
| 2022 | $6,400 +8.1% | $719,140 +19% |
| 2021 | $5,920 -0.5% | $604,080 +5% |
| 2020 | $5,952 | $575,080 +0.2% |
| 2019 | $5,952 +291.8% | $573,880 +309.9% |
| 2018 | $1,519 | $140,000 |
Find assessor info on the county website
Neighborhood: 20148
Nearby homes
- $831,0003 bd5 ba2.9k sqft42285 Ashmead Ter, Ashburn, VA 20148Off Market
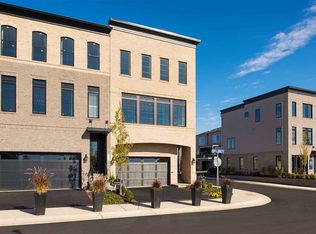
- $810,9003 bd5 ba2.9k sqft42285 Ashmead Ter, Brambleton, VA 20148Off Market
- $895,5003 bd4 ba3.2k sqft42281 Ashmead Ter, Ashburn, VA 20148Off Market

- $811,0003 bd5 ba3.2k sqft42281 Ashmead Ter, Brambleton, VA 20148Off Market

- $808,4003 bd4 ba3k sqft42287 Ashmead Ter, Ashburn, VA 20148Off Market
- $802,0003 bd3 ba2.9k sqft42289 Ashmead Ter, Ashburn, VA 20148Off Market
- $807,5004 bd4 ba2.9k sqft42291 Ashmead Ter, Ashburn, VA 20148Off Market
- $769,0004 bd4 ba2.9k sqft42291 Ashmead Ter, Brambleton, VA 20148Off Market
Nearby schools
GreatSchools rating
- 10/10Madison's Trust ElementaryGrades: PK-5Distance: 0.2 mi
- 9/10Brambleton Middle SchoolGrades: 7-8Distance: 0.7 mi
- 9/10Independence HighGrades: 9-12Distance: 0.7 mi
Schools provided by the listing agent
- Elementary: Madison's Trust
- Middle: Brambleton
- High: Independence
- District: Loudoun County Public Schools
Source: Bright MLS. This data may not be complete. We recommend contacting the local school district to confirm school assignments for this home.
Get a cash offer in 3 minutes
Find out how much your home could sell for in as little as 3 minutes with a no-obligation cash offer.
Estimated market value
$859,200
Get a cash offer in 3 minutes
Find out how much your home could sell for in as little as 3 minutes with a no-obligation cash offer.
Estimated market value
$859,200
- Virginia
- Loudoun County
- Ashburn
- 20148
- 42283 Ashmead Ter
