Skip main navigation
Sold for $1,020,000
  • Listing Provided by: ROCK & Associates Inc.
    Bought with: Abundance Real Estate
    $1,020,000

    42286 Faber Ct, Temecula, CA 92592

    5beds
    3,341sqft
    Single Family Residence
    Built in 2004
    8,276.4 Square Feet Lot
    $1,069,800 Zestimate®
    $305/sqft
    $4,866 Estimated rent

    Home value

    $1,069,800

    $1.02M - $1.12M

    $4,866/mo

    Zestimate® history
    Loading
    Loading...

    Owner options

    List your home for rent

    $4,866/mo

    Rent Zestimate®

    Find your next renter with Zillow Rental Manager. Plus, with online applications, you can quickly screen prospective tenants – for free.

    Learn more

    $4,866/mo

    Rent Zestimate®

    Refinance and save

    $6,483/mo

    Est. payment

    Refinancing to a lower rate could help reduce your monthly payments and save thousands over the life of the loan.

    See today's rates

    $6,483/mo

    Est. payment

    Explore your selling options

    Work with a Zillow partner agent

    Leverage their expertise and Zillow's premium Showcase listings to get your home seen by more buyers.

    Get started

    List with your own agent

    Get your home in front of millions of buyers by listing it on Zillow.

    Learn how to do it

    Sell it yourself

    Take full control of how buyers see your home on Zillow by listing For Sale by Owner (FSBO).

    List your home

    What's special

    Pristine poolLarge spaceDual walk in closetSoaking tubOpen homeExpansive kitchenHome gym
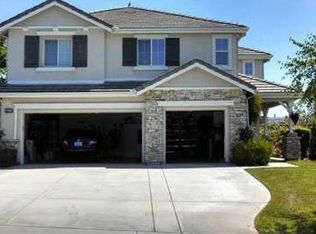
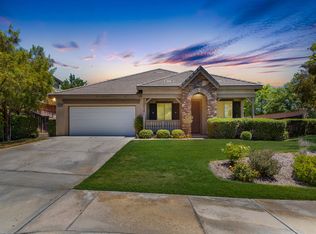
    **The current loan is assumable and has a 2.25% interest rate** Looking for a warm home that is nestled within minutes to wineries, shopping, and exploration? Look no further! Located in the immaculately manicured Crowne Hill neighborhood, step into the tranquility and relaxation of a wonderfully bright an open home that is made for those who like to gather and entertain! Built to cater to everyone, this beautiful 5 bedroom home boasts a full on-suite downstairs bedroom which has been quipped with handicapped bars to accommodate special living, an enclosed office, and a large open den that can be used as a downstairs office, dining room, or more! The expansive kitchen offers a large island and is perfect for dinner parties and family gatherings, while the cozy family room is equipped with a fireplace to keep you and your guests warm. As you step out into the breathtaking back yard, you are met with a pristine pool with a gargling waterfall that creates a bubble of peace and relaxation. The stairs opens onto the second level into an extensive open loft that allows for more space to create the house of your dreams! The spacious primary bedroom flows into a bathroom with a soaking tub, shower, dual sinks, and a dual walk in closet with two separate entry doors that will make you the envy of your friends! Lastly, but not least, the downstairs laundry room comes with the washer and dryer, and the doorway to the garage opens into a large space that extends into the two car parking spaces. This front and back spacing is unique and provides you with the opportunity for a home gym, or extra room for storage. To add a cherry on top, this home has solar, keeping your energy bill low on those hot summer days! Come and see this beautiful home for yourself, as the pictures cannot tell you the endless possibilities that it holds in store for you!!

    Zillow last checked:

    Listing updated:

    Listing Provided by:

    Christopher Yarranton DRE #02133578 650-270-8855,

    ROCK & Associates Inc.

    Bought with:

    Jake Fioresi, DRE #02119783

    Abundance Real Estate

    Anthony Anselmo, DRE #02159710

    Abundance Real Estate

    Source: CRMLS,MLS#: NDP2308669MLS LogoOriginating MLS: California Regional MLS (North San Diego County & Pacific Southwest AORs)

    Facts & features

    Interior

    Bedrooms & bathrooms
    • Bedrooms: 5
    • Bathrooms: 4
    • Full bathrooms: 3
    • 1/2 bathrooms: 1
    • Main level bathrooms: 1
    • Main level bedrooms: 1
    Bedroom
    • Features: Bedroom on Main Level
    Bedroom
    • Features: Multi-Level Bedroom
    Other
    • Features: Walk-In Closet(s)
    Cooling
    • Central Air
    Appliances
    • Included: Dryer, Washer
    • Laundry: Laundry Room
    Features
    • Bedroom on Main Level, Walk-In Closet(s)
    • Has fireplace: Yes
    • Fireplace features: Gas
    • Common walls with other units/homes: No Common Walls
    Interior area
    • Total interior livable area: 3,341 sqft

    Property

    Parking
    • Total spaces: 2
    • Parking features: Garage - Attached
    • Attached garage spaces: 2
    Features
    • Levels: Two
    • Stories: 2
    • Entry location: Ground
    • Has private pool: Yes
    • Pool features: Private, Solar Heat, Waterfall
    • Has view: Yes
    • View description: Mountain(s)
    Lot
    • Size: 8,276 sqft
    • Features: Back Yard, Sprinklers In Rear, Sprinklers In Front
    Details
    • Parcel number: 965071002
    • Zoning: .
    • Special conditions: Standard

    Construction

    Type & style
    • Home type: SingleFamily
    • Property subtype: Single Family Residence
    Condition
    • Year built: 2004

    Utilities & green energy

    • Sewer: Public Sewer
    • Water: Public

    Community & neighborhood

    Community
    • Community features: Curbs, Street Lights, Sidewalks
    Location
    • Region: Temecula

    HOA & financial

    HOA
    • Has HOA: Yes
    • HOA fee: $89 monthly
    • Association name: Avalon- Crowne Hill
    • Association phone: 951-699-3788

    Other

    Other facts
    • Listing terms: Cash,Cash to Existing Loan,Cash to New Loan,Conventional,FHA,VA Loan

    Price history

    DateEventPrice
    3/13/2024Sold$1,020,000-5%$305/sqft
    Source: CRMLS #NDP2308669 Report a problem
    12/20/2023Pending sale$1,074,000$321/sqft
    Source: CRMLS #NDP2308669 Report a problem
    12/9/2023Price change$1,074,000-2.3%$321/sqft
    Source: CRMLS #NDP2308669 Report a problem
    11/7/2023Listed for sale$1,099,000+33.9%$329/sqft
    Source: CRMLS #NDP2308669 Report a problem
    5/28/2021Sold$821,000+34.6%$246/sqft
    Source: Public Record Report a problem
    4/24/2017Sold$610,000+0%$183/sqft
    Source: Public Record Report a problem
    3/26/2017Pending sale$609,900$183/sqft
    Source: CENTURY 21 Wright #SW17010861 Report a problem
    1/18/2017Listed for sale$609,900+35.5%$183/sqft
    Source: Century 21 Wright #SW17010861 Report a problem
    7/27/2004Sold$450,000$135/sqft
    Source: Public Record Report a problem

    Public tax history

    YearProperty taxesTax assessment
    2025$13,457 +17.8%$1,040,399 +19.4%
    2024$11,426 +18.3%$871,250 +2%
    2023$9,659 +1%$854,168 +2%
    2022$9,566 +4.5%$837,420 +28%
    2021$9,154 +1%$654,040 +1%
    2020$9,067 +1.2%$647,335 +2%
    2019$8,962 +1.7%$634,643 +2%
    2018$8,812 +8.2%$622,200 +10%
    2017$8,146 $565,665 +2%
    2016$8,146 +1.7%$554,575 +1.5%
    2015$8,012 +10.9%$546,246 +13.3%
    2014$7,224 $482,000 +19.9%
    2013-- $402,000 +8.4%
    2012-- $371,000 -5.6%
    2011-- $393,000 -2.7%
    2010-- $404,000 +8.9%
    2009-- $371,000 -10%
    2008-- $412,000 -15.9%
    2007-- $490,017

    Find assessor info on the county website

    Neighborhood: 92592

    Nearby schools

    GreatSchools rating
    Get a cash offer in 3 minutes
    Find out how much your home could sell for in as little as 3 minutes with a no-obligation cash offer.
    Estimated market value
    $1,069,800
    Get a cash offer in 3 minutes
    Find out how much your home could sell for in as little as 3 minutes with a no-obligation cash offer.
    Estimated market value
    $1,069,800