Skip main navigation
Off market
  • $478,600

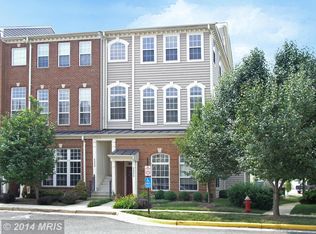
    42286 Terrazzo Ter, Aldie, VA 20105

    3beds
    1,796sqft
    Condo
    Built in 2004
    -- sqft lot
    $478,600 Zestimate®
    $266/sqft
    $2,948 Estimated rent

    Home value

    $478,600

    $455,000 - $503,000

    $2,948/mo

    Zestimate® history
    Loading
    Loading...

    Owner options

    List your home for rent

    $2,948/mo

    Rent Zestimate®

    Find your next renter with Zillow Rental Manager. Plus, with online applications, you can quickly screen prospective tenants – for free.

    Learn more

    $2,948/mo

    Rent Zestimate®

    Refinance and save

    $3,219/mo

    Est. payment

    Refinancing to a lower rate could help reduce your monthly payments and save thousands over the life of the loan.

    See today's rates

    $3,219/mo

    Est. payment

    Explore your selling options

    Work with a Zillow partner agent

    Leverage their expertise and Zillow's premium Showcase listings to get your home seen by more buyers.

    Get started

    List with your own agent

    Get your home in front of millions of buyers by listing it on Zillow.

    Learn how to do it

    Sell it yourself

    Take full control of how buyers see your home on Zillow by listing For Sale by Owner (FSBO).

    List your home

    What's special

    Fantastic 1 car garage townhome style condo located in the Amber Springs Condo community with tons of amenities and great location! Fresh paint and newer flooring throughout! Huge living room w/9ft+ ceilings, double crown molding, bright windows and a three sided fireplace as well as a powder room on the main level. Formal dining room with large windows and custom light fixture. Large kitchen with upgraded stainless steel appliances, pantry, 42" cabinetry and breakfast bar. Kitchen also walks out to the large balcony through a sliding glass door. Tons of natural light floods this entire unit! Upper level features three spacious bedrooms as well as a convenient laundry closet with new washer & dryer! The large master suite features vaulted ceilings, a spacious walk-in closet, multiple windows as well as a luxurious ensuite master bathroom w/a dual sink vanity, separate walk-in shower and over-sized soaking tub! Additional bedrooms each have ample closet space, bright windows as well as hall access to the secondary full bathroom. This home is clean and very well maintained....move in ready and will not last long! Community amenities include pool, clubhouse, fitness center, jogging/walking paths & tot lots!

    This property is off market, which means it's not currently listed for sale or rent on Zillow. This may be different from what's available on other websites or public sources.

    Facts & features

    Interior

    Bedrooms & bathrooms
    • Bedrooms: 3
    • Bathrooms: 3
    • Full bathrooms: 2
    • 1/2 bathrooms: 1
    Heating
    • Forced air
    Cooling
    • Central
    Appliances
    • Included: Dishwasher, Dryer, Microwave, Washer
    Features
    • Ceiling Fan(s), Walk-In Closet(s), Soaking Tub, Crown Molding, Carpet, Formal/Separate Dining Room, Stall Shower
    • Flooring: Tile, Carpet, Linoleum / Vinyl
    • Basement: None
    • Has fireplace: Yes
    Interior area
    • Total interior livable area: 1,796 sqft
    • Finished area below ground: 0

    Property

    Parking
    • Total spaces: 1
    • Parking features: Garage - Attached
    Features
    • Exterior features: Vinyl
    • Pool features: In Ground, Community
    Details
    • Parcel number: 204194858016
    • Special conditions: Standard

    Construction

    Type & style
    • Home type: Condo
    • Architectural style: Other
    Materials
    • Metal
    • Foundation: Concrete
    • Roof: Asphalt
    Condition
    • Year built: 2004

    Community & neighborhood

    Location
    • Region: Aldie

    HOA & financial

    HOA
    • Has HOA: Yes
    • HOA fee: $355 monthly

    Other

    Other facts
    • Heating: Forced Air
    • Appliances: Dishwasher, Disposal, Built-in Microwave, Dryer, Washer, Stainless Steel Appliance(s), Bar Fridge, Stove, Oven/Range - Gas
    • FireplaceYN: true
    • InteriorFeatures: Ceiling Fan(s), Walk-In Closet(s), Soaking Tub, Crown Molding, Carpet, Formal/Separate Dining Room, Stall Shower
    • GarageYN: true
    • AttachedGarageYN: true
    • HeatingYN: true
    • CoolingYN: true
    • ConstructionMaterials: Vinyl Siding
    • StoriesTotal: 3
    • SpecialListingConditions: Standard
    • CoveredSpaces: 1
    • PoolFeatures: In Ground, Community
    • Cooling: Central Air
    • ArchitecturalStyle: Other
    • ParkingFeatures: Attached Garage, Garage Faces Rear
    • BelowGradeFinishedArea: 0
    • StructureType: Row/Townhouse
    • BuildingName: AMBER SPRING CON
    • MlsStatus: Active

    Price history

    DateEventPrice
    7/16/2020Sold$360,000+1.4%$200/sqft
    Source: Public Record Report a problem
    6/15/2020Pending sale$354,900$198/sqft
    Source: Long & Foster Real Estate, Inc. #VALO413228 Report a problem
    6/12/2020Listed for sale$354,900+47.9%$198/sqft
    Source: Long & Foster Real Estate, Inc. #VALO413228 Report a problem
    6/24/2008Sold$240,000-25.9%$134/sqft
    Source: Public Record Report a problem
    8/31/2004Sold$323,831$180/sqft
    Source: Public Record Report a problem

    Public tax history

    YearProperty taxesTax assessment
    2025$3,652 -4.4%$453,640 +2.7%
    2024$3,819 +12.2%$441,550 +13.5%
    2023$3,405 -0.9%$389,190 +0.8%
    2022$3,436 +3.3%$386,020 +13.8%
    2021$3,325 +2.5%$339,260 +8.2%
    2020$3,245 $313,480 +3.7%
    2019$3,245 +7.2%$302,320 +8.4%
    2018$3,027 -2.3%$278,970 +1.3%
    2017$3,098 +3.2%$275,380 +4.1%
    2016$3,003 $264,600 +44.9%
    2015$3,003 +1%$182,600 +4.1%
    2014$2,973 +1.5%$175,420 -6.7%
    2013$2,928 $187,990
    2012-- --
    2011-- --
    2010-- --
    2009-- $255,900 -20.8%
    2008-- $323,100 -4.9%
    2007-- $339,800 -17.1%
    2006-- $410,100 +25.6%
    2005-- $326,500

    Find assessor info on the county website

    Neighborhood: 20105

    Nearby schools

    GreatSchools rating
    Schools provided by the listing agent
    • Elementary: ARCOLA
    • Middle: MERCER
    • High: JOHN CHAMPE
    • District: LOUDOUN COUNTY PUBLIC SCHOOLS

    Source: The MLS. This data may not be complete. We recommend contacting the local school district to confirm school assignments for this home.

    Get a cash offer in 3 minutes
    Find out how much your home could sell for in as little as 3 minutes with a no-obligation cash offer.
    Estimated market value
    $478,600
    Get a cash offer in 3 minutes
    Find out how much your home could sell for in as little as 3 minutes with a no-obligation cash offer.
    Estimated market value
    $478,600