Skip main navigation
Sold for $775,000
  • $775,000

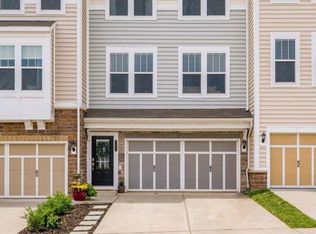
    42287 Jessica Farm Ter, Ashburn, VA 20148

    3beds
    2,688sqft
    Townhouse
    Built in 2013
    2,178 Square Feet Lot
    $777,000 Zestimate®
    $288/sqft
    $3,508 Estimated rent

    Home value

    $777,000

    $738,000 - $816,000

    $3,508/mo

    Zestimate® history
    Loading
    Loading...

    Owner options

    List your home for rent

    $3,508/mo

    Rent Zestimate®

    Find your next renter with Zillow Rental Manager. Plus, with online applications, you can quickly screen prospective tenants – for free.

    Learn more

    $3,508/mo

    Rent Zestimate®

    Refinance and save

    $4,862/mo

    Est. payment

    Refinancing to a lower rate could help reduce your monthly payments and save thousands over the life of the loan.

    See today's rates

    $4,862/mo

    Est. payment

    Explore your selling options

    Work with a Zillow partner agent

    Leverage their expertise and Zillow's premium Showcase listings to get your home seen by more buyers.

    Get started

    List with your own agent

    Get your home in front of millions of buyers by listing it on Zillow.

    Learn how to do it

    Sell it yourself

    Take full control of how buyers see your home on Zillow by listing For Sale by Owner (FSBO).

    List your home

    What's special

    Discover the perfect blend of modern living and community charm in this stunning 3-bedroom, 3.5-bathroom, 2 car garage townhouse tucked away in a quiet enclave in the highly desirable Brambleton Community! This bright and open, sun-soaked home has been well maintained and includes many custom upgrades. With over 2,600 square feet of living space, spread across three impeccably finished levels with a 3-level bump out, this home shines! The main level features gleaming hardwood floors and an open concept layout designed to enhance connection while preparing meals in the beautiful gourmet kitchen, complete with granite countertops, upgraded subway tile backsplash, a spacious center island, ample cabinetry, 5 burner gas range and stainless-steel appliances. This space flows effortlessly into the spacious living and dining areas, highlighted by custom built in wall of cabinets and shelving with the center focus of a sleek & elegant electric fireplace. The main level bump out conveniently located off the kitchen provides for an adaptable flex space: office, playroom or work out room. A sliding glass door opens to the deck and is the perfect place for relaxing and al-fresco dining. Upstairs, the Primary Bedroom includes dual walk-in closets, a bright bump-out sitting area and a lovely ensuite bath with dual sinks, spacious walk-in tiled shower and recent upgrades. Two additional bedrooms provide versatility for family, guests, or home office use with a full bath and laundry room. On the lower level, you’ll find a fully finished spacious recreation room complete with a convenient full bath. This space provides endless possibilities for functional use and entertainment. Convenient walk-out access to a private fenced backyard and enjoy a peaceful and private retreat. Property Enhancements: Updated Lighting Throughout, Humidifier & Thermostat, Family Room Custom Built-In & FP, Replaced AC 2024, Dishwasher 2025, Disposal 2024, Upgraded: Kitchen Faucet, Tile Back Splash, Washer & Dryer & Garage Opener. Sell your lawn mower as Lawn Care and Mowing are included in the HOA fee! Brambleton is a vibrant resort-style community and as a resident you'll have access to exclusive neighborhood amenities including 5 outdoor swimming pools, tennis/pickleball courts, playgrounds, ball fields, basketball & sand volleyball courts, miles of scenic walking & biking trails, tranquil ponds & fountains, community parks, playgrounds, clubhouse, picnic area, Hal & Berni Hanson Regional Park and more! The Brambleton Town Center is bustling with activity and offers a variety of shopping & dining, Regal Fox 4D movie theater, One Life Fitness, Harris Teeter Grocery and a top tier public library. Community activities throughout the year abound with Bramtoberfest, Santa Run, Neighborhood Campout, Food Trucks, 4th of July Fireworks, summer camps, swim team and the year round EatLoco Farmers Market. Just a short trip westward you’ll enjoy the Blue Ridge Mountains, historic Middleburg, wineries, and craft breweries. This location is second to none and offers unmatched convenience with easy access to the Ashburn Metro Silver Line, Dulles Greenway, Rt. 50 and other commuting corridors and nearby Dulles International Airport. It's an amazing place to live! Welcome Home!

    Zillow last checked:

    Listing updated:

    Listed by:

    Talley Hess 703-772-2899,

    Pearson Smith Realty, LLC

    Bought with:

    Chris Craddock, 0225207192

    EXP Realty, LLC

    Al Pham, 0225240860

    EXP Realty, LLC

    Source: Bright MLS,MLS#: VALO2115896MLS Logo

    Facts & features

    Interior

    Bedrooms & bathrooms
    • Bedrooms: 3
    • Bathrooms: 4
    • Full bathrooms: 3
    • 1/2 bathrooms: 1
    • Main level bathrooms: 1
    Primary bedroom
    • Features: Flooring - Carpet, Ceiling Fan(s), Walk-In Closet(s)
    • Level: Upper
    • Area: 322 Square Feet
    • Dimensions: 14 X 23
    Bedroom 2
    • Features: Flooring - Carpet, Ceiling Fan(s)
    • Level: Upper
    • Area: 110 Square Feet
    • Dimensions: 10 X 11
    Bedroom 3
    • Features: Flooring - Carpet, Ceiling Fan(s)
    • Level: Upper
    • Area: 110 Square Feet
    • Dimensions: 10 X 11
    Family room
    • Features: Flooring - HardWood, Recessed Lighting, Built-in Features, Fireplace - Electric
    • Level: Main
    • Area: 588 Square Feet
    • Dimensions: 21 X 28
    Kitchen
    • Features: Granite Counters, Double Sink, Flooring - HardWood, Kitchen - Gas Cooking, Recessed Lighting, Pantry, Kitchen Island
    • Level: Main
    • Area: 273 Square Feet
    • Dimensions: 13 X 21
    Recreation room
    • Features: Flooring - Carpet, Recessed Lighting
    • Level: Lower
    • Area: 504 Square Feet
    • Dimensions: 21 X 24
    Other
    • Features: Ceiling Fan(s), Flooring - HardWood
    • Level: Main
    • Area: 110 Square Feet
    • Dimensions: 10 X 11
    Heating
    • Forced Air, Natural Gas
    Cooling
    • Central Air, Electric
    Appliances
    • Included: Microwave, Dishwasher, Disposal, Dryer, Humidifier, Water Heater, Washer, Stainless Steel Appliance(s), Refrigerator, Oven/Range - Gas, Gas Water Heater
    • Laundry: Upper Level
    Features
    • Bathroom - Walk-In Shower, Bathroom - Tub Shower, Built-in Features, Ceiling Fan(s), Open Floorplan, Kitchen Island, Pantry, Primary Bath(s), Recessed Lighting, Walk-In Closet(s)
    • Flooring: Carpet, Wood
    • Doors: Sliding Glass
    • Basement: Walk-Out Access
    • Number of fireplaces: 1
    • Fireplace features: Electric
    Interior area
    • Total structure area: 2,688
    • Total interior livable area: 2,688 sqft
    • Finished area above ground: 2,688
    • Finished area below ground: 0

    Property

    Parking
    • Total spaces: 2
    • Parking features: Garage Door Opener, Garage Faces Front, Attached
    • Attached garage spaces: 2
    Accessibility
    • Accessibility features: None
    Features
    • Levels: Three
    • Stories: 3
    • Patio & porch: Deck
    • Pool features: Community
    Lot
    • Size: 2,178 sqft
    • Features: Backs to Trees
    Details
    • Additional structures: Above Grade, Below Grade
    • Parcel number: 201101478000
    • Zoning: PDH4
    • Special conditions: Standard

    Construction

    Type & style
    • Home type: Townhouse
    • Architectural style: Transitional
    • Property subtype: Townhouse
    Materials
    • Vinyl Siding, Brick
    • Foundation: Other
    Condition
    • Excellent
    • New construction: No
    • Year built: 2013
    Details
    • Builder model: Trent Grove

    Utilities & green energy

    • Sewer: Public Sewer
    • Water: Public

    Community & neighborhood

    Location
    • Region: Ashburn
    • Subdivision: Brambleton

    HOA & financial

    HOA
    • Has HOA: Yes
    • HOA fee: $233 monthly
    • Amenities included: Basketball Court, Bike Trail, Clubhouse, Jogging Path, Party Room, Picnic Area, Pool, Tennis Court(s), Tot Lots/Playground, Volleyball Courts
    • Services included: Lawn Care Front, Lawn Care Rear
    • Association name: BRAMBLETON HOA

    Other

    Other facts
    • Listing agreement: Exclusive Right To Sell
    • Ownership: Fee Simple

    Price history

    DateEventPrice
    3/13/2026Sold$775,000$288/sqft
    Source: Bright MLS #VALO2115896 Report a problem
    2/19/2026Pending sale$775,000$288/sqft
    Source: Bright MLS #VALO2115896 Report a problem
    11/25/2025Listing removed$775,000$288/sqft
    Source: Bright MLS #VALO2107876 Report a problem
    10/16/2025Listed for sale$775,000+47.1%$288/sqft
    Source: Bright MLS #VALO2107876 Report a problem
    3/29/2019Sold$527,000+0.4%$196/sqft
    Source: Public Record Report a problem
    3/2/2019Pending sale$524,990$195/sqft
    Source: Engel & Volkers Lansdowne #VALO354278 Report a problem
    2/28/2019Listed for sale$524,990+12.3%$195/sqft
    Source: Engel & Volkers Lansdowne #VALO354278 Report a problem
    1/31/2014Sold$467,400$174/sqft
    Source: Public Record Report a problem
    12/31/2013Price change$467,400-0.4%$174/sqft
    Source: Pulte Homes Report a problem
    11/14/2013Listed for sale$469,400$175/sqft
    Source: Pulte Homes Report a problem

    Public tax history

    YearProperty taxesTax assessment
    2025$5,842 -2.9%$725,770 +4.4%
    2024$6,016 +10.9%$695,450 +12.1%
    2023$5,427 +2%$620,200 +3.8%
    2022$5,318 +3.2%$597,540 +13.6%
    2021$5,153 -2%$525,840 +3.5%
    2020$5,256 0%$507,860 +2.7%
    2019$5,256 +2.4%$494,660 +4.5%
    2018$5,135 -0.4%$473,230 +3.3%
    2017$5,156 +2.3%$458,280 +1.9%
    2016$5,041 $449,640 +47.8%
    2015$5,041 -2.4%$304,180 -8.5%
    2014$5,168 $332,430

    Find assessor info on the county website

    Neighborhood: 20148

    Nearby schools

    GreatSchools rating
    Schools provided by the listing agent
    • Elementary: Creighton's Corner
    • Middle: Stone Hill
    • High: Rock Ridge
    • District: Loudoun County Public Schools

    Source: Bright MLS. This data may not be complete. We recommend contacting the local school district to confirm school assignments for this home.

    Get a cash offer in 3 minutes
    Find out how much your home could sell for in as little as 3 minutes with a no-obligation cash offer.
    Estimated market value
    $777,000
    Get a cash offer in 3 minutes
    Find out how much your home could sell for in as little as 3 minutes with a no-obligation cash offer.
    Estimated market value
    $777,000