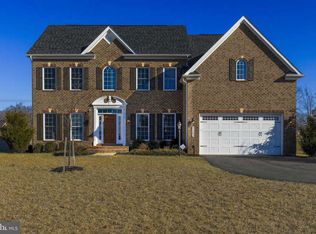
Welcome to 42289 Brisley Court, a stunning colonial residence located in the prestigious Marbury Estates. Nestled on a quiet cul-de-sac, this 8-year-young home boasts spectacular views and an abundance of amenities. As you step inside this 4,824 square foot home, you'll be enveloped in comfort and elegance. The main level features a gourmet kitchen complete with granite countertops and stainless steel appliances, perfect for the culinary enthusiast. The kitchen opens to a bright and sunny morning room, ideal for casual dining, and a large family room, creating a perfect space for gatherings and relaxation. Additionally, there's a roomy library offering a peaceful retreat for work or study. Throughout the home, you'll find exquisite architectural details adding charm and character. Upstairs, discover four spacious bedrooms including a huge master bedroom suite with its own luxurious bathroom. The upper level also features two additional full bathrooms for convenience and privacy. The fully finished basement extends the living space and offers versatility. With a full bathroom and walkout access via stairs, this space can be transformed into a game room, exercise area, or whatever suits your lifestyle and interests. Outside, enjoy the convenience of an attractive side-loading two-car garage and beautifully landscaped surroundings. This Marbury Estates gem offers the perfect blend of luxury, functionality, and location. Don't miss the opportunity to make this exceptional property your new home. Schedule a tour today and experience the best of upscale living in a serene and picturesque setting.
Sold for $1,145,000
Street View
Zillow last checked:
Listing updated:
Bought with:
Masud Ahsan, 0225203482
Samson Properties
Source: Bright MLS,MLS#: VALO2067588
Price history
| Date | Event | Price |
|---|---|---|
| 6/28/2024 | Sold | $1,145,000-0.3%$235/sqft |
Source:  Bright MLS #VALO2067588 Report a problem Bright MLS #VALO2067588 Report a problem | ||
| 6/1/2024 | Contingent | $1,149,000$236/sqft |
Source: Bright MLS #VALO2067588 Report a problem | ||
| 5/24/2024 | Price change | $1,149,000-1.8%$236/sqft |
Source: Bright MLS #VALO2067588 Report a problem | ||
| 5/9/2024 | Price change | $1,170,000-2.4%$240/sqft |
Source: Bright MLS #VALO2067588 Report a problem | ||
| 4/13/2024 | Listed for sale | $1,199,000+14.3%$246/sqft |
Source: Bright MLS #VALO2067588 Report a problem | ||
| 9/28/2022 | Listing removed | $1,049,000$215/sqft |
Source: Bright MLS #VALO2033988 Report a problem | ||
| 9/22/2022 | Price change | $1,049,000-4.5%$215/sqft |
Source: Bright MLS #VALO2033988 Report a problem | ||
| 8/19/2022 | Listed for sale | $1,098,000+54.6%$225/sqft |
Source: Bright MLS #VALO2033988 Report a problem | ||
| 8/1/2018 | Sold | $710,000-0.7%$146/sqft |
Source: Public Record Report a problem | ||
| 6/30/2018 | Pending sale | $715,000$147/sqft |
Source: Keller Williams Realty Chantilly #1001925288 Report a problem | ||
| 6/23/2018 | Listed for sale | $715,000+6.2%$147/sqft |
Source: Keller Williams Chantilly Ventures LLC #1001925288 Report a problem | ||
| 6/3/2016 | Sold | $673,169$138/sqft |
Source: Public Record Report a problem | ||
Nearby homes
Get a cash offer in 3 minutes
Find out how much your home could sell for in as little as 3 minutes with a no-obligation cash offer.
Estimated market value
$1,212,300
