Fully remodeled and move-in ready, this charming North St. Petersburg bungalow blends modern luxury with timeless character—ideal for homeowners or investors seeking a turnkey property. Shaded by mature oaks, the freshly painted exterior welcomes you with a large covered front porch and brand-new driveway. Inside, soaring vaulted ceilings and an open split-bedroom floor plan create a bright, airy flow, enhanced by low-maintenance tile flooring and stylish new fixtures throughout. The chef-inspired kitchen features an expansive island with breakfast bar, quartz countertops and backsplash, solid wood cabinetry, brand-new GE stainless steel appliances including a built-in wine fridge and range hood, plus dual pot fillers for ultimate convenience. The primary suite offers private backyard access and a spa-like ensuite bath with a dual-sink vanity, water closet, and custom-tiled walk-in shower featuring both rain and handheld showerheads. The secondary bathroom mirrors the same elevated design with a new vanity, fixtures, and tub accented by the quartz tile work. Additional highlights include an interior laundry room with utility sink, a storage closet, and washer/dryer alcoves. Outside, enjoy an oversized covered back porch with recessed lighting and dual ceiling fans—perfect for entertaining or adding a hot tub—overlooking a fully fenced yard with alley access. Recent updates include a full electrical panel upgrade, ensuring peace of mind for years to come. Located in a quiet North St. Pete neighborhood just minutes from Tyrone Square, Northwest Park, and I-275, this home offers quick access to Downtown St. Pete, award-winning Gulf beaches, and top dining and shopping destinations. Whether you’re looking for a personal residence or a high-demand investment opportunity, this beautifully updated home delivers the best of Florida living in one of St. Petersburg’s most convenient and desirable locations.
Sold for $521,000
$521,000
4229 35th Ave N, Saint Petersburg, FL 33713
3beds
1,754sqft
Single Family Residence
Built in 1958
6,316 Square Feet Lot
$521,800 Zestimate®
$297/sqft
$3,100 Estimated rent
Home value
$521,800
$475,000 - $569,000
$3,100/mo
Zestimate® history
Owner options
List your home for rent
$3,100/mo
Rent Zestimate®
Find your next renter with Zillow Rental Manager. Plus, with online applications, you can quickly screen prospective tenants – for free.
$3,100/mo
Rent Zestimate®
Refinance and save
$3,633/mo
Est. payment
Refinancing to a lower rate could help reduce your monthly payments and save thousands over the life of the loan.
$3,633/mo
Est. payment
Explore your selling options
Work with a Zillow partner agent
Leverage their expertise and Zillow's premium Showcase listings to get your home seen by more buyers.
Get startedList with your own agent
Get your home in front of millions of buyers by listing it on Zillow.
Learn how to do itSell it yourself
Take full control of how buyers see your home on Zillow by listing For Sale by Owner (FSBO).
List your homeWhat's special
Fully fenced yardStylish new fixturesMature oaksOpen split-bedroom floor planLarge covered front porchOversized covered back porchSoaring vaulted ceilings
Zillow last checked:
Listing updated:
Listed by:
Troy Walseth 727-331-5500,
KELLER WILLIAMS GULF BEACHES 727-367-3756
Bought with:
Brandon Robinson, 3356533
COMPASS FLORIDA LLC
Source: Stellar MLS,MLS#: TB8440495 Originating MLS: Suncoast Tampa
Originating MLS: Suncoast Tampa
Facts & features
Interior
Bedrooms & bathrooms
- Bedrooms: 3
- Bathrooms: 2
- Full bathrooms: 2
Rooms
- Room types: Utility Room
Primary bedroom
- Features: Ceiling Fan(s), En Suite Bathroom, Walk-In Closet(s)
- Level: First
- Area: 225 Square Feet
- Dimensions: 15x15
Bedroom 2
- Features: Ceiling Fan(s), Built-in Closet
- Level: First
- Area: 154 Square Feet
- Dimensions: 14x11
Bedroom 3
- Features: Ceiling Fan(s), Built-in Closet
- Level: First
- Area: 140 Square Feet
- Dimensions: 14x10
Primary bathroom
- Features: Dual Sinks, Multiple Shower Heads, Rain Shower Head, Shower No Tub, Water Closet/Priv Toilet, Window/Skylight in Bath
- Level: First
- Area: 110 Square Feet
- Dimensions: 11x10
Bathroom 2
- Features: Single Vanity, Tub With Shower
- Level: First
- Area: 95 Square Feet
- Dimensions: 9.5x10
Dining room
- Level: First
- Area: 210 Square Feet
- Dimensions: 15x14
Kitchen
- Features: Breakfast Bar, Pantry, Kitchen Island, Stone Counters, Built-in Closet
- Level: First
- Area: 150 Square Feet
- Dimensions: 15x10
Living room
- Level: First
- Area: 196 Square Feet
- Dimensions: 14x14
Utility room
- Features: Built-In Shelving, Storage Closet
- Level: First
- Area: 65 Square Feet
- Dimensions: 10x6.5
Heating
- Central, Electric
Cooling
- Central Air
Appliances
- Included: Dishwasher, Electric Water Heater, Microwave, Range, Range Hood, Refrigerator, Wine Refrigerator
- Laundry: Electric Dryer Hookup, Laundry Room, Washer Hookup
Features
- Ceiling Fan(s), Eating Space In Kitchen, Living Room/Dining Room Combo, Open Floorplan, Split Bedroom, Stone Counters, Thermostat, Vaulted Ceiling(s), Walk-In Closet(s)
- Flooring: Ceramic Tile
- Has fireplace: No
Interior area
- Total structure area: 2,342
- Total interior livable area: 1,754 sqft
Property
Parking
- Parking features: Alley Access, Driveway
- Has uncovered spaces: Yes
Features
- Levels: One
- Stories: 1
- Patio & porch: Covered, Front Porch, Rear Porch
- Exterior features: Lighting, Rain Gutters
- Fencing: Fenced
Lot
- Size: 6,316 Square Feet
- Dimensions: 50 x 127
- Residential vegetation: Mature Landscaping, Oak Trees
Details
- Parcel number: 103116115740050220
- Special conditions: None
Construction
Type & style
- Home type: SingleFamily
- Property subtype: Single Family Residence
Materials
- Wood Frame
- Foundation: Crawlspace
- Roof: Shingle
Condition
- New construction: No
- Year built: 1958
Utilities & green energy
- Sewer: Public Sewer
- Water: Public
- Utilities for property: BB/HS Internet Available, Cable Available, Electricity Connected, Public, Sewer Connected, Street Lights, Water Connected
Community & HOA
Community
- Pet fee: $0 monthly
- Subdivision: BROADACRES
HOA
- Has HOA: No
Location
- Region: Saint Petersburg
Financial & listing details
- Price per square foot: $297/sqft
- Tax assessed value: $196,933
- Annual tax amount: $571
- Date on market: 10/22/2025
- Cumulative days on market: 86 days
- Listing terms: Cash,Conventional,FHA,VA Loan
- Ownership: Fee Simple
- Total actual rent: 0
- Electric utility on property: Yes
- Road surface type: Asphalt, Paved
Price history
| Date | Event | Price |
|---|---|---|
| 2/14/2026 | Sold | $521,000-0.8%$297/sqft |
Source:  Stellar MLS #TB8440495 Report a problem Stellar MLS #TB8440495 Report a problem | ||
| 1/16/2026 | Pending sale | $525,000$299/sqft |
Source: Stellar MLS #TB8440495 Report a problem | ||
| 11/25/2025 | Price change | $525,000-3.7%$299/sqft |
Source: Stellar MLS #TB8440495 Report a problem | ||
| 10/22/2025 | Listed for sale | $545,000+159.5%$311/sqft |
Source: Stellar MLS #TB8440495 Report a problem | ||
| 9/30/2024 | Sold | $210,000+13.5%$120/sqft |
Source: Stellar MLS #TB8300393 Report a problem | ||
| 9/9/2024 | Pending sale | $185,000$105/sqft |
Source: Stellar MLS #TB8300393 Report a problem | ||
| 9/4/2024 | Listed for sale | $185,000+219%$105/sqft |
Source: Stellar MLS #TB8300393 Report a problem | ||
| 9/28/2012 | Sold | $58,000-13.4%$33/sqft |
Source: Stellar MLS #U7555783 Report a problem | ||
| 4/15/2002 | Sold | $67,000+157.7%$38/sqft |
Source: Public Record Report a problem | ||
| 4/3/1998 | Sold | $26,000$15/sqft |
Source: Public Record Report a problem | ||
Public tax history
| Year | Property taxes | Tax assessment |
|---|---|---|
| 2024 | $572 +0.2% | $64,413 +3% |
| 2023 | $571 +1.1% | $62,537 +3% |
| 2022 | $565 -3% | $60,716 +3% |
| 2021 | $582 -0.8% | $58,948 +1.4% |
| 2020 | $587 +0.5% | $58,134 +2.3% |
| 2019 | $584 | $56,827 +1.9% |
| 2018 | $584 +0.4% | $55,767 +2.1% |
| 2017 | $582 -0.3% | $54,620 +2.1% |
| 2016 | $584 -1.7% | $53,497 +0.7% |
| 2015 | $594 +0.1% | $53,125 +0.8% |
| 2014 | $593 0% | $52,703 +1.5% |
| 2013 | $593 +25.8% | $51,924 +2% |
| 2012 | $472 | $50,884 -7.7% |
| 2011 | -- | $55,151 -20.8% |
| 2010 | -- | $69,664 -9.7% |
| 2009 | -- | $77,189 -1% |
| 2008 | $793 | $77,968 +3% |
| 2007 | -- | $75,697 -2.1% |
| 2005 | -- | $77,300 +11.1% |
| 2004 | $1,072 -27.9% | $69,600 +14.3% |
| 2003 | $1,487 +300.9% | $60,900 +14.5% |
| 2002 | $371 | $53,200 +14.9% |
| 2001 | $371 +7.7% | $46,300 +12.7% |
| 2000 | $344 | $41,100 |
Find assessor info on the county website
Neighborhood: Disston Heights
Nearby homes
- $277,6002 bd1 ba698 sqft4235 35th Ave N, Saint Petersburg, FL 33713Off Market
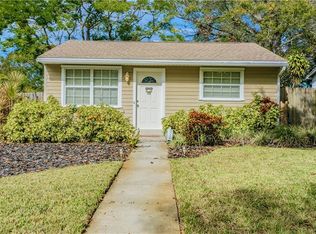
- $194,8003 bd1 ba808 sqft4221 35th Ave N, Saint Petersburg, FL 33713Off Market

- $295,800-- bd1 ba912 sqft3501 43rd St N, Saint Petersburg, FL 33713Off Market
- $201,0002 bd2 ba972 sqft4215 35th Ave N, Saint Petersburg, FL 33713Off Market

- $307,4923 bd3 ba1.3k sqft4228 36th Ave N, Saint Petersburg, FL 33713Off Market
- $150,0001 bd1 ba574 sqft4201 35th Ave N, Saint Petersburg, FL 33713Sold
- $434,5003 bd2 ba1.5k sqft4236 36th Ave N, Saint Petersburg, FL 33713Off Market
- $207,5002 bd1 ba724 sqft4218 36th Ave N, Saint Petersburg, FL 33713Off Market
Nearby schools
GreatSchools rating
- 7/10New Heights Elementary SchoolGrades: PK-5Distance: 0.6 mi
- 7/10Tyrone Middle SchoolGrades: 6-8Distance: 2.3 mi
- 6/10St. Petersburg High SchoolGrades: 9-12Distance: 2.3 mi
Schools provided by the listing agent
- Elementary: New Heights Elementary-PN
- Middle: Tyrone Middle-PN
- High: St. Petersburg High-PN
Source: Stellar MLS. This data may not be complete. We recommend contacting the local school district to confirm school assignments for this home.
Get a cash offer in 3 minutes
Find out how much your home could sell for in as little as 3 minutes with a no-obligation cash offer.
Estimated market value
$521,800
Get a cash offer in 3 minutes
Find out how much your home could sell for in as little as 3 minutes with a no-obligation cash offer.
Estimated market value
$521,800
- Florida
- Pinellas County
- Saint Petersburg
- 33713
- Disston Heights
- 4229 35th Ave N
Nearby cities
Nearby neighborhoods
Nearby zip codes
Other Saint Petersburg Topics
- Apartments for Rent in 33713
- Houses for Sale in 33713
- Houses for Rent in 33713
- 33713 Real Estate
- Saint Petersburg Condos
- Houses for Sale in Saint Petersburg
- Newest Listings in Saint Petersburg
- Saint Petersburg Home Values
- Saint Petersburg Real Estate Agents
- Saint Petersburg Refinance
- Saint Petersburg Mortgage Rates
