Skip main navigation
Active
  • Listed by: Windermere West Metro • Marlow C. Harris
    $749,000

    4229 46th Avenue S, Seattle, WA 98118

    2beds
    1,080sqft
    : 
    Loading
    Get pre-qualified
    Single Family Residence
    Built in 1904
    3,598 Square Feet Lot
    $734,500 Zestimate®
    $694/sqft
    $-- HOA

    What's special

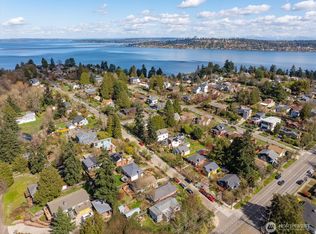
    Amazing 1904 Craftsman charm has been expertly preserved and enhanced with designer touches and high end finishes, an exquisite renovation right out of Architectural Digest! In addition to the main home, there are two out-buildings, used for art, yoga guests and a workshop. Extensive use of straight grain fir trim, wood and metal clad windows, gleaming cherry floors & cabinetry, amazing Viking range and a Fisher Paykel refrigerator creates a truly high quality home. Every system & fixture boasts exceptional quality & taste. Inspiring soaring ceilings with exposed cross-bracing feels like a cathedral. Spacious bathroom with double sinks and fun galvanized metal shower surround with industrial-style fixtures. Sweet office space off the primary bedroom offers a view upon the world. No need to go to Summer Camp when you live here! You'll enjoy the peaceful zen courtyard with a separate cottage/cabana & storage/work space in a separate workshop. Walk to PCC, Columbia City shops and restaurants, Lake Washington, Seward Park and Genesee Dog Park. Short walk to busline #50 which takes you to the Light Rail and from there, the city is your oyster!
    1 day
    |
    486
    |
    37
    |

    Likely to sell faster than

    Zillow last checked:

    Listing updated:

    Listed by:

    Marlow C. Harris,

    Windermere West Metro

    Source: NWMLS as distributed by MLS GRID,MLS#: 2551264MLS Logo

    Loading...

      Facts & features

      Interior

      Bedrooms & bathrooms
      • Bedrooms: 2
      • Bathrooms: 1
      • Full bathrooms: 1
      • Main level bathrooms: 1
      • Main level bedrooms: 2
      Bedroom
      • Level: Main
      Bedroom
      • Level: Main
      Bathroom full
      • Level: Main
      Bonus room
      • Level: Main
      Dining room
      • Level: Main
      Entry hall
      • Level: Main
      Great room
      • Level: Main
      Kitchen with eating space
      • Level: Main
      Living room
      • Level: Main
      Heating
      • Forced Air, Electric, Natural Gas
      Cooling
      • None
      Appliances
      • Included: Dishwasher, Dryer, Refrigerator, Stove(s)/Range(s), Washer, Dishwasher(s), Dryer(s), Refrigerator(s), Washer(s), Water Heater: Electric
      Features
      • Pantry
      • Flooring: Hardwood
      • Doors: French Doors
      • Basement: None
      • Has fireplace: No
      Interior area
      • Total structure area: 1,080
      • Total interior livable area: 1,080 sqft
      Video & virtual tour

      Property

      Parking
      • Parking features: None
      Features
      • Levels: One
      • Stories: 1
      • Entry location: Main
      • Patio & porch: French Doors, Pantry, Sprinkler System, Vaulted Ceiling(s), Walk-In Closet(s), Water Heater
      Lot
      • Size: 3,598 Square Feet
      Details
      • Parcel number: 4154301915
      • Special conditions: Standard

      Construction

      Type & style
      • Home type: SingleFamily
      • Architectural style: Craftsman,1 Story
      • Property subtype: Single Family Residence
      Materials
      • Wood Siding
      • Foundation: Poured Concrete
      • Roof: Composition
      Condition
      • Very Good
      • Year built: 1904

      Utilities & green energy

      • Electric: Company: Seattle City Light
      • Sewer: Sewer Connected, Company: Seattle
      • Water: Public, Company: Seattle

      Community & HOA

      Community
      • Subdivision: Columbia City
      Location
      • Region: Seattle

      Financial & listing details

      • Price per square foot: $694/sqft
      • Tax assessed value: $702,000
      • Annual tax amount: $6,696
      • Date on market: 6/3/2026
      • Cumulative days on market: 36 days
      • Listing terms: Conventional,FHA,VA Loan
      • Inclusions: Dishwasher(s), Dryer(s), Refrigerator(s), Stove(s)/Range(s), Washer(s)

        Estimated market value

        $734,500

        $698,000 - $771,000

        $2,828/mo

        Price history

        DateEventPrice
        7/8/2026Listed for sale$749,000+80.5%$694/sqft
        Source: NWMLS as distributed by MLS GRID #2551264 Report a problem
        6/25/2010Sold$415,000+4%$384/sqft
        Source: NWMLS as distributed by MLS GRID #78880 Report a problem
        5/27/2010Listed for sale$399,000+195.6%$369/sqft
        Source: Windermere Real Estate/South Inc. #78880 Report a problem
        10/28/1997Sold$135,000$125/sqft
        Source: Public Record Report a problem

        Public tax history

        YearProperty taxesTax assessment
        2025$7,579 +13.2%$702,000 +5.7%
        2024$6,697 +0.8%$664,000 -1.5%
        2023$6,645 +4.1%$674,000 -6.8%
        2022$6,382 +9.6%$723,000 +19.5%
        2021$5,825 +4%$605,000 +9.6%
        2020$5,602 +2.8%$552,000 +1.5%
        2019$5,452 +17.1%$544,000 +5.8%
        2018$4,657 -4%$514,000 +9.6%
        2017$4,853 +20%$469,000 -6.2%
        2016$4,045 $500,000 +8%
        2015$4,045 $463,000 +13.8%
        2014$4,045 $407,000 +14.6%
        2013$4,045 $355,000 +5.3%
        2012-- $337,000 -1.2%
        2011-- $341,000 +15.2%
        2010-- $296,000
        2009-- $296,000 +5%
        2007-- $282,000 +11.9%
        2006-- $252,000 +7.7%
        2005-- $234,000 +49%
        2001$1,902 +9.7%$157,000 +15.4%
        2000$1,733 $136,000

        Find assessor info on the county website

        Monthly payment

        Est. payment

        Payment breakdown

        Explore the cost of this home by adjusting the details. Changes won't be saved.
        All calculations are estimates and provided by Zillow, Inc. for informational purposes only. Actual amounts may vary.
        HOA fees may include property taxes on listings classified as Co-Ops. Contact the listing agent and/or owner for fee details.
        Mortgage interest rates are dependent on a number of factors, including credit score, down payment, and repayment length. Interest rate data provided by Zillow Group Marketplace, Inc. as of 1/1/1970 from various mortgage lenders with which we have lead or other similar arrangements; the Estimated Payment is an average of those rates.
        See how much you could borrow to make a competitive offer.

        Climate risks

        Neighborhood: Lakewood

        Getting around

        49 / 100
        Car-Dependent
        45 / 100
        Some Transit
        68 / 100
        Bikeable

        Nearby schools

        GreatSchools rating

        A local agent can set up tours, give advice and negotiate with sellers.

        Browse local experts

        Similar homes

        Skip to the end of the carouselSkip to the beginning of the carousel