
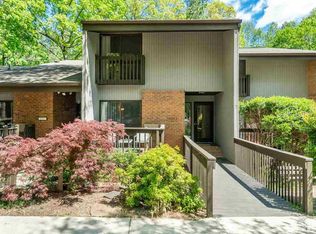
You can enjoy the natural beauty of the landscape, whether you are inside or outside, with this lovely contemporary end unit condo that features panoramic wooded views through new double-paned two-story windows and a generous wrap-around rear deck. The natural elements of Duke Forest repeat on the inside with a custom walnut-wrapped fireplace and wood flooring throughout. The recently upgraded kitchen gleams with quartz counters, deliciously creamy lacquered cabinets, & stainless appliances. An additional room on the first floor with its own porch can readily serve as a den, office, or studio. The primary bedroom takes full advantage of the glorious forest views and has its own dedicated bathroom, generous closet, and access to a bonus walk-in attic storage area. The laundry room is conveniently located on the first floor adjacent to the additional bedrooms and bath. This unit also comes with a full basement ideal for storage, workout space, workbench, etc., as well as an EV charging station and additional covered storage under the deck. New HVAC, on-demand water heater, custom front entry, and transom window installed in 2022. The roof was replaced in 2023. Community amenities include walking trails, clubhouse, pool, tennis court, and dog park.
Sold for $525,000
$525,000
4229 American Dr APT A, Durham, NC 27705
3beds
2,434sqft
Condominium, Residential
Built in 1974
-- sqft lot
$503,100 Zestimate®
$216/sqft
$3,036 Estimated rent
Home value
$503,100
$473,000 - $538,000
$3,036/mo
Zestimate® history
Owner options
List your home for rent
$3,036/mo
Rent Zestimate®
Find your next renter with Zillow Rental Manager. Plus, with online applications, you can quickly screen prospective tenants – for free.
$3,036/mo
Rent Zestimate®
Refinance and save
$3,645/mo
Est. payment
Refinancing to a lower rate could help reduce your monthly payments and save thousands over the life of the loan.
$3,645/mo
Est. payment
Explore your selling options
Work with a Zillow partner agent
Leverage their expertise and Zillow's premium Showcase listings to get your home seen by more buyers.
Get startedList with your own agent
Get your home in front of millions of buyers by listing it on Zillow.
Learn how to do itSell it yourself
Take full control of how buyers see your home on Zillow by listing For Sale by Owner (FSBO).
List your homeWhat's special
Zillow last checked:
Listing updated:
Listed by:
Connie Semans 919-599-7177,
Inhabit Real Estate
Bought with:
Jacqueline Elizabeth Johann, 316181
Society Real Estate, LLC
Source: Doorify MLS,MLS#: 10029292
Facts & features
Interior
Bedrooms & bathrooms
- Bedrooms: 3
- Bathrooms: 2
- Full bathrooms: 2
Heating
- Central, Electric
Cooling
- Central Air
Features
- Flooring: Ceramic Tile, Hardwood
- Basement: Exterior Entry, Interior Entry, Walk-Out Access
Interior area
- Total structure area: 2,434
- Total interior livable area: 2,434 sqft
- Finished area above ground: 1,930
- Finished area below ground: 504
Property
Parking
- Total spaces: 2
- Parking features: Open
- Uncovered spaces: 2
Features
- Levels: Tri-Level
- Pool features: Community
- Has view: Yes
Details
- Parcel number: 0802943472.032
- Special conditions: Standard
Construction
Type & style
- Home type: Condo
- Architectural style: Contemporary
- Property subtype: Condominium, Residential
Materials
- Brick
- Foundation: Block
- Roof: Shingle
Condition
- New construction: No
- Year built: 1974
Utilities & green energy
- Sewer: Public Sewer
- Water: Public
Community & HOA
Community
- Features: Clubhouse, Pool, Tennis Court(s)
- Subdivision: Pebble Creek
HOA
- Has HOA: Yes
- Amenities included: Clubhouse, Dog Park, Pool, Tennis Court(s)
- Services included: Maintenance Grounds, Maintenance Structure, Pest Control, Road Maintenance, Sewer, Trash, Water
- HOA fee: $415 monthly
Location
- Region: Durham
Financial & listing details
- Price per square foot: $216/sqft
- Tax assessed value: $502,581
- Annual tax amount: $2,827
- Date on market: 5/16/2024
Price history
| Date | Event | Price |
|---|---|---|
| 6/28/2024 | Sold | $525,000+6.1%$216/sqft |
Source:  Doorify MLS #10029292 Report a problem Doorify MLS #10029292 Report a problem | ||
| 5/21/2024 | Pending sale | $495,000$203/sqft |
Source: Doorify MLS #10029292 Report a problem | ||
| 5/16/2024 | Listed for sale | $495,000+56.2%$203/sqft |
Source: Doorify MLS #10029292 Report a problem | ||
| 12/10/2021 | Sold | $317,000+21.9%$130/sqft |
Source: Public Record Report a problem | ||
| 8/30/2018 | Sold | $260,100+4.1%$107/sqft |
Source: Doorify MLS #2204413 Report a problem | ||
| 8/30/2018 | Listed for sale | $249,900$103/sqft |
Source: Fonville Morisey/Chapel Hill Sales Office #2204413 Report a problem | ||
| 7/23/2018 | Pending sale | $249,900$103/sqft |
Source: Fonville Morisey/Chapel Hill Sales Office #2204413 Report a problem | ||
| 7/18/2018 | Listed for sale | $249,900$103/sqft |
Source: Fonville Morisey/Chapel Hill Sales Office #2204413 Report a problem | ||
Public tax history
| Year | Property taxes | Tax assessment |
|---|---|---|
| 2025 | $4,982 +65.5% | $502,581 +132.9% |
| 2024 | $3,011 +6.5% | $215,825 |
| 2023 | $2,827 +2.3% | $215,825 |
| 2022 | $2,762 +0.5% | $215,825 |
| 2021 | $2,749 +2.4% | $215,825 |
| 2020 | $2,685 | $215,825 |
| 2019 | $2,685 | $215,825 +27.3% |
| 2018 | $2,685 +17.6% | $169,551 |
| 2017 | $2,283 +3.5% | $169,551 |
| 2016 | $2,206 | $169,551 -5.5% |
| 2015 | $2,206 -11.2% | $179,500 |
| 2014 | $2,485 | $179,500 |
| 2013 | -- | $179,500 |
| 2012 | -- | $179,500 |
| 2011 | $2,340 +0.4% | $179,500 |
| 2010 | $2,330 +4% | $179,500 |
| 2009 | $2,240 | $179,500 |
| 2008 | $2,240 -3.2% | $179,500 +9.5% |
| 2007 | $2,316 +1.4% | $163,994 |
| 2006 | $2,283 | $163,994 |
| 2005 | $2,283 +1.4% | $163,994 |
| 2004 | $2,252 | $163,994 |
| 2003 | -- | $163,994 |
Find assessor info on the county website
Neighborhood: 27705
Nearby homes
- $431,1003 bd2 ba2k sqft4229 American Dr #605, Durham, NC 27705Off Market
- $366,7003 bd3 ba1.8k sqft4229 American Dr APT B, Durham, NC 27705Off Market
- $353,0003 bd2 ba2.2k sqft4229 American Dr #607, Durham, NC 27705Sold
- $444,1003 bd2 ba2.4k sqft4229 American Dr #604, Durham, NC 27705Off Market

- $417,0003 bd2 ba1.9k sqft4229 American Dr APT H, Durham, NC 27705Off Market
- $---- bd-- ba-- sqft4229 American Dr APT E, Durham, NC 27705Off Market
- $430,0003 bd2 ba1.8k sqft4231 American Dr #706, Durham, NC 27705Sold
- $493,9003 bd4 ba2.8k sqft4231 American Dr APT B, Durham, NC 27705Off Market
Nearby schools
GreatSchools rating
- 6/10Forest View ElementaryGrades: PK-5Distance: 2.2 mi
- 5/10Brogden MiddleGrades: 6-8Distance: 3.5 mi
- 3/10Riverside High SchoolGrades: 9-12Distance: 3.8 mi
Schools provided by the listing agent
- Elementary: Durham - Hillandale
- Middle: Durham - Brogden
- High: Durham - Riverside
Source: Doorify MLS. This data may not be complete. We recommend contacting the local school district to confirm school assignments for this home.
Get a cash offer in 3 minutes
Find out how much your home could sell for in as little as 3 minutes with a no-obligation cash offer.
Estimated market value
$503,100
Get a cash offer in 3 minutes
Find out how much your home could sell for in as little as 3 minutes with a no-obligation cash offer.
Estimated market value
$503,100
- North Carolina
- Durham County
- Durham
- 27705
- 4229 American Dr Apartment A
Nearby cities
Nearby neighborhoods
Nearby zip codes
Other Durham Topics
