Skip main navigation
Sold
  • Price Unknown

    4229 Aralia St, Mesquite, TX 75150

    3beds
    2,013sqft
    Single Family Residence
    Built in 1981
    8,886 Square Feet Lot
    $291,300 Zestimate®
    $--/sqft
    $2,264 Estimated rent

    Home value

    $291,300

    $265,000 - $320,000

    $2,264/mo

    Zestimate® history
    Loading
    Loading...

    Owner options

    List your home for rent

    $2,264/mo

    Rent Zestimate®

    Find your next renter with Zillow Rental Manager. Plus, with online applications, you can quickly screen prospective tenants – for free.

    Learn more

    $2,264/mo

    Rent Zestimate®

    Refinance and save

    Refinancing to a lower rate could help reduce your monthly payments and save thousands over the life of the loan.

    See today's rates

    Explore your selling options

    Work with a Zillow partner agent

    Leverage their expertise and Zillow's premium Showcase listings to get your home seen by more buyers.

    Get started

    List with your own agent

    Get your home in front of millions of buyers by listing it on Zillow.

    Learn how to do it

    Sell it yourself

    Take full control of how buyers see your home on Zillow by listing For Sale by Owner (FSBO).

    List your home

    What's special

    Brick homeOpen floor planTwo-car garageGenerous fenced lotStunning floor-to-ceiling brick fireplaceRoomy closetsLovely curb appeal
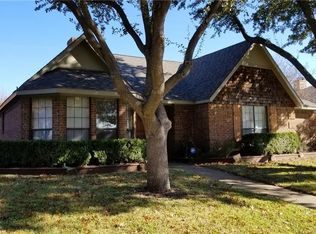
    Welcome to this lovingly maintained one-story brick home, featuring two living & dining areas & an open floor plan that’s perfect for modern living. Situated on a generous fenced lot, this property is located in mature neighborhood near shopping, schools & near major freeways for commuting. As you approach, you’ll be greeted by lovely curb appeal & an extended covered front porch. Step inside to a spacious living and dining area that can easily double as a home office. The well-appointed kitchen which includes an abundance of cabinetry, counter tops & built in range & dishwasher flows into a cozy breakfast area & family room, which features a stunning floor-to-ceiling brick fireplace. Family room opens directly onto the expansive covered patio, providing a seamless transition to the large fenced backyard & is perfect for outdoor entertaining. Master bedroom offers a private retreat with direct access to the master bath. Two additional auxiliary bedrooms come with roomy closets, ensuring ample storage space. Large utility room accommodates a full-size washer & dryer, while the two-car garage & extended driveway provide plenty of parking for guests. Don’t miss out on this must-see, amenity packed home!

    Zillow last checked:

    Listing updated:

    Listed by:

    Dee Evans 0508288 972-567-0046,

    Coldwell Banker Apex, REALTORS 972-772-9300

    Bought with:

    Malazzia Jimenez

    Mersaes Real Estate, Inc.

    Marazzia Jimenez, 0824301

    Mersaes Real Estate, Inc.

    Source: NTREIS,MLS#: 20843779

    Facts & features

    Interior

    Bedrooms & bathrooms
    • Bedrooms: 3
    • Bathrooms: 2
    • Full bathrooms: 2
    Primary bedroom
    • Level: First
    • Dimensions: 20 x 15
    Bedroom
    • Level: First
    • Dimensions: 11 x 11
    Bedroom
    • Level: First
    • Dimensions: 11 x 11
    Primary bathroom
    • Features: Built-in Features
    • Level: First
    • Dimensions: 10 x 6
    Dining room
    • Level: First
    • Dimensions: 15 x 10
    Family room
    • Features: Fireplace
    • Level: First
    • Dimensions: 18 x 18
    Other
    • Features: Built-in Features
    • Level: First
    • Dimensions: 6 x 9
    Kitchen
    • Features: Built-in Features
    • Level: First
    • Dimensions: 16 x 11
    Laundry
    • Features: Built-in Features, Closet
    • Level: First
    • Dimensions: 7 x 5
    Living room
    • Level: First
    • Dimensions: 19 x 13
    Heating
    • Central
    Cooling
    • Central Air, Ceiling Fan(s)
    Appliances
    • Included: Dishwasher, Electric Cooktop, Disposal
    Features
    • Eat-in Kitchen, High Speed Internet, Open Floorplan, Cable TV, Walk-In Closet(s)
    • Flooring: Ceramic Tile
    • Has basement: No
    • Number of fireplaces: 1
    • Fireplace features: Living Room, Masonry
    Interior area
    • Total interior livable area: 2,013 sqft

    Property

    Parking
    • Total spaces: 2
    • Parking features: Garage, Garage Door Opener, Garage Faces Rear
    • Attached garage spaces: 2
    Features
    • Levels: One
    • Stories: 1
    • Patio & porch: Covered
    • Pool features: None
    • Fencing: Wood
    Lot
    • Size: 8,886 Square Feet
    • Features: Back Yard, Interior Lot, Lawn, Landscaped, Few Trees
    Details
    • Parcel number: 38198540010060000

    Construction

    Type & style
    • Home type: SingleFamily
    • Architectural style: Traditional,Detached
    • Property subtype: Single Family Residence
    Materials
    • Brick
    • Foundation: Slab
    Condition
    • Year built: 1981

    Utilities & green energy

    • Sewer: Public Sewer
    • Water: Public
    • Utilities for property: Sewer Available, Water Available, Cable Available

    Community & HOA

    Community
    • Subdivision: Stoneridge
    HOA
    • Has HOA: No
    Location
    • Region: Mesquite

    Financial & listing details

    • Tax assessed value: $334,940
    • Annual tax amount: $6,447
    • Date on market: 2/14/2025
    • Cumulative days on market: 245 days
    • Listing terms: Cash,Conventional,FHA,VA Loan

    Price history

    DateEventPrice
    11/5/2025Sold--
    Source: NTREIS #20843779 Report a problem
    10/27/2025Pending sale$310,000$154/sqft
    Source: NTREIS #20843779 Report a problem
    10/17/2025Contingent$310,000$154/sqft
    Source: NTREIS #20843779 Report a problem
    7/11/2025Price change$310,000-3.1%$154/sqft
    Source: NTREIS #20843779 Report a problem
    4/14/2025Price change$320,000-3%$159/sqft
    Source: NTREIS #20843779 Report a problem
    2/14/2025Listed for sale$329,900-1.5%$164/sqft
    Source: NTREIS #20843779 Report a problem
    1/9/2025Listing removed$335,000$166/sqft
    Source: Coldwell Banker Apex, Realtors #20762139 Report a problem
    10/24/2024Listed for sale$335,000+3.1%$166/sqft
    Source: NTREIS #20762139 Report a problem
    9/8/2024Listing removed$325,000$161/sqft
    Source: NTREIS #20719510 Report a problem
    9/3/2024Listed for sale$325,000-7.1%$161/sqft
    Source: NTREIS #20719510 Report a problem
    9/1/2024Listing removed$350,000$174/sqft
    Source: NTREIS #20549723 Report a problem
    3/1/2024Listed for sale$350,000$174/sqft
    Source: NTREIS #20549723 Report a problem

    Public tax history

    YearProperty taxesTax assessment
    2025$925 +8.1%$334,940
    2024$855 +119.2%$334,940 +21.3%
    2023$390 -14.9%$276,150
    2022$459 +7.2%$276,150 +17%
    2021$428 +12.7%$236,060 +18.4%
    2020$380 +15.6%$199,380 +5.7%
    2019$328 +12.4%$188,580 +8.9%
    2018$292 -83.4%$173,140
    2017$1,760 +1.1%$173,140 +36.5%
    2016$1,742 -36.2%$126,800 +11.3%
    2015$2,729 $113,910
    2014$2,729 $113,910
    2013-- --
    2012-- --
    2011-- --
    2010-- --
    2009-- --
    2008-- --
    2007-- --
    2005-- --
    2004-- --
    2003-- --
    2002-- --
    2001-- --
    Find assessor info on the county website

    Neighborhood: 75150

    Nearby schools

    GreatSchools rating
    Schools provided by the listing agent
    • Elementary: Porter
    • Middle: Mcdonald
    • High: Northmesqu
    • District: Mesquite ISD

    Source: NTREIS. This data may not be complete. We recommend contacting the local school district to confirm school assignments for this home.

    Get a cash offer in 3 minutes
    Find out how much your home could sell for in as little as 3 minutes with a no-obligation cash offer.
    Estimated market value
    $291,300
    Get a cash offer in 3 minutes
    Find out how much your home could sell for in as little as 3 minutes with a no-obligation cash offer.
    Estimated market value
    $291,300