This Newly Painted Home features dual pane windows throughout, a fully enclosed patio with vinyl flooring, original 3/4 inch hardwood and tile flooring, photovoltaic solar units, and a tankless water heater. Entire plumbing system was replaced 10 years ago. Seller recently had the main circuit panel replaced to support the new 24X40 Detached Drive Through Garage & Workshop that features a six inch concrete floor and Three Roll Up Doors. This home also features a newer roof (10 years old) remodeled kitchen and bathroom. This is the opportunity of a lifetime for the right buyer.
Sold for $310,000
Street View
Tax assessed value
$310,000
4229 Barbara St, Sacramento, CA 95838
2beds
833sqft
SingleFamily
Built in 1950
10,018 Square Feet Lot
$305,400 Zestimate®
$372/sqft
$1,888 Estimated rent
Home value
$305,400
$278,000 - $336,000
$1,888/mo
Zestimate® history
Owner options
List your home for rent
$1,888/mo
Rent Zestimate®
Find your next renter with Zillow Rental Manager. Plus, with online applications, you can quickly screen prospective tenants – for free.
$1,888/mo
Rent Zestimate®
Refinance and save
$2,058/mo
Est. payment
Refinancing to a lower rate could help reduce your monthly payments and save thousands over the life of the loan.
$2,058/mo
Est. payment
Explore your selling options
Work with a Zillow partner agent
Leverage their expertise and Zillow's premium Showcase listings to get your home seen by more buyers.
Get startedList with your own agent
Get your home in front of millions of buyers by listing it on Zillow.
Learn how to do itSell it yourself
Take full control of how buyers see your home on Zillow by listing For Sale by Owner (FSBO).
List your homeWhat's special
Remodeled kitchenFully enclosed patio
Facts & features
Interior
Bedrooms & bathrooms
- Bedrooms: 2
- Bathrooms: 1
- Full bathrooms: 1
Heating
- Electric, Gas
Appliances
- Included: Garbage disposal, Range / Oven, Refrigerator
- Laundry: Gas Dryer Hookup, Inside, ground floor
Features
- Flooring: Tile, Hardwood, Linoleum / Vinyl
Interior area
- Structure area source: Assessor Agent-Fill
- Total interior livable area: 833 sqft
Property
Parking
- Total spaces: 8
- Parking features: Garage - Detached
Features
- Exterior features: Wood
Lot
- Size: 10,018 Square Feet
- Features: Dead End, Secluded, Shape Regular, Landscape Misc
Details
- Additional structures: Outbuilding
- Parcel number: 23801500060000
- Zoning: R-1A-SPD
- Special conditions: Offer As Is
Construction
Type & style
- Home type: SingleFamily
- Architectural style: Traditional
Materials
- wood frame
- Roof: Composition
Condition
- Year built: 1950
Utilities & green energy
- Sewer: In & Connected
- Water: Public, Meter on Site
- Utilities for property: Natural Gas Connected, Cable Connected, All Public
Community & HOA
Location
- Region: Sacramento
Financial & listing details
- Price per square foot: $372/sqft
- Tax assessed value: $310,000
- Road surface type: Asphalt
Price history
| Date | Event | Price |
|---|---|---|
| 1/27/2026 | Sold | $310,000-8.8%$372/sqft |
Source: Public Record Report a problem | ||
| 12/7/2021 | Sold | $340,000$408/sqft |
Source: MetroList Services of CA #221088016 Report a problem | ||
| 10/19/2021 | Pending sale | $340,000$408/sqft |
Source: MetroList Services of CA #221088016 Report a problem | ||
| 9/10/2021 | Price change | $340,000-1.4%$408/sqft |
Source: MetroList Services of CA #221088016 Report a problem | ||
| 8/28/2021 | Listed for sale | $345,000$414/sqft |
Source: MetroList Services of CA #221088016 Report a problem | ||
Public tax history
| Year | Property taxes | Tax assessment |
|---|---|---|
| 2026 | -- | $310,000 -14.1% |
| 2025 | $4,495 +4.3% | $360,810 +2% |
| 2024 | $4,311 -3.5% | $353,736 +2% |
| 2023 | $4,469 +6.2% | $346,800 +2% |
| 2022 | $4,209 +39.1% | $340,000 +232.4% |
| 2021 | $3,027 +0.9% | $102,285 +1% |
| 2020 | $2,999 -16.8% | $101,238 +46.2% |
| 2019 | $3,603 +41.7% | $69,254 +2% |
| 2018 | $2,543 +1% | $67,897 +2% |
| 2017 | $2,516 -0.6% | $66,567 +2% |
| 2016 | $2,531 +204.9% | $65,263 +1.5% |
| 2015 | $830 -68.7% | $64,283 +2% |
| 2014 | $2,649 | $63,025 +5.9% |
| 2013 | -- | $59,500 +3.1% |
| 2012 | -- | $57,732 -6.3% |
| 2011 | -- | $61,601 -5% |
| 2010 | -- | $64,845 +190.9% |
| 2008 | -- | $22,291 +2% |
| 2007 | -- | $21,855 +2% |
| 2006 | -- | $21,427 +2% |
| 2005 | -- | $21,008 +2% |
| 2004 | -- | $20,597 +1.9% |
| 2003 | -- | $20,220 +2% |
| 2002 | -- | $19,825 +2% |
| 2001 | -- | $19,437 +2% |
| 2000 | -- | $19,057 |
Find assessor info on the county website
Neighborhood: East Del Paso Heights
Nearby homes
- $284,6003 bd1 ba1k sqft4233 Barbara St, Sacramento, CA 95838Off Market
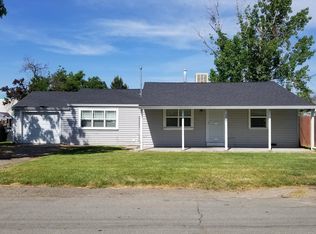
- $494,7003 bd2 ba1.6k sqft4225 Barbara St, Sacramento, CA 95838Off Market
- $227,1002 bd1 ba672 sqft4237 Barbara St, Sacramento, CA 95838Off Market
- $437,3004 bd2 ba1.4k sqft4221 Barbara St, Sacramento, CA 95838Off Market

- $279,5002 bd1 ba921 sqft4226 Barbara St, Sacramento, CA 95838Off Market
- $348,0003 bd2 ba1.1k sqft4232 Barbara St, Sacramento, CA 95838Off Market
- $317,4003 bd1 ba1.3k sqft4224 Barbara St, Sacramento, CA 95838Off Market
- $304,7002 bd1 ba1.1k sqft4217 Barbara St, Sacramento, CA 95838Off Market
Nearby schools
GreatSchools rating
- NARobla PreschoolGrades: Distance: 0.2 mi
- 5/10Bell Avenue Elementary SchoolGrades: K-6Distance: 0.3 mi
Get a cash offer in 3 minutes
Find out how much your home could sell for in as little as 3 minutes with a no-obligation cash offer.
Estimated market value
$305,400
Get a cash offer in 3 minutes
Find out how much your home could sell for in as little as 3 minutes with a no-obligation cash offer.
Estimated market value
$305,400
