Welcome to your serene oasis! This beautifully designed 3-bedroom, 2-bathroom home features a highly sought-after split-plan layout and boasts vaulted ceilings throughout. The heart of the home is the open-concept kitchen, perfect for entertaining, which seamlessly flows into the spacious living room. The kitchen shines with a convenient breakfast bar, 36" tall upper cabinets with crown molding, and a full suite of GE appliances. The private master suite is a true retreat, complete with a large walk-in closet and an attached bath featuring dual sinks. Enjoy the convenience of an inside laundry area. Located with easy access to major roads and minutes from charming downtown Mount Dora, this home offers both tranquility and convenience. Don't miss the opportunity to make this your new address!
For sale
$299,000
4229 Barnsley Ln, Tavares, FL 32778
3beds
1,487sqft
Single Family Residence
Built in 2015
7,564 Square Feet Lot
$296,100 Zestimate®
$201/sqft
$40/mo HOA
What's special
Private master suiteInside laundry areaVaulted ceilings throughoutHighly sought-after split-plan layoutConvenient breakfast barOpen-concept kitchenLarge walk-in closet
- 340 days |
- 350 |
- 30 |
Zillow last checked:
Listing updated:
Listed by:
Todd Tharp 321-377-3464,
ERA GRIZZARD REAL ESTATE 352-735-4433
Source: Stellar MLS,MLS#: G5100743 Originating MLS: Orlando Regional
Originating MLS: Orlando Regional
Facts & features
Interior
Bedrooms & bathrooms
- Bedrooms: 3
- Bathrooms: 2
- Full bathrooms: 2
Primary bedroom
- Features: Walk-In Closet(s)
- Level: First
- Area: 180 Square Feet
- Dimensions: 15x12
Bedroom 2
- Features: Built-in Closet
- Level: First
- Area: 110 Square Feet
- Dimensions: 11x10
Bedroom 3
- Features: Built-in Closet
- Level: First
- Area: 144 Square Feet
- Dimensions: 12x12
Dining room
- Level: First
- Area: 70 Square Feet
- Dimensions: 10x7
Great room
- Level: First
- Area: 150 Square Feet
- Dimensions: 10x15
Kitchen
- Level: First
- Area: 100 Square Feet
- Dimensions: 10x10
Heating
- Electric
Cooling
- Central Air
Appliances
- Included: Disposal
- Laundry: Laundry Room
Features
- Ceiling Fan(s)
- Flooring: Carpet, Vinyl
- Has fireplace: No
Interior area
- Total structure area: 2,087
- Total interior livable area: 1,487 sqft
Video & virtual tour
Property
Parking
- Total spaces: 2
- Parking features: Garage - Attached
- Attached garage spaces: 2
Features
- Levels: One
- Stories: 1
- Exterior features: Sidewalk
Lot
- Size: 7,564 Square Feet
- Features: Corner Lot
Details
- Parcel number: 271926008000007500
- Zoning: SINGLE FAM
- Special conditions: None
Construction
Type & style
- Home type: SingleFamily
- Property subtype: Single Family Residence
Materials
- Block, Stucco
- Foundation: Slab
- Roof: Shingle
Condition
- Completed
- New construction: No
- Year built: 2015
Utilities & green energy
- Sewer: Public Sewer
- Water: Public
- Utilities for property: Electricity Connected
Community & HOA
Community
- Pet fee: $0 monthly
- Subdivision: CHELSEA OAKS SOUTH
HOA
- Has HOA: Yes
- HOA fee: $40 monthly
- HOA name: Leland Managem
- HOA phone: 407-447-9955
Location
- Region: Tavares
Financial & listing details
- Price per square foot: $201/sqft
- Tax assessed value: $251,462
- Annual tax amount: $2,269
- Date on market: 8/14/2025
- Cumulative days on market: 333 days
- Listing terms: Cash,Conventional,FHA
- Ownership: Fee Simple
- Total actual rent: 0
- Electric utility on property: Yes
- Road surface type: Paved, Asphalt
Estimated market value
$296,100
$281,000 - $311,000
$2,052/mo
Price history
| Date | Event | Price |
|---|---|---|
| 4/10/2026 | Price change | $299,000-3.2%$201/sqft |
Source:  Stellar MLS #G5100743 Report a problem Stellar MLS #G5100743 Report a problem | ||
| 2/18/2026 | Listed for sale | $309,000$208/sqft |
Source: Stellar MLS #G5100743 Report a problem | ||
| 2/12/2026 | Pending sale | $309,000$208/sqft |
Source: Stellar MLS #G5100743 Report a problem | ||
| 9/3/2025 | Price change | $309,000-4.9%$208/sqft |
Source: Stellar MLS #G5100743 Report a problem | ||
| 8/14/2025 | Listed for sale | $325,000+106.1%$219/sqft |
Source: Stellar MLS #G5100743 Report a problem | ||
| 12/29/2015 | Sold | $157,700$106/sqft |
Source: Stellar MLS #O5389265 Report a problem | ||
Public tax history
| Year | Property taxes | Tax assessment |
|---|---|---|
| 2025 | $2,323 +2.4% | $162,970 +2.9% |
| 2024 | $2,270 +5.7% | $158,380 +3% |
| 2023 | $2,147 +1.4% | $153,770 +3% |
| 2022 | $2,117 +3.8% | $149,300 +3% |
| 2021 | $2,039 -3.5% | $144,952 +1.4% |
| 2020 | $2,113 +1.3% | $142,951 +2.3% |
| 2019 | $2,085 +3.9% | $139,738 +1.9% |
| 2018 | $2,007 | $137,133 +2.1% |
| 2017 | $2,007 +2.8% | $134,313 +2.1% |
| 2016 | $1,953 +0.9% | $131,551 +777% |
| 2015 | $1,935 +494.3% | $15,000 +25% |
| 2014 | $326 +135.3% | $12,000 +81.8% |
| 2013 | $138 +1.5% | $6,600 |
| 2012 | $136 -9.4% | $6,600 -7.6% |
| 2011 | $151 -1.3% | $7,140 |
| 2010 | $152 -42.1% | $7,140 -44% |
| 2009 | $263 -50% | $12,750 -50% |
| 2008 | $526 +2.3% | $25,500 |
| 2007 | $514 | $25,500 |
Find assessor info on the county website
Monthly payment
Est. payment
Payment breakdown
Explore the cost of this home by adjusting the details. Changes won't be saved.Climate risks
Neighborhood: 32778
Nearby schools
GreatSchools rating
- 5/10Tavares Elementary SchoolGrades: PK-5Distance: 1.1 mi
- 5/10Tavares Middle SchoolGrades: 6-8Distance: 3.3 mi
- 4/10Tavares High SchoolGrades: 9-12Distance: 1.5 mi
Schools provided by the listing agent
- Elementary: Tavares Elem
- Middle: Tavares Middle
- High: Tavares High
Source: Stellar MLS. This data may not be complete. We recommend contacting the local school district to confirm school assignments for this home.
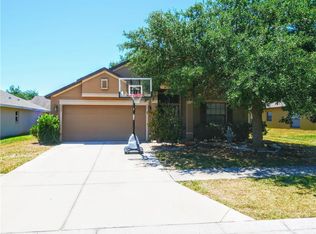
- $320,6003 bd2 ba1.9k sqft4223 Barnsley Ln, Tavares, FL 32778Off Market
- $342,4003 bd2 ba1.7k sqft2165 Bexley Dr, Tavares, FL 32778Off Market

- $280,3003 bd2 ba1.5k sqft2172 Bexley Dr, Tavares, FL 32778Off Market

- $303,5003 bd2 ba1.3k sqft2202 Bexley Dr, Tavares, FL 32778Off Market
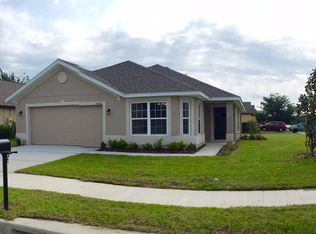
- $298,2004 bd-- ba1.9k sqft4217 Barnsley Ln, Tavares, FL 32778Off Market
- $293,4003 bd2 ba1.7k sqft2166 Bexley Dr, Tavares, FL 32778Off Market
- $294,1004 bd2 ba1.5k sqft2185 Bexley Dr, Tavares, FL 32778Off Market
- $290,0003 bd2 ba1.4k sqft2179 Bexley Dr, Tavares, FL 32778Sold
A local agent can set up tours, give advice and negotiate with sellers.
Similar homes
- $284,9993 bd2 ba1.4k sqft2659 Rotherham Rd, Tavares, FL 32778For Sale
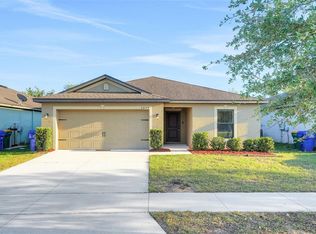
 MLS ID #TB8500620, Philip Bach, PA, IMPACT REALTY TAMPA BAY. Stellar MLS
 - $325,0003 bd2 ba1.8k sqft1221 Longville Cir, Tavares, FL 32778For Sale
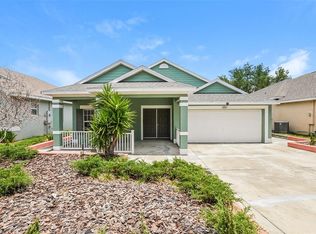 MLS ID #O6414120, Blake Keathley, EVERYSTATE INC.. Stellar MLS
 - $325,0003 bd2 ba1.6k sqft2143 Kalin Way, Tavares, FL 32778For Sale
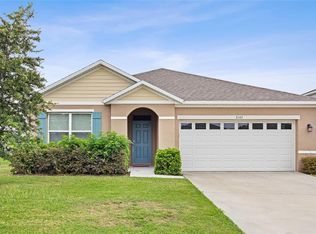 MLS ID #S5142453, Robert Kenon, II, HONEST EXPERTS REAL ESTATE LLC. Stellar MLS
 - $324,0004 bd2 ba1.6k sqft4316 Abaco Dr, Tavares, FL 32778For Sale
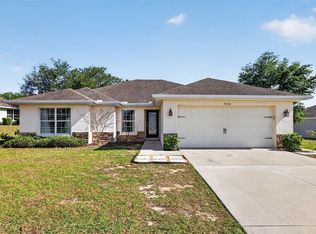 MLS ID #G5111013, Ronald Musselman, DAVE LOWE REALTY, INC.. Stellar MLS
 - $319,9004 bd2 ba1.8k sqft2735 Rowan St, Tavares, FL 32778For SaleMLS ID #O6386245, David DeCristo, MARK SPAIN REAL ESTATE. Stellar MLS
- $299,9903 bd2 ba1.6k sqft2725 Dumont Ln, Tavares, FL 32778For SaleMLS ID #TB8482769, Marcus Williams, KELLER WILLIAMS RLTY NEW TAMPA. Stellar MLS
- $285,0003 bd2 ba1.4k sqft4962 Rainbow Trout Rd, Tavares, FL 32778For SaleMLS ID #G5112324, Chelsey Davis, EXIT REALTY TRI-COUNTY. Stellar MLS
- $345,0004 bd2 ba2.1k sqft4450 Abaco Dr, Tavares, FL 32778For SaleMLS ID #G5113722, Lisa Carter, ERA GRIZZARD REAL ESTATE. Stellar MLS
- $369,9003 bd3 ba1.7k sqft1136 Sea Pines Ct, Tavares, FL 32778For SaleMLS ID #S5145042, Michael Solomon, COLDWELL BANKER SOLOMON. Stellar MLS
- $299,0004 bd2 ba1.5k sqft7259 Holly Creek Rd, Mount Dora, FL 32757For SaleMLS ID #O6422715, Dominique Johnson, ABUNDANCE REALTY GROUP LLC. Stellar MLS
- $299,9003 bd2 ba1.8k sqft35937 Dawn Dr, Leesburg, FL 34788For SaleMLS ID #O6400535, Shannon Bass, NEXTHOME LOTT PREMIER REALTY. Stellar MLS
- $310,0003 bd2 ba1.4k sqft12067 Callicarpa Ln, Leesburg, FL 34788For SaleMLS ID #O6405967, Janet Lynn, LPT REALTY, LLC. Stellar MLS
- $309,9003 bd2 ba1.6k sqft12019 Indian Grass Way, Leesburg, FL 34788For SaleMLS ID #O6395615, Josue Soto, EXP REALTY LLC. Stellar MLS
- $279,9003 bd2 ba1.4k sqft601 Arlington Ct, Eustis, FL 32726For SaleMLS ID #O6398039, Brad Corbitt, CREEGAN GROUP. Stellar MLS
- $329,0003 bd2 ba1.3k sqft2309 Angel Fish Loop, Leesburg, FL 34748For SaleMLS ID #OM719694, Madison Allen, HOMERUN REALTY. Stellar MLS
- $329,0004 bd2 ba1.8k sqft74 N Oak Ave, Umatilla, FL 32784For SaleMLS ID #G5114898, Matt Buttner, LIST NOW REALTY, LLC. Stellar MLS
- $289,9003 bd2 ba1.6k sqft3526 Forster Ave, Leesburg, FL 34748For SaleMLS ID #O6424168, Josh Miller, BALDWIN PARK REALTY LLC. Stellar MLS
- $295,0003 bd2 ba1.7k sqft6342 Sanders Grove Cir, Okahumpka, FL 34762For SaleMLS ID #G5114601, Joseph Pavisic, KELLER WILLIAMS CLASSIC. Stellar MLS
- $298,5003 bd2 ba1.4k sqft26180 Feathergrass Cir, Leesburg, FL 34748For SaleMLS ID #O6423944, Diana Barber, PA, COLDWELL BANKER REALTY. Stellar MLS
- $320,0005 bd3 ba1.9k sqft12023 Indian Grass Way, Leesburg, FL 34788For SaleMLS ID #O6380156, Josue Soto, EXP REALTY LLC. Stellar MLS
