Enjoy Florida living at its best in this well-maintained 3-bedroom, 2-bath pool home offering direct pond access and an incredible outdoor retreat. Step outside to a large enclosed pool, recently resurfaced, with surrounding outdoor spaces designed for entertaining. A dedicated paver grilling pad makes outdoor dining easy, while a charming paver walkway leads to a built-in firepit, creating the perfect spot to relax and enjoy evenings. Inside, the kitchen features beautiful wood soft-close cabinetry, granite countertops, reverse osmosis, and stainless steel/black appliances, offering both style and functionality. Major updates include a new HVAC system (2025), roof (2019), and hurricane-rated double-pane windows replaced in 2024, providing peace of mind and energy efficiency. Additional highlights include a 2-car garage with ceiling storage, cabinets, and racks, plus a washer and dryer (approximately 3 years old) that convey with the property. Located in the highly desirable Walden Lake community, residents enjoy access to walking trails, a large dog park, playgrounds, sporting fields, and scenic community lakes. Just minutes from Downtown Plant City, you’ll love being close to local restaurants, breweries, boutique shopping, medical offices, and the famous annual Strawberry Festival. This home offers the perfect balance of comfort, outdoor living, and convenience.
Sold for $375,000
$375,000
4229 BARRET AVENUE, PLANT CITY, FL 33566
3beds
1,524sqft
Single Family Residence
Built in 1999
7,504 Square Feet Lot
$370,200 Zestimate®
$246/sqft
$2,581 Estimated rent
Home value
$370,200
$344,000 - $400,000
$2,581/mo
Zestimate® history
Owner options
List your home for rent
$2,581/mo
Rent Zestimate®
Find your next renter with Zillow Rental Manager. Plus, with online applications, you can quickly screen prospective tenants – for free.
$2,581/mo
Rent Zestimate®
Refinance and save
$2,674/mo
Est. payment
Refinancing to a lower rate could help reduce your monthly payments and save thousands over the life of the loan.
$2,674/mo
Est. payment
Explore your selling options
Work with a Zillow partner agent
Leverage their expertise and Zillow's premium Showcase listings to get your home seen by more buyers.
Get startedList with your own agent
Get your home in front of millions of buyers by listing it on Zillow.
Learn how to do itSell it yourself
Take full control of how buyers see your home on Zillow by listing For Sale by Owner (FSBO).
List your homeWhat's special
Granite countertopsReverse osmosisDedicated paver grilling padDirect pond accessCharming paver walkwayIncredible outdoor retreatBuilt-in firepit
Zillow last checked:
Listing updated:
Listed by:
Rebecca Williams 813-376-4825,
LPT REALTY, LLC 877-366-2213,
Keegan Siegfried 813-670-7226,
LPT REALTY, LLC
Bought with:
Carolina Chamberlin, 3618559
CENTURY 21 BEGGINS ENTERPRISES
Source: Stellar MLS,MLS#: TB8488242 Originating MLS: Orlando Regional
Originating MLS: Orlando Regional
Facts & features
Interior
Bedrooms & bathrooms
- Bedrooms: 3
- Bathrooms: 2
- Full bathrooms: 2
Primary bedroom
- Features: Ceiling Fan(s), Walk-In Closet(s)
- Level: First
- Area: 182 Square Feet
- Dimensions: 13x14
Bedroom 2
- Features: Ceiling Fan(s), Built-in Closet
- Level: First
- Area: 110 Square Feet
- Dimensions: 11x10
Primary bathroom
- Features: Dual Sinks, Shower No Tub
- Level: First
- Area: 72 Square Feet
- Dimensions: 8x9
Bathroom 2
- Features: Tub With Shower
- Level: First
- Area: 32 Square Feet
- Dimensions: 8x4
Balcony porch lanai
- Level: First
- Area: 551 Square Feet
- Dimensions: 29x19
Dining room
- Level: First
- Area: 110 Square Feet
- Dimensions: 11x10
Kitchen
- Features: Pantry
- Level: First
- Area: 304 Square Feet
- Dimensions: 16x19
Living room
- Features: Ceiling Fan(s)
- Level: First
- Area: 285 Square Feet
- Dimensions: 15x19
Office
- Features: Ceiling Fan(s)
- Level: First
- Area: 143 Square Feet
- Dimensions: 11x13
Heating
- Central
Cooling
- Central Air
Appliances
- Included: Dishwasher, Dryer, Electric Water Heater, Kitchen Reverse Osmosis System, Microwave, Range, Refrigerator, Washer, Water Softener
- Laundry: In Garage
Features
- Ceiling Fan(s), Open Floorplan, Solid Wood Cabinets, Stone Counters, Vaulted Ceiling(s), Walk-In Closet(s)
- Flooring: Carpet, Ceramic Tile
- Doors: Sliding Doors
- Has fireplace: No
Interior area
- Total structure area: 2,138
- Total interior livable area: 1,524 sqft
Property
Parking
- Total spaces: 2
- Parking features: Garage - Attached
- Attached garage spaces: 2
Features
- Levels: One
- Stories: 1
- Patio & porch: Covered, Rear Porch, Screened
- Exterior features: Fire Pit, Irrigation System, Lighting, Private Mailbox, Rain Gutters, Sidewalk
- Has private pool: Yes
- Pool features: In Ground, Screen Enclosure
- Has view: Yes
- View description: Pond
- Has water view: Yes
- Water view: Pond
- Waterfront features: Pond Access
Lot
- Size: 7,504 Square Feet
- Dimensions: 67 x 112
- Features: In County, Landscaped, Sidewalk
- Residential vegetation: Trees/Landscaped
Details
- Parcel number: P12292157C00000200019.0
- Zoning: PD
- Special conditions: None
Construction
Type & style
- Home type: SingleFamily
- Property subtype: Single Family Residence
Materials
- Block, Stucco
- Foundation: Slab
- Roof: Shingle
Condition
- New construction: No
- Year built: 1999
Utilities & green energy
- Sewer: Public Sewer
- Water: Public
- Utilities for property: BB/HS Internet Available, Cable Available, Electricity Available, Phone Available, Sewer Available, Water Available
Community & HOA
Community
- Features: Deed Restrictions, Dog Park, Gated Community - Guard, Park, Playground, Sidewalks
- Pet fee: $0 monthly
- Subdivision: WALDEN LAKE UNIT 30 PH 1 SE
HOA
- Has HOA: Yes
- HOA fee: $75 monthly
- HOA name: Westwood - Neighborly Management/Gabe Wilson
- HOA phone: 813-702-9559
- Second HOA name: WALDEN LAKE HOA
- Second HOA phone: 813-754-8999
Location
- Region: Plant City
Financial & listing details
- Price per square foot: $246/sqft
- Tax assessed value: $247,128
- Annual tax amount: $1,289
- Date on market: 3/20/2026
- Cumulative days on market: 5 days
- Listing terms: Cash,Conventional,FHA,VA Loan
- Ownership: Fee Simple
- Total actual rent: 0
- Electric utility on property: Yes
- Road surface type: Paved
Price history
| Date | Event | Price |
|---|---|---|
| 4/22/2026 | Sold | $375,000$246/sqft |
Source:  Stellar MLS #TB8488242 Report a problem Stellar MLS #TB8488242 Report a problem | ||
| 3/25/2026 | Pending sale | $375,000$246/sqft |
Source: Stellar MLS #TB8488242 Report a problem | ||
| 3/20/2026 | Listed for sale | $375,000+162.2%$246/sqft |
Source: Stellar MLS #TB8488242 Report a problem | ||
| 5/1/2002 | Sold | $143,000+9.7%$94/sqft |
Source: Public Record Report a problem | ||
| 6/3/1999 | Sold | $130,300$85/sqft |
Source: Public Record Report a problem | ||
Public tax history
| Year | Property taxes | Tax assessment |
|---|---|---|
| 2025 | $1,289 -9.4% | $127,221 +2.9% |
| 2024 | $1,423 +3.8% | $123,636 +3% |
| 2023 | $1,371 +3.9% | $120,035 +3% |
| 2022 | $1,319 +2% | $116,539 +3% |
| 2021 | $1,293 +1.3% | $113,145 +1.4% |
| 2020 | $1,276 +2.5% | $111,583 +2.3% |
| 2019 | $1,245 | $109,074 +1.9% |
| 2018 | $1,245 +1% | $107,040 -23% |
| 2017 | $1,232 +2.1% | $139,038 +35.4% |
| 2016 | $1,207 +5.9% | $102,682 +0.7% |
| 2015 | $1,139 -0.8% | $101,968 +0.8% |
| 2014 | $1,148 | $101,159 +1.5% |
| 2013 | $1,148 +1.5% | $99,664 +1.7% |
| 2012 | $1,131 -6.1% | $97,998 -3.6% |
| 2011 | $1,205 -25.8% | $101,641 -18% |
| 2010 | $1,624 -2.5% | $123,950 -1.3% |
| 2009 | $1,666 -1.7% | $125,547 -2.5% |
| 2008 | $1,694 -9.7% | $128,745 +3% |
| 2007 | $1,876 -5.6% | $124,995 +2.5% |
| 2006 | $1,987 +1% | $121,946 +3% |
| 2005 | $1,968 | $118,394 +3% |
| 2004 | -- | $114,946 +1.9% |
| 2003 | -- | $112,803 +6.8% |
| 2002 | -- | $105,621 +2.9% |
| 2001 | -- | $102,660 +2.7% |
| 2000 | $1,684 | $99,954 |
Find assessor info on the county website
Neighborhood: 33566
Nearby homes
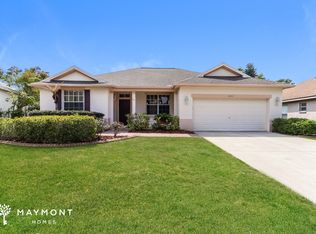
- $360,6004 bd2 ba1.8k sqft4301 Barret Ave, Plant City, FL 33566Off Market
- $273,3002 bd2 ba1k sqft4227 Barret Ave, Plant City, FL 33566Off Market
- $337,8003 bd2 ba1.8k sqft4303 Barret Ave, Plant City, FL 33566Off Market
- $323,0003 bd3 ba1.6k sqft4225 Barret Ave, Plant City, FL 33566Sold

- $365,2003 bd3 ba1.5k sqft4226 Barret Ave, Plant City, FL 33566Off Market
- $380,0003 bd2 ba1.6k sqft3315 Michener Pl, Plant City, FL 33566Off Market
- $399,9004 bd2 ba1.8k sqft4305 Barret Ave, Plant City, FL 33566Sold
- $399,9004 bd2 ba1.8k sqft4305 Barrett Ave, Plant City, FL 33566Sold
Nearby schools
GreatSchools rating
- 7/10Walden Lake Elementary SchoolGrades: PK-5Distance: 0.2 mi
- 3/10Tomlin Middle SchoolGrades: 6-8Distance: 3.2 mi
- 5/10Plant City High SchoolGrades: 9-12Distance: 2.8 mi
Schools provided by the listing agent
- Elementary: Walden Lake-HB
- Middle: Tomlin-HB
- High: Plant City-HB
Source: Stellar MLS. This data may not be complete. We recommend contacting the local school district to confirm school assignments for this home.
Get a cash offer in 3 minutes
Find out how much your home could sell for in as little as 3 minutes with a no-obligation cash offer.
Estimated market value
$370,200
Get a cash offer in 3 minutes
Find out how much your home could sell for in as little as 3 minutes with a no-obligation cash offer.
Estimated market value
$370,200
- Florida
- Hillsborough County
- Plant City
- 33566
- 4229 BARRET AVENUE
Nearby cities
Nearby zip codes
Other Plant City Topics
