Under contract-accepting backup offers. Set on a secluded 2.8-acre homesite, this beautifully refreshed Brooksville property offers the perfect blend of privacy, space, and modern updates. The home welcomes you with fresh interior and exterior paint, brand-new hardwood floors and carpet throughout, brand-new stainless steel appliances, and thoughtfully updated landscaping. Step outside to enjoy the screened pool enclosure, peaceful surroundings, and a beautiful porch swing that creates the perfect spot to relax and take in the property’s private setting. For those needing additional space for vehicles, equipment, hobbies, or storage, the property features a 600-square-foot barn with an attached carport area, along with a 30-amp RV hookup. A massive circular driveway provides plenty of parking and easy access to the home and outbuildings. Topped with a durable metal roof and surrounded by expansive acreage, this property offers a rare opportunity to enjoy country-style living with plenty of room to spread out while still having the comfort and convenience of a beautifully updated home.
Accepting backups
$599,000
4229 BESSEMER ROAD, BROOKSVILLE, FL 34602
4beds
2,310sqft
Single Family Residence
Built in 1987
2.8 Acres Lot
$-- Zestimate®
$259/sqft
$-- HOA
What's special
Screened pool enclosureExpansive acreageDurable metal roofBeautiful porch swingBrand-new stainless steel appliancesThoughtfully updated landscapingMassive circular driveway
- 32 days
- 5,399
- 760
Likely to sell faster than
Zillow last checked:
Listing updated:
Listed by:
Carrissa Henshaw 813-419-3154,
RE/MAX COLLECTIVE 813-438-7841,
Heather Stotts 951-505-6515,
RE/MAX COLLECTIVE
Source: Stellar MLS,MLS#: TB8541131 Originating MLS: Suncoast Tampa
Originating MLS: Suncoast Tampa
Facts & features
Interior
Bedrooms & bathrooms
- Bedrooms: 4
- Bathrooms: 2
- Full bathrooms: 2
Primary bedroom
- Features: Walk-In Closet(s)
- Level: First
- Area: 182 Square Feet
- Dimensions: 13x14
Kitchen
- Level: First
- Area: 170 Square Feet
- Dimensions: 17x10
Living room
- Level: First
- Area: 289 Square Feet
- Dimensions: 17x17
Heating
- Central
Cooling
- Central Air
Appliances
- Included: Dishwasher, Microwave, Range, Refrigerator
- Laundry: Inside
Features
- Ceiling Fan(s)
- Flooring: Carpet, Hardwood
- Has fireplace: Yes
- Fireplace features: Living Room
Interior area
- Total structure area: 3,842
- Total interior livable area: 2,310 sqft
Video & virtual tour
Property
Parking
- Total spaces: 1
- Parking features: Garage - Attached
- Attached garage spaces: 1
Features
- Levels: Two
- Stories: 2
- Exterior features: Other
- Has private pool: Yes
- Pool features: In Ground, Screen Enclosure
- Has spa: Yes
- Spa features: In Ground
Lot
- Size: 2.8 Acres
Details
- Parcel number: R1812320127200000220
- Zoning: 01
- Special conditions: None
Construction
Type & style
- Home type: SingleFamily
- Property subtype: Single Family Residence
Materials
- Block
- Foundation: Slab
- Roof: Metal
Condition
- New construction: No
- Year built: 1987
Utilities & green energy
- Sewer: Septic Tank
- Water: Well
- Utilities for property: BB/HS Internet Available
Community & HOA
Community
- Pet fee: $0 monthly
- Subdivision: TAMBER
HOA
- Has HOA: No
Location
- Region: Brooksville
Financial & listing details
- Price per square foot: $259/sqft
- Tax assessed value: $340,160
- Annual tax amount: $5,316
- Date on market: 8/24/2026
- Cumulative days on market: 28 days
- Listing terms: Cash,Conventional,FHA,VA Loan
- Ownership: Fee Simple
- Total actual rent: 0
- Road surface type: Asphalt
Estimated market value
Not available
Estimated sales range
Not available
Not available
Price history
| Date | Event | Price |
|---|---|---|
| 8/24/2026 | Listed for sale | $599,000+121.9%$259/sqft |
Source:  Stellar MLS #TB8541131 Report a problem Stellar MLS #TB8541131 Report a problem | ||
| 5/13/2026 | Sold | $270,000$117/sqft |
Source: Public Record Report a problem | ||
Public tax history
| Year | Property taxes | Tax assessment |
|---|---|---|
| 2025 | $5,316 -7.6% | $340,160 -4.5% |
| 2024 | $5,756 +0.9% | $356,262 +2.3% |
| 2023 | $5,705 +407.5% | $348,279 +144.9% |
| 2022 | $1,124 -0.3% | $142,197 +3% |
| 2021 | $1,127 +12.4% | $138,055 +1.4% |
| 2020 | $1,003 | $136,149 +2.3% |
| 2019 | -- | $133,088 +1.9% |
| 2018 | $670 -30.5% | $130,606 +2.1% |
| 2017 | $963 | $127,920 +3.1% |
| 2016 | $963 +1% | $124,079 +0.7% |
| 2015 | $954 -0.4% | $123,216 +0.8% |
| 2014 | $958 -27.3% | $122,238 +1.5% |
| 2013 | $1,317 +6.6% | $120,432 +1.7% |
| 2012 | $1,236 +5.7% | $118,419 +3% |
| 2011 | $1,169 | $114,970 +1.5% |
| 2010 | -- | $113,271 +2.7% |
| 2009 | $1,098 -2.1% | $110,293 +0.1% |
| 2008 | $1,122 -19.2% | $110,183 +5.6% |
| 2006 | $1,388 | $104,365 +3% |
| 2005 | -- | $101,325 +5.8% |
| 2004 | $1,336 +1% | $95,814 +1.9% |
| 2003 | $1,323 +2.9% | $94,027 +2.4% |
| 2002 | $1,286 +3.4% | $91,823 +1.6% |
| 2001 | $1,244 +29.1% | $90,377 +20.7% |
| 2000 | $963 | $74,860 |
Find assessor info on the county website
Monthly payment
Est. payment
Payment breakdown
Explore the cost of this home by adjusting the details. Changes won't be saved.Climate risks
Neighborhood: 34602
Similar homes
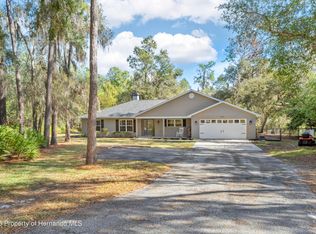
- $729,0005 bd3 ba2.2k sqft24142 TAMBER ROAD, BROOKSVILLE, FL 34602For Sale
 MLS ID #TB8545618, Sarah Metz, BINGHAM REALTY INC. Stellar MLS
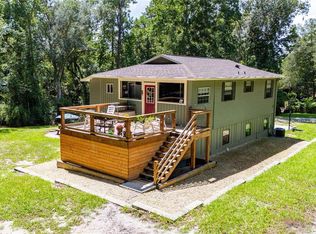
 - $575,0003 bd2 ba1.4k sqft26348 CROOKED TREE LANE, BROOKSVILLE, FL 34602For Sale
 MLS ID #TB8541924, Yilian Paz Gonzalez, HOME PRIME REALTY LLC. Stellar MLS
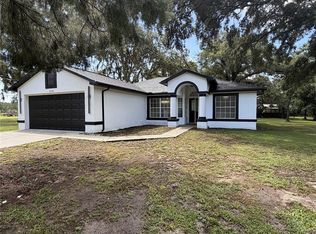
 - $549,0003 bd3 ba2.1k sqft24075 WINDING CREEK DRIVE, BROOKSVILLE, FL 34601For Sale
 MLS ID #TB8530373, Brian Kanicki, 54 REALTY LLC. Stellar MLS
 - $689,9005 bd4 ba3.1k sqft4243 Nancy Creek Blvd, Brooksville, FL 34602For Sale
 MLS ID #2260269, Erica Shireman, Keller Williams Realty New Tampa. HCMLS
 - $575,0004 bd3 ba2.3k sqft6221 EMERSON ROAD, BROOKSVILLE, FL 34601For SaleMLS ID #TB8544162, Phil Schaeffer, III, CHARLES RUTENBERG REALTY INC. Stellar MLS
- $574,9003 bd2 ba2.1k sqft9091 MCINTYRE ROAD, BROOKSVILLE, FL 34601For SaleMLS ID #TB8498053, Mollie Ellis, BINGHAM REALTY INC. Stellar MLS
- $684,5003 bd2 ba2.1k sqft6012 VALLEY SPRING DRIVE, BROOKSVILLE, FL 34601For SaleMLS ID #OM725474, Bert Meadows, MEADOWS REALTY, LLC. Stellar MLS
- $535,0003 bd2 ba1.9k sqft3140 CRUM ROAD, BROOKSVILLE, FL 34604For SaleMLS ID #TB8528285, Jaqueline Juvert, LOMBARDO TEAM REAL ESTATE LLC. Stellar MLS
- $679,0003 bd4 ba3.4k sqft19546 MOSSY OAK COURT, BROOKSVILLE, FL 34601For SaleMLS ID #W7889309, Jared Tanner, CENTURY 21 ALLIANCE REALTY. Stellar MLS
- $365,0003 bd2 ba1.8k sqft4088 CULBREATH ROAD, BROOKSVILLE, FL 34602For SaleMLS ID #W7889025, Amy Keane, FLORIDA CRACKER PROPERTIES. Stellar MLS
- $599,9004 bd4 ba2.5k sqft4080 SOUTHERN VALLEY LOOP, BROOKSVILLE, FL 34601New ConstructionStellar MLS
- $654,0003 bd3 ba2.5k sqft6096 DUSK ROSE LANE, BROOKSVILLE, FL 34601For SaleMLS ID #W7883949, Cookie Miller, PA, RE/MAX SUNSET REALTY. Stellar MLS
- $500,0003 bd2 ba2k sqft5131 SOUTHERN VALLEY LOOP, BROOKSVILLE, FL 34601For SaleMLS ID #TB8542078, Hadi Harake, MIHARA & ASSOCIATES INC.. Stellar MLS
