Skip main navigation
Sold for $743,348
  • $743,348

    4229 Breakwater Ct, Fort Collins, CO 80525

    4beds
    3,280sqft
    Single Family Residence
    Built in 1990
    8,934 Square Feet Lot
    $854,000 Zestimate®
    $227/sqft
    $3,450 Estimated rent

    Home value

    $854,000

    $803,000 - $914,000

    $3,450/mo

    Zestimate® history
    Loading
    Loading...

    Owner options

    List your home for rent

    $3,450/mo

    Rent Zestimate®

    Find your next renter with Zillow Rental Manager. Plus, with online applications, you can quickly screen prospective tenants – for free.

    Learn more

    $3,450/mo

    Rent Zestimate®

    Refinance and save

    $5,002/mo

    Est. payment

    Refinancing to a lower rate could help reduce your monthly payments and save thousands over the life of the loan.

    See today's rates

    $5,002/mo

    Est. payment

    Explore your selling options

    Work with a Zillow partner agent

    Leverage their expertise and Zillow's premium Showcase listings to get your home seen by more buyers.

    Get started

    List with your own agent

    Get your home in front of millions of buyers by listing it on Zillow.

    Learn how to do it

    Sell it yourself

    Take full control of how buyers see your home on Zillow by listing For Sale by Owner (FSBO).

    List your home

    What's special

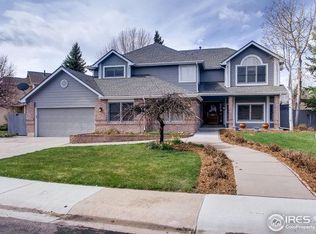
    Step into this stunning 2-story home located on a cul-de-sac within the highly sought-after Creekside at The Landings neighborhood. This home offers elegance & comfort, along w/ the advantage of private access to Warren Lake, a highlight of the community w/ 141 acres of water for swimming, paddle boarding, or low-horsepower electric watercraft. Residents also enjoy community amenities, including private tennis & pickleball courts, a pool, & Warren Lake HOA space. Located in a top-rated school district & blocks from The Landings Park, Foothills Mall, & dining. It is the perfect blend of location, lifestyle, & lake living. Inside, you're greeted by a formal dining & living room w/ hardwood floors, vaulted ceilings, natural light, & a graceful curved staircase. The kitchen offers views of the lush backyard & deck, featuring stainless steel appliances, granite countertops, & cozy eat-in nook. It flows effortlessly into the family room, which boasts a fireplace & expansive windows. A laundry room & powder bath complete the main level. Upstairs, a spacious loft offers flexibility as an office or extra family room, along w/ two large bedrooms & a full bath w/ a skylight that fills the space w/ light. The primary suite is a retreat w/ vaulted ceilings, an updated 5-piece en-suite, & a walk-in closet. The finished basement adds versatility w/ a rec room, extra bedroom, & 3/4 bathroom. Outside, the well-manicured backyard is a welcoming haven w/ a pergola and deck, perfect for entertaining or relaxing. Next to the deck is a pre-poured hot tub pad, ready for your next soak. Along w/ a 2-car garage for parking & storage, the home features multiple oversized closets for extra storage. Recent upgrades include fresh interior & exterior paint, new faucets, updated light fixtures, various smart home features, & a high-end steel-wrapped roof. With the property backing onto a quiet neighborhood street & a church, you'll enjoy enhanced privacy w/ no direct neighbors behind the home.

    Zillow last checked:

    Listing updated:

    Listed by:

    Kyle Basnar 970-481-5689,

    Group Mulberry

    Bought with:

    Izzy Olson, 100090052

    Soukup Real Estate Services

    Source: IRES as distributed by MLS GRID,MLS#: 1019464MLS Logo

    Facts & features

    Interior

    Bedrooms & bathrooms
    • Bedrooms: 4
    • Bathrooms: 4
    • Full bathrooms: 2
    • 3/4 bathrooms: 1
    • 1/2 bathrooms: 1
    • Main level bathrooms: 1
    Rooms
    • Room types: Loft
    Primary bedroom
    • Description: Carpet
    • Features: Full Primary Bath, 5 Piece Primary Bath
    • Level: Upper
    • Area: 240 Square Feet
    • Dimensions: 16 x 15
    Bedroom 2
    • Description: Carpet
    • Level: Upper
    • Area: 143 Square Feet
    • Dimensions: 13 x 11
    Bedroom 3
    • Description: Carpet
    • Level: Upper
    • Area: 170 Square Feet
    • Dimensions: 17 x 10
    Bedroom 4
    • Description: Carpet
    • Level: Basement
    • Area: 144 Square Feet
    • Dimensions: 12 x 12
    Dining room
    • Description: Wood
    • Level: Main
    • Area: 121 Square Feet
    • Dimensions: 11 x 11
    Family room
    • Description: Wood
    • Level: Main
    • Area: 238 Square Feet
    • Dimensions: 17 x 14
    Kitchen
    • Description: Wood
    • Level: Main
    • Area: 208 Square Feet
    • Dimensions: 16 x 13
    Laundry
    • Description: Vinyl
    • Level: Main
    • Area: 40 Square Feet
    • Dimensions: 8 x 5
    Living room
    • Description: Wood
    • Level: Main
    • Area: 180 Square Feet
    • Dimensions: 15 x 12
    Recreation room
    • Description: Carpet
    • Level: Basement
    • Area: 300 Square Feet
    • Dimensions: 15 x 20
    Study
    • Description: Carpet
    • Level: Upper
    • Area: 156 Square Feet
    • Dimensions: 13 x 12
    Heating
    • Forced Air, Humidity Control
    Cooling
    • Ceiling Fan(s), Attic Fan
    Appliances
    • Included: Electric Range, Dishwasher, Refrigerator, Washer, Dryer, Microwave
    • Laundry: Washer/Dryer Hookup
    Features
    • Eat-in Kitchen, Separate Dining Room, Cathedral Ceiling(s), Open Floorplan, Pantry, Walk-In Closet(s)
    • Flooring: Wood
    • Windows: Bay or Bow Window
    • Basement: Full,Partially Finished
    • Has fireplace: Yes
    • Fireplace features: Gas, Family Room
    Interior area
    • Total structure area: 2,216
    • Total interior livable area: 3,280 sqft
    • Finished area above ground: 2,216

    Property

    Parking
    • Total spaces: 2
    • Parking features: Garage - Attached
    • Attached garage spaces: 2
    • Details: Attached
    Features
    • Levels: Two
    • Stories: 2
    • Patio & porch: Deck
    • Exterior features: Sprinkler System
    • Fencing: Fenced,Wood
    • Waterfront features: Lake Privileges
    Lot
    • Size: 8,934 Square Feet
    • Features: Cul-De-Sac, Deciduous Trees, Paved, Curbs, Gutters, Sidewalks, Street Light
    Details
    • Parcel number: R1301128
    • Zoning: RL
    • Special conditions: Private Owner

    Construction

    Type & style
    • Home type: SingleFamily
    • Architectural style: Contemporary
    • Property subtype: Single Family Residence
    Materials
    • Frame, Brick, Wood Siding
    • Roof: Composition
    Condition
    • New construction: No
    • Year built: 1990

    Utilities & green energy

    • Electric: City of FTC
    • Gas: Xcel Energy
    • Sewer: Public Sewer
    • Water: City
    • Utilities for property: Natural Gas Available, Electricity Available

    Community & HOA

    Community
    • Features: Clubhouse, Tennis Court(s), Pool, Playground, Park
    • Subdivision: Creekside at The Landings, The Landings
    HOA
    • Has HOA: Yes
    • Services included: Common Amenities, Management
    • HOA fee: $732 annually
    • HOA name: The Landings
    • HOA phone: 970-223-5000
    • Second HOA fee: $605 annually
    • Second HOA name: Creekside at The Landings
    • Second HOA phone: 970-223-5000
    Location
    • Region: Fort Collins

    Financial & listing details

    • Price per square foot: $227/sqft
    • Tax assessed value: $760,500
    • Annual tax amount: $4,889
    • Date on market: 9/26/2024
    • Listing terms: Cash,Conventional,VA Loan
    • Exclusions: Seller's Personal Property
    • Electric utility on property: Yes
    • Road surface type: Asphalt

    Price history

    DateEventPrice
    11/4/2024Sold$743,348-0.8%$227/sqft
    Source: IRES as distributed by MLS GRID #1019464 Report a problem
    10/4/2024Pending sale$749,000$228/sqft
    Source: REcolorado as distributed by MLS GRID #IR1019464 Report a problem
    9/26/2024Listed for sale$749,000-1.4%$228/sqft
    Source: IRES as distributed by MLS GRID #1019464 Report a problem
    7/29/2022Sold$760,000+145.2%$232/sqft
    Source: Public Record Report a problem
    12/5/2003Sold$310,000$95/sqft
    Source: Public Record Report a problem

    Public tax history

    YearProperty taxesTax assessment
    2025$4,737 -7.8%$47,531 -17%
    2024$5,139 +36.8%$57,238 -1%
    2023$3,756 -1%$57,793 +45.3%
    2022$3,795 -7.6%$39,775 -2.8%
    2021$4,106 -0.4%$40,919 -6.8%
    2020$4,124 +10%$43,887 -0.7%
    2019$3,748 $44,194 +7.5%
    2018$3,748 $41,126
    2017$3,748 +0.3%$41,126 -4.3%
    2016$3,735 -4.1%$42,968 0%
    2015$3,894 +19.2%$42,970 +20%
    2014$3,267 $35,820
    2013-- $35,820 +13.2%
    2012-- $31,650
    2011-- $31,650 +2.6%
    2010-- $30,850
    2009-- $30,850 +13.5%
    2008-- $27,190
    2007-- $27,190 +7%
    2006-- $25,400
    2005-- $25,400 -8.9%
    2004-- $27,890 +11%
    2002-- $25,120
    2001-- $25,120
    Find assessor info on the county website

    Neighborhood: The Landings

    Nearby schools

    GreatSchools rating
    Schools provided by the listing agent
    • Elementary: Kruse
    • Middle: Boltz
    • High: Ft Collins

    Source: IRES as distributed by MLS GRID. This data may not be complete. We recommend contacting the local school district to confirm school assignments for this home.

    Get a cash offer in 3 minutes
    Find out how much your home could sell for in as little as 3 minutes with a no-obligation cash offer.
    Estimated market value
    $854,000
    Get a cash offer in 3 minutes
    Find out how much your home could sell for in as little as 3 minutes with a no-obligation cash offer.
    Estimated market value
    $854,000