Skip main navigation
Off market
  • $630,600

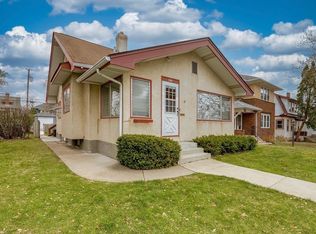
    4229 Bryant Ave S, Minneapolis, MN 55409

    2beds
    1baths
    1,300sqft
    Apartment
    Built in 1924
    -- sqft lot
    $630,600 Zestimate®
    $485/sqft
    $1,699 Estimated rent

    Home value

    $630,600

    $568,000 - $706,000

    $1,699/mo

    Zestimate® history
    Loading
    Loading...

    Owner options

    List your home for rent

    $1,699/mo

    Rent Zestimate®

    Find your next renter with Zillow Rental Manager. Plus, with online applications, you can quickly screen prospective tenants – for free.

    Learn more

    $1,699/mo

    Rent Zestimate®

    Refinance and save

    $4,000/mo

    Est. payment

    Refinancing to a lower rate could help reduce your monthly payments and save thousands over the life of the loan.

    See today's rates

    $4,000/mo

    Est. payment

    Explore your selling options

    Work with a Zillow partner agent

    Leverage their expertise and Zillow's premium Showcase listings to get your home seen by more buyers.

    Get started

    List with your own agent

    Get your home in front of millions of buyers by listing it on Zillow.

    Learn how to do it

    Sell it yourself

    Take full control of how buyers see your home on Zillow by listing For Sale by Owner (FSBO).

    List your home

    What's special

    Functional modernizationDifferent color schemeHome officeWrapped beautifullyPlayful tulip scalloped crownGuest roomFinely detailed

    Lamplighter of 1924- a long term time capsule that has been historically left alone since before the great depression, appropriately named for her intact gaslight lamps from the early 20's. She's a sprawling 1300' for your living and hosting pleasure! The resulting development model for this classic was based on our prior restorations, ensuring functional modernization (open kitchen peninsula, in-unit laundry, heated mosaic bath, new anderson windows, mitsubishi AC) completed in finishes that honor the originality of the units (oak pillar arch into kitchen, restored original birch shakers matched to new custom cabinets, period wallpaper & tile new to honor arts & crafts period). The kitchen layout is opened socially to the entire dining and living quarters, our cabinet maker brainstormed the sunken pantry wall with fridge recessed into her kitchen, which Webster wrapped beautifully in embellished birch pattern adding a playful tulip scalloped crown to add some bayou flair centered in her arched opening. The bath is going to jaw-dropper, wild mosaic floor paired with striped wall tile and finished with an incoming Webster patterned paper. Waldo Howell is executing the immense craft of both unit bathrooms, Kitchen and millwork install, while El Capitan Perez handles the flawless lacquered finish work. Lamplighter will be available this late fall, both units 1300 feet: primary bedroom with walk-in closets, guest room, and rear sunroom which is finely detailed as home office and in-unit laundry finished in a Parisian Jazz wallpaper that will draw the eye all the way from her entry. Photos in listing are of recent apartment remodels Rare Form has done and are meant to be representative of the layout and level of remodel expected with this incoming unit. The unit featured in these photos is the main floor unit that was recently finished - the upper unit has an open kitchen with a different color scheme and design but is otherwise a replica of the layout shown in these photos. Renderings are of the kitchen that is being built in the upper unit as well as the sunroom which is attached to the back of the kitchen. Owner pays water, sewer, trash, recycling, organics. Tenants pay gas and electric. Pets welcome on a case-by-case basis.

    This property is off market, which means it's not currently listed for sale or rent on Zillow. This may be different from what's available on other websites or public sources.

    Facts & features

    Interior

    Bedrooms & bathrooms
    • Bedrooms: 2
    • Bathrooms: 1
    Heating
    • Forced air, Other
    Cooling
    • Other
    Appliances
    • Included: Dryer, Washer
    • Laundry: In Unit
    Features
    • Flooring: Hardwood
    • Basement: Partially finished
    Interior area
    • Total interior livable area: 1,300 sqft

    Property

    Parking
    • Parking features: Garage - Detached, Off-street
    Features
    • Exterior features: Wood
    Lot
    • Size: 5,352 Square Feet
    Details
    • Parcel number: 0902824410078

    Construction

    Type & style
    • Home type: Apartment
    Materials
    • Wood
    • Roof: Asphalt
    Condition
    • Year built: 1924

    Community & HOA

    Location
    • Region: Minneapolis

    Financial & listing details

    • Price per square foot: $485/sqft
    • Tax assessed value: $555,600
    • Annual tax amount: $9,746

    Price history

    DateEventPrice
    2/25/2022Listing removed--
    Source: Zillow Rental Manager Report a problem
    12/6/2021Listed for rent$2,350-6%$2/sqft
    Source: Zillow Rental Manager Report a problem
    11/22/2021Listing removed--
    Source: Zillow Rental Manager Report a problem
    10/11/2021Listed for rent$2,500+2%$2/sqft
    Source: Zillow Rental Manager Report a problem
    9/11/2021Listing removed--
    Source: Zillow Rental Manager Report a problem
    9/10/2021Listed for rent$2,450$2/sqft
    Source: Zillow Rental Manager Report a problem
    8/12/2021Sold$457,500+23.3%$352/sqft
    Source: Public Record Report a problem
    4/21/2005Sold$371,000$285/sqft
    Source: Public Record Report a problem

    Public tax history

    YearProperty taxesTax assessment
    2025$9,746 +2.7%$555,600 +8.7%
    2024$9,488 +24.7%$511,000 -9.6%
    2023$7,606 +0.2%$565,000 +19.5%
    2022$7,593 +7%$473,000 +5.8%
    2021$7,098 -7.5%$447,000 +3%
    2020$7,676 +8.1%$434,000
    2019$7,098 -7.5%$434,000 +5%
    2018$7,676 +13.4%$413,500 +23.2%
    2017$6,768 +7.7%$335,500 +5%
    2016$6,287 +1.9%$319,500 +4.8%
    2015$6,170 -0.1%$305,000 +15.1%
    2014$6,174 +6.4%$265,000
    2013$5,801 +0.4%$265,000 -2.4%
    2012$5,779 -5.6%$271,500 -10%
    2011$6,122 +3%$301,500 -10%
    2010$5,946 -7.8%$335,000 -6.9%
    2009$6,451 +41.9%$360,000 +9.9%
    2006$4,547 +10.5%$327,500 +15%
    2005$4,115 -15%$284,800 +15%
    2004$4,838 +9.8%$247,700 +12%
    2002$4,406 -52.6%$221,200
    2001$9,305 --
    Find assessor info on the county website

    Neighborhood: East Harriet

    Nearby schools

    GreatSchools rating
    Get a cash offer in 3 minutes
    Find out how much your home could sell for in as little as 3 minutes with a no-obligation cash offer.
    Estimated market value
    $630,600
    Get a cash offer in 3 minutes
    Find out how much your home could sell for in as little as 3 minutes with a no-obligation cash offer.
    Estimated market value
    $630,600