Tucked away on over two and a half private acres of mature trees and rolling pastures lies this spacious home. Views of the foothills, a cozy fireplace, large rooms, and vaulted ceilings capture the essence of mountain living while creating a welcoming and open atmosphere. Only 15 minutes from Old Town Fort Collins it is the perfect blend of tranquility and convenience. The raised ranch layout enhances the bright, garden-level basement ideal for guests, recreation, or hobbies. Enjoy viewing the wildlife and idyllic landscape from a large wrap around deck. The shed and over-sized workshop provide room for all your interests and toys. Just minutes from hiking, fishing, and biking. Brand new carpet throughout, lovely updates, and a new septic make this home move in ready. This is the one!
Sold for $895,000
$895,000
4229 Buckskin Trl, Laporte, CO 80535
4beds
3,120sqft
Single Family Residence
Built in 1974
2.62 Acres Lot
$888,100 Zestimate®
$287/sqft
$3,418 Estimated rent
Home value
$888,100
$835,000 - $941,000
$3,418/mo
Zestimate® history
Owner options
List your home for rent
$3,418/mo
Rent Zestimate®
Find your next renter with Zillow Rental Manager. Plus, with online applications, you can quickly screen prospective tenants – for free.
$3,418/mo
Rent Zestimate®
Refinance and save
$4,672/mo
Est. payment
Refinancing to a lower rate could help reduce your monthly payments and save thousands over the life of the loan.
$4,672/mo
Est. payment
Explore your selling options
Work with a Zillow partner agent
Leverage their expertise and Zillow's premium Showcase listings to get your home seen by more buyers.
Get startedList with your own agent
Get your home in front of millions of buyers by listing it on Zillow.
Learn how to do itSell it yourself
Take full control of how buyers see your home on Zillow by listing For Sale by Owner (FSBO).
List your homeWhat's special
Zillow last checked:
Listing updated:
Listed by:
Siduri Taylor 970-413-1260,
C3 Real Estate Solutions, LLC
Bought with:
June Lemmings, 40038240
1st Realty Associates Inc
Source: IRES as distributed by MLS GRID,MLS#: 1023988
Facts & features
Interior
Bedrooms & bathrooms
- Bedrooms: 4
- Bathrooms: 3
- Full bathrooms: 1
- 3/4 bathrooms: 2
- Main level bathrooms: 2
Primary bedroom
- Description: Carpet
- Level: Main
- Area: 238 Square Feet
- Dimensions: 14 x 17
Bedroom 2
- Description: Carpet
- Level: Main
- Area: 165 Square Feet
- Dimensions: 11 x 15
Bedroom 3
- Description: Carpet
- Level: Main
- Area: 99 Square Feet
- Dimensions: 9 x 11
Bedroom 4
- Description: Carpet
- Level: Main
- Area: 99 Square Feet
- Dimensions: 9 x 11
Dining room
- Description: Carpet
- Level: Main
- Area: 90 Square Feet
- Dimensions: 9 x 10
Family room
- Description: Carpet
- Level: Main
- Area: 270 Square Feet
- Dimensions: 15 x 18
Great room
- Description: Carpet
- Level: Main
- Area: 192 Square Feet
- Dimensions: 12 x 16
Kitchen
- Description: Wood
- Level: Main
- Area: 120 Square Feet
- Dimensions: 10 x 12
Laundry
- Description: Carpet
- Level: Main
- Area: 54 Square Feet
- Dimensions: 6 x 9
Living room
- Description: Carpet
- Level: Main
- Area: 270 Square Feet
- Dimensions: 15 x 18
Recreation room
- Description: Carpet
- Level: Basement
- Area: 294 Square Feet
- Dimensions: 14 x 21
Study
- Description: Carpet
- Level: Basement
- Area: 270 Square Feet
- Dimensions: 15 x 18
Heating
- Hot Water
Cooling
- Ceiling Fan(s)
Appliances
- Included: Electric Range, Dishwasher, Refrigerator, Washer, Dryer, Microwave, Disposal
Features
- Eat-in Kitchen, Separate Dining Room, Cathedral Ceiling(s), Open Floorplan, Workshop
- Windows: Window Coverings, Wood Frames
- Basement: Full
- Has fireplace: Yes
- Fireplace features: Gas
Interior area
- Total structure area: 1,896
- Total interior livable area: 3,120 sqft
- Finished area above ground: 1,896
Property
Parking
- Total spaces: 2
- Parking features: Garage - Attached
- Attached garage spaces: 2
- Details: Attached
Features
- Levels: Raised Ranch
- Patio & porch: Deck
Lot
- Size: 2.62 Acres
- Features: Wooded, Evergreen Trees, Deciduous Trees, Level, Rolling Slope, Meadow
Details
- Additional structures: Outbuilding
- Parcel number: R0208914
- Zoning: RES
- Special conditions: Private Owner
Construction
Type & style
- Home type: SingleFamily
- Property subtype: Single Family Residence
Materials
- Frame
- Roof: Composition
Condition
- New construction: No
- Year built: 1974
Utilities & green energy
- Electric: Xcel
- Gas: Xcel
- Sewer: Septic Tank
- Water: District
- Utilities for property: Natural Gas Available, Electricity Available
Community & HOA
Community
- Security: Fire Alarm
- Subdivision: Rolling Hills
HOA
- Has HOA: Yes
- Services included: Management
- HOA fee: $500 annually
Location
- Region: Laporte
Financial & listing details
- Price per square foot: $287/sqft
- Tax assessed value: $850,300
- Annual tax amount: $4,770
- Date on market: 1/3/2025
- Listing terms: Cash,Conventional,VA Loan
- Exclusions: Seller's personal property, Staging items
- Electric utility on property: Yes
Price history
| Date | Event | Price |
|---|---|---|
| 2/20/2025 | Sold | $895,000$287/sqft |
Source:  IRES as distributed by MLS GRID #1023988 Report a problem IRES as distributed by MLS GRID #1023988 Report a problem | ||
| 1/12/2025 | Pending sale | $895,000$287/sqft |
Source:  REcolorado as distributed by MLS GRID #IR1023988 Report a problem REcolorado as distributed by MLS GRID #IR1023988 Report a problem | ||
| 1/3/2025 | Listed for sale | $895,000+53.9%$287/sqft |
Source: IRES as distributed by MLS GRID #1023988 Report a problem | ||
| 3/29/2019 | Sold | $581,500-2.9%$186/sqft |
Source: IRES as distributed by MLS GRID #863532 Report a problem | ||
| 11/1/2018 | Price change | $599,000-4.9%$192/sqft |
Source: RE/MAX Alliance-Wellington #863532 Report a problem | ||
| 10/2/2018 | Listed for sale | $629,900$202/sqft |
Source: RE/MAX Alliance-Wellington #863532 Report a problem | ||
Public tax history
| Year | Property taxes | Tax assessment |
|---|---|---|
| 2025 | $5,392 +7.6% | $53,144 -3.8% |
| 2024 | $5,010 +27.2% | $55,228 -1% |
| 2023 | $3,939 -0.9% | $55,764 +35.1% |
| 2022 | $3,974 +11.5% | $41,269 -2.8% |
| 2021 | $3,563 +22.8% | $42,457 +12.5% |
| 2020 | $2,902 +10.4% | $37,745 +22.5% |
| 2019 | $2,629 | $30,809 -13.9% |
| 2018 | $2,629 | $35,791 |
| 2017 | $2,629 +0.3% | $35,791 +15.9% |
| 2016 | $2,620 +25% | $30,876 -6.4% |
| 2015 | $2,095 +38.1% | $32,970 +34.8% |
| 2014 | $1,517 | $24,450 |
| 2013 | -- | $24,450 +5.2% |
| 2012 | -- | $23,240 |
| 2011 | -- | $23,240 -33.5% |
| 2010 | -- | $34,970 |
| 2009 | -- | $34,970 +33.8% |
| 2008 | -- | $26,130 -23.3% |
| 2007 | -- | $34,090 +17.2% |
| 2006 | -- | $29,090 |
| 2005 | -- | $29,090 +19.4% |
| 2004 | -- | $24,370 +1.5% |
| 2002 | -- | $24,010 |
| 2001 | -- | $24,010 |
Find assessor info on the county website
Neighborhood: 80535
Nearby homes
- $846,0003 bd2 ba2.4k sqft4601 Moccasin Cir, Laporte, CO 80535Off Market

- $964,1003 bd3 ba3.6k sqft4301 Buckskin Trl, Laporte, CO 80535Off Market
- $1,515,0004 bd3 ba3.9k sqft3936 Prado Dr, Laporte, CO 80535Sold
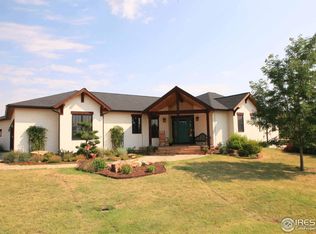
- $789,7003 bd1 ba2.5k sqft4532 Moccasin Cir, Laporte, CO 80535Off Market
- $893,4004 bd3 ba1.9k sqft4199 Moccasin Cir, Laporte, CO 80535Off Market
- $648,9003 bd1 ba1.5k sqft4539 Moccasin Cir, Laporte, CO 80535Off Market
- $818,3003 bd1 ba1.8k sqft4117 Buckskin Trl, Laporte, CO 80535Off Market
- $1,259,3004 bd2 ba2.2k sqft3920 Prado Dr, Laporte, CO 80535Off Market
Nearby schools
GreatSchools rating
- 7/10Cache La Poudre Elementary SchoolGrades: PK-5Distance: 1.5 mi
- 7/10Cache La Poudre Middle SchoolGrades: 6-8Distance: 1.5 mi
- 7/10Poudre High SchoolGrades: 9-12Distance: 4.5 mi
Schools provided by the listing agent
- Elementary: Cache La Poudre
- Middle: Cache La Poudre
- High: Poudre
Source: IRES as distributed by MLS GRID. This data may not be complete. We recommend contacting the local school district to confirm school assignments for this home.
Get a cash offer in 3 minutes
Find out how much your home could sell for in as little as 3 minutes with a no-obligation cash offer.
Estimated market value
$888,100
Get a cash offer in 3 minutes
Find out how much your home could sell for in as little as 3 minutes with a no-obligation cash offer.
Estimated market value
$888,100
- Colorado
- Larimer County
- Laporte
- 80535
- 4229 Buckskin Trl
Nearby cities
Nearby zip codes
Other Laporte Topics
