Stunning Craftsman style home nestled in Heritage. Wake Forest most prestigious golf community! Where your not just buying a home you are stepping into a lifestyle! This gorgeous home offers a seamless blend of comfort and sophistication with rich hardwoods and custom finishes throughout. Spacious kitchen island with beautiful cabinetry! First floor guest suite! The outdoor living space is just as inviting for day or evening enjoyment with the relaxing screened porch area overlooking the great patio with smokeless Breeo Firepit! This home boast with several updates. Exterior painted 2024. Entire interior painted 2021. All new carpet in 2021. New Shutters, Front Door, and Decorative window above entry door. New Kitchen sink 2025 and new microwave 2023, This dream home awaits you!! OPEN HOUSE SUNDAY 6/22/25 2-4PM!
Sold for $675,000
$675,000
4229 Cats Paw Ct, Wake Forest, NC 27587
5beds
2,912sqft
Single Family Residence, Residential
Built in 2011
9,147 Square Feet Lot
$670,900 Zestimate®
$232/sqft
$2,965 Estimated rent
Home value
$670,900
$637,000 - $704,000
$2,965/mo
Zestimate® history
Owner options
List your home for rent
$2,965/mo
Rent Zestimate®
Find your next renter with Zillow Rental Manager. Plus, with online applications, you can quickly screen prospective tenants – for free.
$2,965/mo
Rent Zestimate®
Refinance and save
$4,359/mo
Est. payment
Refinancing to a lower rate could help reduce your monthly payments and save thousands over the life of the loan.
$4,359/mo
Est. payment
Explore your selling options
Work with a Zillow partner agent
Leverage their expertise and Zillow's premium Showcase listings to get your home seen by more buyers.
Get startedList with your own agent
Get your home in front of millions of buyers by listing it on Zillow.
Learn how to do itSell it yourself
Take full control of how buyers see your home on Zillow by listing For Sale by Owner (FSBO).
List your homeWhat's special
Craftsman style homeCustom finishesRich hardwoodsNew kitchen sinkSpacious kitchen islandScreened porchNew microwave
Zillow last checked:
Listing updated:
Listed by:
Ann Auerbach 919-270-2129,
Pace Realty Group, Inc.
Bought with:
Catherine Hadley, 357462
HODGE & KITTRELL SOTHEBYS INTE
Allie Parker, 296847
HODGE & KITTRELL SOTHEBYS INTE
Source: Doorify MLS,MLS#: 10104214
Facts & features
Interior
Bedrooms & bathrooms
- Bedrooms: 5
- Bathrooms: 3
- Full bathrooms: 3
Heating
- Forced Air, Natural Gas
Cooling
- Central Air
Appliances
- Included: Dishwasher, Gas Range, Gas Water Heater, Refrigerator, Stainless Steel Appliance(s)
- Laundry: Laundry Room, Upper Level
Features
- Bathtub/Shower Combination, Ceiling Fan(s), Coffered Ceiling(s), Entrance Foyer, Granite Counters, High Ceilings, Pantry, Separate Shower, Smooth Ceilings, Storage, Tray Ceiling(s), Walk-In Closet(s)
- Flooring: Carpet, Hardwood, Tile
- Has fireplace: Yes
- Fireplace features: Gas
Interior area
- Total structure area: 2,912
- Total interior livable area: 2,912 sqft
- Finished area above ground: 2,912
- Finished area below ground: 0
Property
Parking
- Total spaces: 4
- Parking features: Attached, Concrete, Driveway, Garage, Garage Faces Front
- Attached garage spaces: 2
- Uncovered spaces: 2
Features
- Levels: Two
- Stories: 3
- Patio & porch: Deck, Patio, Porch, Screened
- Pool features: Swimming Pool Com/Fee, Community
- Has view: Yes
Lot
- Size: 9,147 Square Feet
- Features: Landscaped
Details
- Parcel number: 1759179031
- Special conditions: Standard
Construction
Type & style
- Home type: SingleFamily
- Architectural style: Transitional
- Property subtype: Single Family Residence, Residential
Materials
- Fiber Cement
- Foundation: Other
- Roof: Shingle
Condition
- New construction: No
- Year built: 2011
Utilities & green energy
- Sewer: Public Sewer
- Water: Public
- Utilities for property: Cable Available
Community & HOA
Community
- Features: Clubhouse, Golf, Playground, Pool, Sidewalks, Tennis Court(s)
- Subdivision: Heritage
HOA
- Has HOA: Yes
- Amenities included: Clubhouse, Golf Course, Playground, Pool, Tennis Court(s)
- Services included: None
- HOA fee: $380 annually
Location
- Region: Wake Forest
Financial & listing details
- Price per square foot: $232/sqft
- Tax assessed value: $601,503
- Annual tax amount: $5,888
- Date on market: 6/19/2025
- Road surface type: Paved
Price history
| Date | Event | Price |
|---|---|---|
| 7/17/2025 | Sold | $675,000$232/sqft |
Source:  Doorify MLS #10104214 Report a problem Doorify MLS #10104214 Report a problem | ||
| 6/21/2025 | Pending sale | $675,000$232/sqft |
Source: Doorify MLS #10104214 Report a problem | ||
| 6/19/2025 | Listed for sale | $675,000+51.7%$232/sqft |
Source: Doorify MLS #10104214 Report a problem | ||
| 3/2/2021 | Sold | $445,000+4.7%$153/sqft |
Source: Doorify MLS #2361670 Report a problem | ||
| 1/30/2021 | Contingent | $425,000$146/sqft |
Source: Doorify MLS #2361670 Report a problem | ||
| 1/28/2021 | Listed for sale | $425,000+31.8%$146/sqft |
Source: Doorify MLS #2361670 Report a problem | ||
| 1/20/2012 | Sold | $322,500$111/sqft |
Source: Public Record Report a problem | ||
Public tax history
| Year | Property taxes | Tax assessment |
|---|---|---|
| 2025 | $5,657 +0.4% | $601,503 |
| 2024 | $5,635 +19% | $601,503 +48.2% |
| 2023 | $4,735 +4.2% | $405,767 |
| 2022 | $4,542 +1.8% | $405,767 |
| 2021 | $4,463 | $405,767 |
| 2020 | $4,463 -8.6% | $405,767 +3.6% |
| 2019 | $4,881 | $391,756 |
| 2018 | $4,881 +9.3% | $391,756 |
| 2017 | $4,466 +1.3% | $391,756 |
| 2016 | $4,410 -0.3% | $391,756 +0.9% |
| 2015 | $4,423 +3.3% | $388,075 |
| 2014 | $4,281 | $388,075 |
| 2013 | -- | $388,075 |
Find assessor info on the county website
Neighborhood: 27587
Nearby homes
- $695,0004 bd3 ba3.2k sqft4225 Cats Paw Ct, Wake Forest, NC 27587Sold
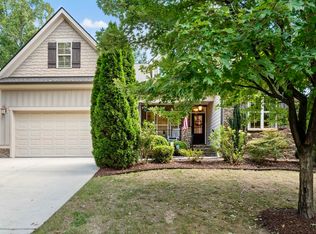
- $669,2004 bd2 ba2.8k sqft4233 Cats Paw Ct, Wake Forest, NC 27587Off Market

- $573,600-- bd2 ba2.5k sqft1105 Shasta Daisy Dr, Wake Forest, NC 27587Off Market
- $593,1004 bd3 ba2.4k sqft1109 Shasta Daisy Dr, Wake Forest, NC 27587Off Market

- $662,6005 bd4 ba3.1k sqft1101 Shasta Daisy Dr, Wake Forest, NC 27587Off Market
- $567,0003 bd3 ba2.4k sqft4221 Cats Paw Ct, Wake Forest, NC 27587Off Market
- $668,700-- bd3 ba2.4k sqft4216 Cats Paw Ct, Wake Forest, NC 27587Off Market
- $568,800-- bd2 ba2.7k sqft1113 Shasta Daisy Dr, Wake Forest, NC 27587Off Market
Nearby schools
GreatSchools rating
- 9/10Jones Dairy ElementaryGrades: PK-5Distance: 1.1 mi
- 10/10Heritage MiddleGrades: 6-8Distance: 1.6 mi
- 7/10Heritage High SchoolGrades: 9-12Distance: 1.3 mi
Schools provided by the listing agent
- Elementary: Wake - Jones Dairy
- Middle: Wake - Heritage
- High: Wake - Heritage
Source: Doorify MLS. This data may not be complete. We recommend contacting the local school district to confirm school assignments for this home.
Get a cash offer in 3 minutes
Find out how much your home could sell for in as little as 3 minutes with a no-obligation cash offer.
Estimated market value
$670,900
Get a cash offer in 3 minutes
Find out how much your home could sell for in as little as 3 minutes with a no-obligation cash offer.
Estimated market value
$670,900
- North Carolina
- Wake County
- Wake Forest
- 27587
- 4229 Cats Paw Ct
Nearby cities
Nearby zip codes
Other Wake Forest Topics
