Skip main navigation
Closed
  • Price Unknown

    4229 Cypress Point Dr, Covington, LA 70433

    3beds
    2,420sqft
    Single Family Residence
    Built in 2024
    7,440 Square Feet Lot
    $614,700 Zestimate®
    $--/sqft
    $3,171 Estimated rent

    Home value

    $614,700

    $566,000 - $664,000

    $3,171/mo

    Zestimate® history
    Loading
    Loading...

    Owner options

    List your home for rent

    $3,171/mo

    Rent Zestimate®

    Find your next renter with Zillow Rental Manager. Plus, with online applications, you can quickly screen prospective tenants – for free.

    Learn more

    $3,171/mo

    Rent Zestimate®

    Refinance and save

    $210/mo

    Est. payment

    Refinancing to a lower rate could help reduce your monthly payments and save thousands over the life of the loan.

    See today's rates

    $210/mo

    Est. payment

    Explore your selling options

    Work with a Zillow partner agent

    Leverage their expertise and Zillow's premium Showcase listings to get your home seen by more buyers.

    Get started

    List with your own agent

    Get your home in front of millions of buyers by listing it on Zillow.

    Learn how to do it

    Sell it yourself

    Take full control of how buyers see your home on Zillow by listing For Sale by Owner (FSBO).

    List your home

    What's special

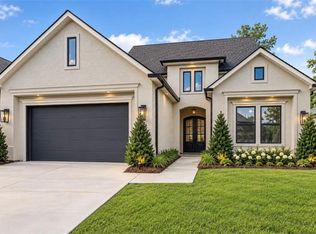
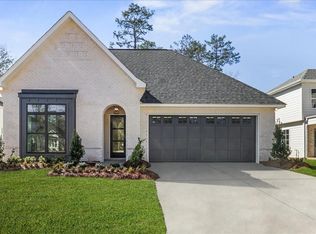
    Come and see this quality, new construction home, built by Guastella Properties in the private gated subdivision of Estates at Watercross. This 3 bedroom 2.5 bath home features a beautiful open floor plan with 12 ft decorative ceilings. Upon entering, you're greeted by a spacious living room and cozy gas fireplace. The living room opens up to a gourmet kitchen that includes quartz countertops, stainless steel appliances, a large walk-in pantry, and an oversized island, great for entertaining. The primary suite includes a luxurious free standing soaking tub with a separate walk-in shower, double vanity, and a large walk-in closet that conveniently attaches to the laundry room. A few other features include crown molding throughout, an attached two car garage, hookups to finish an outdoor kitchen, and stairs leading up to an attic that can be finished as a future bonus room adding 450 sq ft of living. Make this your next home!

    Zillow last checked:

    Listing updated:

    Listed by:

    Marisa White 985-288-7695,

    Compass Metro (LATT01)

    Bought with:

    Karen Guerra

    Compass Mandeville (LATT15)

    Source: GSREIN,MLS#: 2466152MLS Logo

    Facts & features

    Interior

    Bedrooms & bathrooms
    • Bedrooms: 3
    • Bathrooms: 3
    • Full bathrooms: 2
    • 1/2 bathrooms: 1
    Primary bedroom
    • Description: Flooring: Plank,Simulated Wood
    • Level: Lower
    • Dimensions: 17x14.5
    Bedroom
    • Description: Flooring: Plank,Simulated Wood
    • Level: Lower
    • Dimensions: 11x12.3
    Bedroom
    • Description: Flooring: Plank,Simulated Wood
    • Level: Lower
    • Dimensions: 13.5x12
    Primary bathroom
    • Description: Flooring: Tile
    • Level: Lower
    • Dimensions: 13.5x10
    Bathroom
    • Description: Flooring: Tile
    • Level: Lower
    • Dimensions: 6x12.5
    Other
    • Description: Flooring: Tile
    • Level: Lower
    • Dimensions: 6x16.5
    Dining room
    • Description: Flooring: Plank,Simulated Wood
    • Level: Lower
    • Dimensions: 14.5x11.9
    Foyer
    • Description: Flooring: Plank,Simulated Wood
    • Level: Lower
    • Dimensions: 7x12.5
    Garage
    • Level: Lower
    • Dimensions: 24.5x21
    Half bath
    • Description: Flooring: Tile
    • Level: Lower
    • Dimensions: 5x6
    Kitchen
    • Description: Flooring: Plank,Simulated Wood
    • Level: Lower
    • Dimensions: 17x12
    Laundry
    • Description: Flooring: Tile
    • Level: Lower
    • Dimensions: 6.9x12.5
    Living room
    • Description: Flooring: Plank,Simulated Wood
    • Level: Lower
    • Dimensions: 20x20
    Pantry
    • Description: Flooring: Plank,Simulated Wood
    • Level: Lower
    • Dimensions: 7.5x3
    Patio
    • Level: Lower
    • Dimensions: 12x21
    Porch
    • Level: Lower
    • Dimensions: 7x12
    Heating
    • Central
    Cooling
    • Central Air, 1 Unit
    Appliances
    • Included: Cooktop, Double Oven, Dishwasher, Disposal, Microwave
    Features
    • Attic, Tray Ceiling(s), Ceiling Fan(s), Pantry, Stone Counters, Stainless Steel Appliances
    • Has fireplace: Yes
    • Fireplace features: Gas
    Interior area
    • Total structure area: 3,293
    • Total interior livable area: 2,420 sqft

    Property

    Parking
    • Parking features: Attached, Garage, Two Spaces, Garage Door Opener
    • Has garage: Yes
    Features
    • Levels: One
    • Stories: 1
    • Patio & porch: Pavers
    • Exterior features: Fence
    • Pool features: None
    Lot
    • Size: 7,440 sqft
    • Dimensions: 62 x 120
    • Features: Outside City Limits, Rectangular Lot
    Details
    • Parcel number: 142123
    • Special conditions: None

    Construction

    Type & style
    • Home type: SingleFamily
    • Architectural style: Contemporary
    • Property subtype: Single Family Residence
    Materials
    • Brick, Stucco
    • Foundation: Slab
    • Roof: Asphalt,Shingle
    Condition
    • New Construction
    • New construction: Yes
    • Year built: 2024
    Details
    • Builder name: Guastella
    • Warranty included: Yes

    Utilities & green energy

    • Sewer: Public Sewer
    • Water: Public
    Green energy
    • Energy efficient items: Insulation, Water Heater, Windows

    Community & neighborhood

    Security
    • Security features: Gated Community
    Community
    • Community features: Gated
    Location
    • Region: Covington
    • Subdivision: Estates At Watercross

    HOA & financial

    HOA
    • Has HOA: Yes
    • HOA fee: $210 quarterly

    Price history

    DateEventPrice
    12/5/2024Sold--
    Source: GSREIN #2466152 Report a problem
    11/8/2024Pending sale$619,000$256/sqft
    Source: GSREIN #2466152 Report a problem
    9/11/2024Listed for sale$619,000$256/sqft
    Source: GSREIN #2466152 Report a problem
    12/13/2023Sold--
    Source: Public Record Report a problem

    Public tax history

    YearProperty taxesTax assessment
    2025$4,533 +531.7%$46,343 +672.4%
    2024$717 $6,000

    Find assessor info on the county website

    Neighborhood: 70433

    Nearby schools

    GreatSchools rating
    Get a cash offer in 3 minutes
    Find out how much your home could sell for in as little as 3 minutes with a no-obligation cash offer.
    Estimated market value
    $614,700
    Get a cash offer in 3 minutes
    Find out how much your home could sell for in as little as 3 minutes with a no-obligation cash offer.
    Estimated market value
    $614,700