Pending
$1,599,900
6beds
5,467sqft
4229 Dempster St, Skokie, IL 60076
6beds
5,467sqft
Single family residence
Built in 2001
0.44 Acres
2 Attached garage spaces
$293 price/sqft
What's special
Large bedrooms upstairsFirst-floor master suiteTucked behind treesFully renovated gemFlexible playroomSpacious officeStunning great room
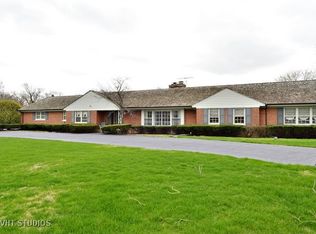
Welcome to a fully renovated gem right on the Evanston Golf Course. Tucked behind trees of Dempster, this 2001-built home features a circular driveway and an abundance of natural light. An enormous eat-in kitchen opens to a stunning great room, and the first-floor master suite offers a walk-in closet and elegant ...
- 104 days |
- 85 |
- 3 |
Source: MRED as distributed by MLS GRID,MLS#: 12599641

Travel times
Kitchen
Primary Bedroom
Dining Room
Zillow last checked:
Listing updated:
Listed by:
Christopher Paul (224)699-5002,
Redfin Corporation
Source: MRED as distributed by MLS GRID,MLS#: 12599641
Facts & features
Interior
Bedrooms & bathrooms
- Bedrooms: 6
- Bathrooms: 6
- Full bathrooms: 5
- 1/2 bathrooms: 1
Rooms
- Room types: Office, Play Room, Foyer, Recreation Room, Kitchen, Bedroom 5, Bedroom 6
Primary bedroom
- Features: Flooring (Hardwood), Bathroom (Full)
- Level: Main
- Area: 308 Square Feet
- Dimensions: 22X14
Bedroom 2
- Features: Flooring (Hardwood)
- Level: Second
- Area: 255 Square Feet
- Dimensions: 17X15
Bedroom 3
- Features: Flooring (Hardwood)
- Level: Second
- Area: 255 Square Feet
- Dimensions: 17X15
Bedroom 4
- Features: Flooring (Hardwood)
- Level: Second
- Area: 352 Square Feet
- Dimensions: 22X16
Bedroom 5
- Features: Flooring (Hardwood)
- Level: Second
- Area: 168 Square Feet
- Dimensions: 14X12
Bedroom 6
- Features: Flooring (Granite)
- Level: Basement
- Area: 160 Square Feet
- Dimensions: 16X10
Dining room
- Features: Flooring (Hardwood)
- Level: Main
- Area: 180 Square Feet
- Dimensions: 20X9
Foyer
- Features: Flooring (Hardwood)
- Level: Main
- Area: 144 Square Feet
- Dimensions: 16X9
Kitchen
- Features: Kitchen (Eating Area-Breakfast Bar, Island, Custom Cabinetry, Granite Counters, Knee Clearance at Sink, Updated Kitchen), Flooring (Hardwood)
- Level: Main
- Area: 260 Square Feet
- Dimensions: 20X13
Kitchen 2nd
- Features: Flooring (Granite)
- Level: Basement
- Area: 192 Square Feet
- Dimensions: 16X12
Laundry
- Features: Flooring (Porcelain Tile)
- Level: Main
- Area: 144 Square Feet
- Dimensions: 16X9
Living room
- Features: Flooring (Hardwood)
- Level: Main
- Area: 595 Square Feet
- Dimensions: 35X17
Office
- Features: Flooring (Hardwood)
- Level: Main
- Area: 132 Square Feet
- Dimensions: 11X12
Play room
- Features: Flooring (Hardwood)
- Level: Basement
- Area: 672 Square Feet
- Dimensions: 32X21
Recreation room
- Features: Flooring (Granite)
- Level: Basement
- Area: 682 Square Feet
- Dimensions: 31X22
Heating
- Natural Gas, Forced Air
Cooling
- Central Air
Appliances
- Included: Double Oven, Range, Microwave, Dishwasher, Refrigerator, Washer, Dryer, Disposal, Stainless Steel Appliance(s), Cooktop, Range Hood, Multiple Water Heaters
- Laundry: Main Level, Gas Dryer Hookup, In Unit, Common Area, Sink
Features
- 1st Floor Bedroom, 1st Floor Full Bath, Walk-In Closet(s)
- Flooring: Hardwood
- Doors: 36" Minimum Entry Door
- Windows: Screens, Skylight(s)
- Basement: Finished,Egress Window,Full
- Attic: Pull Down Stair
- Number of fireplaces: 1
- Fireplace features: Decorative, Basement
Interior area
- Total structure area: 0
- Total interior livable area: 5,467 sqft
Video & virtual tour
Property
Parking
- Total spaces: 2
- Parking features: Garage Door Opener, Yes, Garage Owned, Attached, Garage
- Attached garage spaces: 2
- Has uncovered spaces: Yes
Accessibility
- Accessibility features: No Disability Access
Features
- Stories: 2
- Patio & porch: Deck, Patio
Lot
- Size: 0.44 Acres
- Dimensions: 100x190
Details
- Parcel number: 10222000100000
- Special conditions: None
- Other equipment: Central Vacuum, Ceiling Fan(s), Sump Pump
Construction
Type & style
- Home type: SingleFamily
- Property subtype: Single Family Residence
Materials
- Brick
Condition
- New construction: No
- Year built: 2001
- Major remodel year: 2017
Utilities & green energy
- Electric: Circuit Breakers
- Sewer: Public Sewer
- Water: Lake Michigan
Community & HOA
Community
- Features: Park
- Security: Security System
HOA
- Services included: None
Location
- Region: Skokie
Financial & listing details
- Price per square foot: $293/sqft
- Tax assessed value: $1,330,890
- Annual tax amount: $33,018
- Date on market: 3/27/2026
- Ownership: Fee Simple
Price history
| Date | Event | Price |
|---|---|---|
| 7/6/2026 | Pending sale | $1,599,900$293/sqft |
Source: | ||
| 5/20/2026 | Listing removed | $1,599,900$293/sqft |
Source: | ||
| 4/29/2026 | Contingent | $1,599,900$293/sqft |
Source: | ||
| 3/27/2026 | Listed for sale | $1,599,900+330.1%$293/sqft |
Source: | ||
| 1/12/2017 | Sold | $372,000-46.1%$68/sqft |
Source: Public Record Report a problem | ||
| 5/19/2016 | Sold | $690,000-8%$126/sqft |
Source: | ||
| 5/9/2016 | Pending sale | $750,000$137/sqft |
Source: Berkshire Hathaway HomeServices KoenigRubloff Realty Group #09198222 Report a problem | ||
| 5/7/2016 | Price change | $750,000-5.7%$137/sqft |
Source: Berkshire Hathaway HomeServices KoenigRubloff Realty Group #09198222 Report a problem | ||
| 4/7/2016 | Price change | $795,000-11.2%$145/sqft |
Source: Berkshire Hathaway HomeServices KoenigRubloff Realty Group #09198222 Report a problem | ||
| 2/22/2016 | Price change | $895,000-9.1%$164/sqft |
Source: Berkshire Hathaway HomeServices KoenigRubloff Realty Group #09121730 Report a problem | ||
| 1/24/2016 | Listed for sale | $985,000+217.7%$180/sqft |
Source: Berkshire Hathaway HomeServices KoenigRubloff Realty Group #09121730 Report a problem | ||
| 12/17/1997 | Sold | $310,000$57/sqft |
Source: Public Record Report a problem | ||
Public tax history
| Year | Property taxes | Tax assessment |
|---|---|---|
| 2024 | -- | $133,089 |
| 2023 | $31,760 -1.9% | $133,089 |
| 2022 | $32,362 +38.5% | $133,089 +55.9% |
| 2021 | $23,369 -5.1% | $85,384 -6.1% |
| 2020 | $24,636 +0.1% | $90,909 -9% |
| 2019 | $24,613 -14.5% | $99,900 -6.5% |
| 2018 | $28,783 -0.7% | $106,839 |
| 2017 | $28,991 +4.6% | $106,839 |
| 2016 | $27,718 +1.8% | $106,839 +9.6% |
| 2015 | $27,221 +10.8% | $97,522 |
| 2014 | $24,569 -2.9% | $97,522 |
| 2013 | $25,301 -6.2% | $97,522 -9.4% |
| 2012 | $26,976 +8.3% | $107,697 |
| 2011 | $24,912 +11.3% | $107,697 |
| 2010 | $22,386 +9% | $107,697 +10.3% |
| 2009 | $20,545 +8.1% | $97,615 -12% |
| 2008 | $19,000 +4.8% | $110,928 |
| 2007 | $18,130 +3.7% | $110,928 +21.1% |
| 2006 | $17,476 +6% | $91,580 |
| 2005 | $16,482 +3.5% | $91,580 |
| 2004 | $15,919 -4.4% | $91,580 |
| 2003 | $16,653 +6.5% | $91,580 |
| 2002 | $15,639 +355.8% | $91,580 |
| 2001 | $3,431 -48.3% | $91,580 +142.3% |
| 1999 | $6,635 | $37,802 |
Find assessor info on the county website
Monthly payment
Est. payment
$10,904/mo
Principal & interest
$8251
Property taxes
$2653
Estimated market value
Not available
Estimated sales range
Not available
Not available
Climate risks
Explore flood, wildfire, and other predictive climate risk information for this property on First Street®️.
Neighborhood: Devonshire Highlands
Nearby schools
Devonshire Elementary School
Grades K-5 • 0.4 miles6/10
GreatSchools® Rating
Test Score Rating
6/10Student Progress Rating
5/10Old Orchard Jr High School
Grades PK,6-8 • 0.9 miles8/10
GreatSchools® Rating
Test Score Rating
7/10Student Progress Rating
8/10Niles North High School
Grades 9-12 • 1.7 miles7/10
GreatSchools® Rating
College Readiness Rating
7/10- Illinois
- Cook County
- Skokie
- 60076
- Devonshire Highlands
- 4229 Dempster St