Opportunity awaits in this 1951 home in Southeast Garden Homes! This 3-bedroom, 1-bath home offers 1,373 square feet of living space on a generous 7,104-square-foot lot. Inside, enjoy a mix of wood floors and carpet, a living room with ceiling fan, and a kitchen ready for your updates. The unfinished basement provides plenty of storage. Relax on the porch or entertain on the deck overlooking the spacious yard. Central air conditioning, forced-air gas heat, composition roof, and off-street parking. City water and sewer; cable and high-speed internet available. Bring your ideas and make this home shine!
Pending
Est. $70,000
4229 E 68th Ter, Kansas City, MO 64132
3beds
1,373sqft
Single Family Residence
Built in 1951
7,104 Square Feet Lot
$-- Zestimate®
$51/sqft
$-- HOA
What's special
Off-street parkingCentral air conditioningForced-air gas heatWood floorsComposition roof
- 6 days
- 121
- 24
Zillow last checked:
Listing updated:
Listed by:
Elevated Home Team,
Keller Williams Realty Partners Inc.,
Josh Brown 816-876-3461,
Keller Williams Realty Partners Inc.
Source: Heartland MLS as distributed by MLS GRID,MLS#: 2648041
Facts & features
Interior
Bedrooms & bathrooms
- Bedrooms: 3
- Bathrooms: 1
- Full bathrooms: 1
Bedroom 1
- Features: Carpet
- Level: Main
Bedroom 2
- Features: Wood Floor
- Level: Main
Bedroom 3
- Features: Carpet
- Level: Main
Bathroom 1
- Level: Main
Kitchen
- Level: Main
Living room
- Features: Ceiling Fan(s), Wood Floor
- Level: Main
Heating
- Forced Air
Cooling
- Central Gas
Features
- Flooring: Carpet, Wood
- Basement: Unfinished
- Has fireplace: No
Interior area
- Total structure area: 1,373
- Total interior livable area: 1,373 sqft
- Finished area above ground: 1,373
- Finished area below ground: 0
Property
Parking
- Parking features: Off Street
Features
- Patio & porch: Deck, Porch
Lot
- Size: 7,104 Square Feet
Details
- Parcel number: 46520070500000000
Construction
Type & style
- Home type: SingleFamily
- Architectural style: Traditional
- Property subtype: Single Family Residence
Materials
- Concrete, Wood Siding
- Roof: Composition
Condition
- Year built: 1951
Utilities & green energy
- Sewer: Public Sewer
- Water: Public
Community & HOA
Community
- Subdivision: Southeast Garden Homes
HOA
- Has HOA: No
Location
- Region: Kansas City
Financial & listing details
- Price per square foot: $51/sqft
- Tax assessed value: $51,570
- Annual tax amount: $822
- Date on market: 10/29/2026
- Listing terms: Cash,Conventional
- Ownership: Private
- Road surface type: Paved
Foreclosure details
Estimated market value
Not available
Estimated sales range
Not available
Not available
Price history
| Date | Event | Price |
|---|---|---|
| 10/30/2026 | Pending sale | $70,000$51/sqft |
Source:  Heartland MLS as distributed by MLS GRID #2648041 Report a problem | ||
| 10/29/2026 | Listed for sale | $70,000-48.1%$51/sqft |
Source: Heartland MLS as distributed by MLS GRID #2648041 Report a problem | ||
| 8/12/2026 | Sold | -- |
Source: Public Record Report a problem | ||
| 4/8/2022 | Sold | -- |
Source: Heartland MLS as distributed by MLS GRID #2368349 Report a problem | ||
| 3/9/2022 | Pending sale | $135,000$98/sqft |
Source: Heartland MLS as distributed by MLS GRID #2368349 Report a problem | ||
| 3/5/2022 | Listed for sale | $135,000$98/sqft |
Source: Heartland MLS as distributed by MLS GRID #2368349 Report a problem | ||
| 8/27/2008 | Sold | -- |
Source: Public Record Report a problem | ||
Public tax history
| Year | Property taxes | Tax assessment |
|---|---|---|
| 2025 | $822 -56.2% | $9,798 -58.7% |
| 2024 | $1,874 +1% | $23,751 |
| 2023 | $1,857 +204.6% | $23,751 +220.5% |
| 2022 | $610 +0.3% | $7,411 |
| 2021 | $607 -1.6% | $7,411 -0.3% |
| 2020 | $617 +2.1% | $7,436 |
| 2019 | $604 | $7,436 +8.5% |
| 2018 | $604 +6.4% | $6,851 |
| 2017 | $568 +6.5% | $6,851 +2.6% |
| 2016 | $533 -0.6% | $6,678 |
| 2014 | $537 -0.9% | $6,678 |
| 2013 | $542 +0.5% | $6,678 |
| 2012 | $539 +0.1% | $6,678 |
| 2011 | $539 +0.9% | $6,678 |
| 2010 | $534 -25.6% | $6,678 |
| 2009 | $718 +0.5% | $6,678 -26% |
| 2008 | $715 +12.9% | $9,025 |
| 2007 | $633 +0% | $9,025 +14% |
| 2006 | $633 +16.7% | $7,917 |
| 2005 | $542 +0.1% | $7,917 +15% |
| 2004 | $542 -0.6% | $6,884 |
| 2003 | $545 +0.3% | $6,884 |
| 2002 | $544 -0.2% | $6,884 |
| 2001 | $545 | $6,884 |
Find assessor info on the county website
Monthly payment
Climate risks
Neighborhood: Foxtown East
Nearby schools
Schools provided by the listing agent
- Elementary: Banneker
- Middle: Central
- High: Southeast
Source: Heartland MLS as distributed by MLS GRID. This data may not be complete. We recommend contacting the local school district to confirm school assignments for this home.

Similar homes
- $72,5003 bd2 ba1k sqft4027 Euclid Ave, Kansas City, MO 64130For Sale
 MLS ID #2649392, Jim Godwin, Executive Asset Realty. Heartland MLS as distributed by MLS GRID
- $80,0003 bd1 ba1.5k sqft5830 Michigan Ave, Kansas City, MO 64110For Sale By Owner
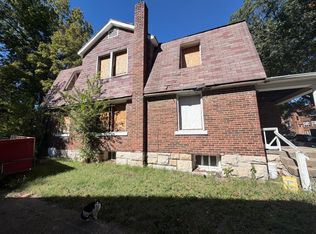
- $70,0003 bd2 ba1.7k sqft5043 Agnes Ave, Kansas City, MO 64130For Sale
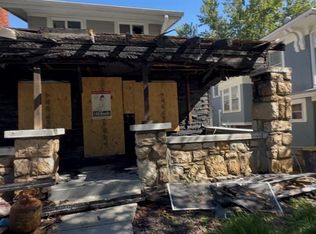 MLS ID #2647879, Patrick Benbow, KW KANSAS CITY METRO. Heartland MLS as distributed by MLS GRID
- $82,5002 bd1 ba1.2k sqft10802 Bennington Ave, Kansas City, MO 64134For Sale
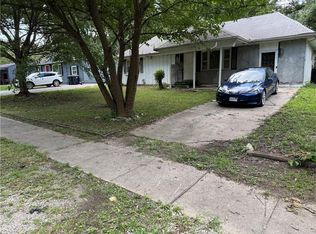 MLS ID #2649829, Troy Apostol, Platinum Realty LLC. Heartland MLS as distributed by MLS GRID
