Skip main navigation
Sold for $2,171,500
  • $2,171,500

    4229 E MITCHELL Drive, Phoenix, AZ 85018

    4beds
    3,213sqft
    Single Family Residence
    Built in 2024
    9,579 Square Feet Lot
    $2,266,900 Zestimate®
    $676/sqft
    $7,269 Estimated rent

    Home value

    $2,266,900

    $2.09M - $2.47M

    $7,269/mo

    Zestimate® history
    Loading
    Loading...

    Owner options

    List your home for rent

    $7,269/mo

    Rent Zestimate®

    Find your next renter with Zillow Rental Manager. Plus, with online applications, you can quickly screen prospective tenants – for free.

    Learn more

    $7,269/mo

    Rent Zestimate®

    Refinance and save

    $9,922/mo

    Est. payment

    Refinancing to a lower rate could help reduce your monthly payments and save thousands over the life of the loan.

    See today's rates

    $9,922/mo

    Est. payment

    Explore your selling options

    Work with a Zillow partner agent

    Leverage their expertise and Zillow's premium Showcase listings to get your home seen by more buyers.

    Get started

    List with your own agent

    Get your home in front of millions of buyers by listing it on Zillow.

    Learn how to do it

    Sell it yourself

    Take full control of how buyers see your home on Zillow by listing For Sale by Owner (FSBO).

    List your home

    What's special

    Modern cabinetryGourmet kitchenPristine poolLuxurious primary suite
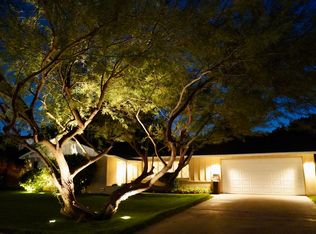
    This brand-new, architecturally striking Modern Farmhouse is a masterpiece of design. This home features 4 spacious bedrooms, including a luxurious primary suite, and 3.5 baths designed with contemporary elegance. The open-concept living spaces are flooded with natural light, creating an inviting atmosphere for both daily living and entertaining. Adorned with high-end finishes, the interior seamlessly blends style and functionality, boasting a gourmet kitchen with top-of-the-line appliances and sleek, modern cabinetry. Embrace the Arizona lifestyle with seamless indoor-outdoor living spaces, connecting the interior to the outdoors and featuring a pristine pool for cooling off on warm days and entertaining guests. Positioned on a North-South facing lot the ideal orientation.

    Zillow last checked:

    Listing updated:

    Listed by:

    Joelle Addante 602-790-6484,

    Compass,

    David Thayer 646-280-8158,

    Compass

    Bought with:

    Cheryl Miller-Kelley, SA574514000

    My Home Group Real Estate

    Source: ARMLS,MLS#: 6646109MLS Logo

    Facts & features

    Interior

    Bedrooms & bathrooms
    • Bedrooms: 4
    • Bathrooms: 4
    • Full bathrooms: 3
    • 1/2 bathrooms: 1
    Heating
    • Natural Gas
    Cooling
    • Central Air
    Appliances
    • Included: Refrigerator, Disposal, Gas Range, Gas Oven
    • Laundry: Inside
    Features
    • High Speed Internet, Double Vanity, Eat-in Kitchen, 9+ Flat Ceilings, Vaulted Ceiling(s), Kitchen Island, Full Bth Master Bdrm, Separate Shwr & Tub
    • Flooring: Tile, Wood
    • Windows: Low Emissivity Windows, Double Pane Windows
    • Has basement: No
    • Has fireplace: Yes
    • Fireplace features: Family Room
    Interior area
    • Total structure area: 3,213
    • Total interior livable area: 3,213 sqft

    Property

    Parking
    • Total spaces: 4
    • Parking features: Garage Door Opener
    • Garage spaces: 2
    • Uncovered spaces: 2
    Features
    • Stories: 1
    • Patio & porch: Covered
    • Exterior features: Private Yard
    • Has private pool: Yes
    • Spa features: None
    • Fencing: Block
    Lot
    • Size: 9,579 sqft
    • Features: Alley, Grass Front, Grass Back
    Details
    • Parcel number: 12711054

    Construction

    Type & style
    • Home type: SingleFamily
    • Architectural style: Ranch
    • Property subtype: Single Family Residence
    Materials
    • Stucco, Wood Frame, Painted
    • Roof: Composition
    Condition
    • Under Construction
    • New construction: Yes
    • Year built: 2024
    Details
    • Builder name: MILCO Development

    Utilities & green energy

    • Sewer: Public Sewer
    • Water: City Water

    Community & neighborhood

    Location
    • Region: Phoenix
    • Subdivision: FAYLEA GARDENS AMD

    Other

    Other facts
    • Listing terms: Cash,Conventional,VA Loan
    • Ownership: Fee Simple

    Price history

    DateEventPrice
    2/8/2024Sold$2,171,500-3.5%$676/sqft
    Source: ARMLS #6646109 Report a problem
    2/7/2024Pending sale$2,250,000$700/sqft
    Source: ARMLS #6646109 Report a problem
    1/5/2024Listed for sale$2,250,000+200%$700/sqft
    Source: ARMLS #6646109 Report a problem
    8/23/2022Sold$750,000+11.1%$233/sqft
    Source: ARMLS #6434394 Report a problem
    7/23/2022Listed for sale$675,000$210/sqft
    Source: ARMLS #6434394 Report a problem
    7/22/2022Pending sale$675,000$210/sqft
    Source: ARMLS #6434394 Report a problem
    7/15/2022Listed for sale$675,000$210/sqft
    Source: ARMLS #6434394 Report a problem

    Public tax history

    YearProperty taxesTax assessment
    2025$5,078 +145.8%$130,970 +106.9%
    2024$2,066 -11.8%$63,310 +128.2%
    2023$2,342 +15.1%$27,747 -34.1%
    2022$2,035 -3.2%$42,130 +9.6%
    2021$2,101 +3.3%$38,430 +3.1%
    2020$2,034 +3.3%$37,280 +11.3%
    2019$1,968 $33,500 +6.2%
    2018$1,968 +6.1%$31,550 +3.6%
    2017$1,855 +12.4%$30,460 +5.5%
    2016$1,651 +1.2%$28,860 +3.6%
    2015$1,631 $27,850 +38.1%
    2014-- $20,170 +24%
    2013-- $16,260
    2012-- $16,260 -28.9%
    2011-- $22,870 -1.3%
    2010-- $23,170 -22%
    2009-- $29,700 -18.5%
    2008-- $36,450 +18.3%
    2007-- $30,800 +66%
    2006-- $18,550
    2005-- $18,550 +18.2%
    2004-- $15,700
    2003-- $15,700 +45.4%
    2002-- $10,800

    Find assessor info on the county website

    Neighborhood: Camelback East

    Nearby schools

    GreatSchools rating
    Schools provided by the listing agent
    • Elementary: Tavan Elementary School
    • Middle: Ingleside Middle School
    • High: Arcadia High School
    • District: Scottsdale Unified District

    Source: ARMLS. This data may not be complete. We recommend contacting the local school district to confirm school assignments for this home.

    Get a cash offer in 3 minutes
    Find out how much your home could sell for in as little as 3 minutes with a no-obligation cash offer.
    Estimated market value
    $2,266,900
    Get a cash offer in 3 minutes
    Find out how much your home could sell for in as little as 3 minutes with a no-obligation cash offer.
    Estimated market value
    $2,266,900