
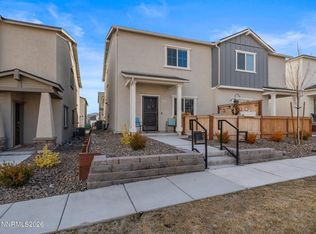
Welcome to this beautifully maintained 3-bedroom, 2.5-bath townhome with a spacious loft, an attached two-car garage, and only one shared wall. Built in 2023, the home offers the ease and peace of mind of newer construction, with major systems—including the tankless water heater—still feeling like new. One of the property's most unique features is its direct access to the neighborhood's shared greenbelt/lawn space. Step outside and enjoy the feeling of having a beautiful backyard without the time or expense of maintaining one. The primary suite overlooks the peaceful lawn and features a walk-in closet and a private bathroom with dual sinks. The two additional bedrooms are thoughtfully separated from the primary suite, providing added privacy. Upstairs, the versatile loft creates valuable additional living space and can easily serve as a playroom, home gym, second living area, office, library, or cozy reading nook. The bright, modern kitchen features crisp white cabinetry, manufactured stone countertops, and a pantry for additional storage and organization. The attached two-car garage also includes built-in shelving, providing even more storage space. Located in a quiet neighborhood just minutes from everything Reno has to offer, this home provides a combination of space, comfort, and convenience that is difficult to find. Idlewild Park—home to Food Truck Fridays and the farmers market—is approximately five minutes away, while some of Reno's favorite coffee shops, restaurants, bakeries, and local businesses are just five minutes in the opposite direction. With the Truckee River also nearby, you'll enjoy quick access to outdoor recreation, dining, and entertainment while coming home to a peaceful neighborhood setting. Homes offering this much square footage, a premium greenbelt location, newer construction, and this level of pride in ownership are a rare find. This is low-maintenance living without compromising on space, privacy, or lifestyle.
Active
$475,000
4229 Fawnridge Pl, Reno, NV 89523
3beds
1,423sqft
:
Get pre-qualified$3,215/mo
Townhouse
Built in 2023
1,306 Square Feet Lot
$-- Zestimate®
$334/sqft
$117/mo HOA
What's special
Bright modern kitchenManufactured stone countertopsCrisp white cabinetryAttached two-car garageWalk-in closetSpacious loft
- 17 hours |
- 111 |
- 10 |
Zillow last checked:
Listing updated:
Listed by:
Lisa Harrison S.177676 775-530-0214,
Dickson Realty - Caughlin,
Lauren Harrison Drew S.194140 925-360-2458,
Dickson Realty - Caughlin
Source: NNRMLS,MLS#: 260010163
Facts & features
Interior
Bedrooms & bathrooms
- Bedrooms: 3
- Bathrooms: 3
- Full bathrooms: 2
- 1/2 bathrooms: 1
Heating
- Natural Gas
Cooling
- Central Air
Appliances
- Included: Dishwasher, Disposal, Microwave
- Laundry: In Hall, Laundry Closet
Features
- High Ceilings, Loft, Pantry, Smart Thermostat
- Flooring: Carpet, Luxury Vinyl
- Windows: Double Pane Windows, Vinyl Frames
- Has fireplace: No
- Common walls with other units/homes: 1 Common Wall
Interior area
- Total structure area: 1,423
- Total interior livable area: 1,423 sqft
Video & virtual tour
Property
Parking
- Total spaces: 2
- Parking features: Attached, Garage
- Attached garage spaces: 2
Features
- Stories: 2
- Patio & porch: Uncovered, Patio
- Exterior features: None
- Spa features: None
- Fencing: Partial
Lot
- Size: 1,306 Square Feet
- Features: Common Area, Level
Details
- Additional structures: None
- Parcel number: 40027123
- Zoning: MF14
- Special conditions: Agent Owned
Construction
Type & style
- Home type: Townhouse
- Property subtype: Townhouse
Materials
- Stucco
- Foundation: Slab
- Roof: Composition,Shingle
Condition
- New construction: No
- Year built: 2023
Details
- Builder name: D.R. Horton
Utilities & green energy
- Sewer: Public Sewer
- Water: Public
- Utilities for property: Electricity Connected, Internet Connected, Natural Gas Connected, Sewer Connected, Water Connected
Community & HOA
Community
- Security: Security System, Smoke Detector(s)
- Subdivision: Mountain View Unit 1
HOA
- Has HOA: Yes
- Amenities included: None
- Services included: Maintenance Grounds, Snow Removal
- HOA fee: $117 monthly
- HOA name: Mountain View HOA
Location
- Region: Reno
Financial & listing details
- Price per square foot: $334/sqft
- Tax assessed value: $272,047
- Annual tax amount: $3,501
- Date on market: 8/6/2026
- Listing terms: 1031 Exchange,Cash,Conventional,FHA,VA Loan
Estimated market value
Not available
Estimated sales range
Not available
Not available
Price history
| Date | Event | Price |
|---|---|---|
| 8/6/2026 | Listed for sale | $475,000+4.9%$334/sqft |
Source:  NNRMLS #260010163 Report a problem NNRMLS #260010163 Report a problem | ||
| 11/16/2023 | Sold | $452,990$318/sqft |
Source: Public Record Report a problem | ||
Public tax history
| Year | Property taxes | Tax assessment |
|---|---|---|
| 2026 | $3,501 -0.5% | $95,216 +0% |
| 2025 | $3,518 +89.6% | $95,213 +5.5% |
| 2024 | $1,855 +153.7% | $90,262 +311.2% |
| 2023 | $731 | $21,952 |
Find assessor info on the county website
Monthly payment
Est. payment
Payment breakdown
Explore the cost of this home by adjusting the details. Changes won't be saved.Climate risks
Neighborhood: Mountain View
Nearby schools
GreatSchools rating
- 4/10Grace Warner Elementary SchoolGrades: PK-5Distance: 0.5 mi
- 5/10Archie Clayton Middle SchoolGrades: 6-8Distance: 0.9 mi
- 7/10Reno High SchoolGrades: 9-12Distance: 1.1 mi
Schools provided by the listing agent
- Elementary: Warner
- Middle: Clayton
- High: Reno
Source: NNRMLS. This data may not be complete. We recommend contacting the local school district to confirm school assignments for this home.
- $450,0003 bd3 ba1.3k sqft4233 Fawnridge Pl, Reno, NV 89523Sold
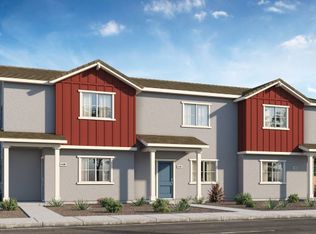
- $455,7953 bd3 ba1.4k sqft4221 Fawnridge Pl, Reno, NV 89503Sold
- $433,9903 bd2 ba1.4k sqft4237 Fawnridge Pl, Reno, NV 89523Sold
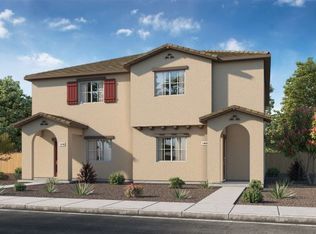
- $418,9903 bd3 ba1.3k sqft4241 Fawnridge Pl, Reno, NV 89523Sold
- $--3 bd3 ba1.3k sqft4217 Fawnridge Pl, Reno, NV 89523Off Market
- $540,7003 bd3 ba1.4k sqft4228 Fawnridge Pl, Reno, NV 89523Off Market
- $424,9903 bd2 ba1.3k sqft4224 Fawnridge Pl, Reno, NV 89523Sold
- $435,0003 bd3 ba1.3k sqft4232 Fawnridge Pl, Reno, NV 89523Sold
A local agent can set up tours, give advice and negotiate with sellers.
Similar homes
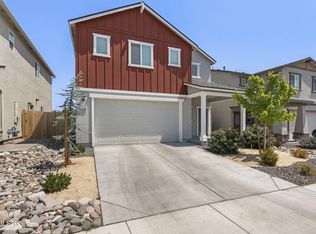
- $537,0003 bd3 ba1.6k sqft1330 Alpine Ter, Reno, NV 89523Active
 MLS ID #260010134, Jaime Moore, Redfin. NNRMLS
 - $480,0003 bd3 ba1.5k sqft3612 Pocono Downs Dr, Reno, NV 89512Active
 MLS ID #260009950, Kristine Seward, Chase International Carson Cit. NNRMLS
 - $625,0003 bd3 ba1.3k sqft1033 Crown View Dr, Reno, NV 89523Active
 MLS ID #260009877, Michael Wood, RE/MAX Professionals-Reno. NNRMLS
 - $535,0003 bd3 ba1.8k sqft1835 Dark Horse Rd #C, Reno, NV 89521Active
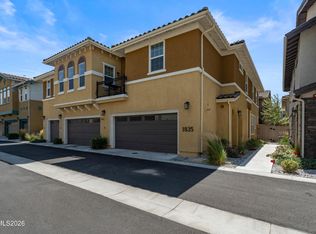 MLS ID #260010120, Natalie Jo Cassinelli, RE/MAX Professionals-Dayton. NNRMLS
 - $485,0003 bd3 ba1.6k sqft775 Sarcinella Ct, Reno, NV 89509ActiveMLS ID #260005735, Christy Nolting, Intero. NNRMLS
- $575,0003 bd3 ba1.5k sqft5840 Starcrest Ave, Reno, NV 89523ActiveMLS ID #260009378, Cynthia Stuart, Compass. NNRMLS
- $475,0002 bd2 ba1.8k sqft785 Sarcinella Ct, Reno, NV 89509ActiveMLS ID #260009307, Kylie Keenan, Dickson Realty - Caughlin. NNRMLS
- $469,0003 bd3 ba1.8k sqft5055 Ciarra Kennedy Ln, Reno, NV 89503ActiveMLS ID #260003278, Lori Welsh, Dickson Realty - Caughlin. NNRMLS
- $349,5502 bd3 ba1.1k sqft350 Dawson Jacob Ln, Reno, NV 89503ActiveMLS ID #260009974, Kelly Wyatt, Keller Williams Group One Inc.. NNRMLS
- $547,5003 bd2 ba1.7k sqft7273 Overture Dr, Reno, NV 89506ActiveMLS ID #260010137, Jaime Moore, Redfin. NNRMLS
- $615,0003 bd2 ba1.6k sqft1490 Orchard Park Trl, Reno, NV 89523ActiveMLS ID #260009944, Sally Baldecchi, Solid Source Realty. NNRMLS
- $419,9993 bd3 ba1.3k sqft8863 Wolf Moon Dr, Reno, NV 89506ActiveMLS ID #260009834, Alma Chilson, Solid Source Realty. NNRMLS
- $460,0003 bd2 ba1.3k sqft5840 Kearney Dr, Reno, NV 89506ActiveMLS ID #260009686, William Mariani, NextHome Sierra Realty. NNRMLS
- $485,0003 bd2 ba1.4k sqft17321 Desert Lake Dr, Reno, NV 89508ActiveMLS ID #260010096, Jessica Hodges, Real Broker LLC. NNRMLS
- $499,9002 bd2 ba1.2k sqft9745 Ripple Way, Reno, NV 89521ActiveMLS ID #260010115, Johnny Stewart, Call It Closed International Realty. NNRMLS
- $425,0003 bd2 ba1k sqft308 L St, Sparks, NV 89431ActiveMLS ID #260010103, Sandra Gabrielli, RE/MAX Professionals-Sparks. NNRMLS
- $544,0003 bd1 ba1.2k sqft583 Marta Way, Reno, NV 89503ActiveMLS ID #260008974, Heather Edwards, eXp Realty, LLC. NNRMLS
- $435,0003 bd3 ba1.7k sqft4704 Falcon Rock Ln, Sun Valley, NV 89433ActiveMLS ID #260009816, Garrett Stewart, Keller Williams Group One Inc.. NNRMLS
- $495,0003 bd3 ba1.7k sqft5689 Peach Ct, Sun Valley, NV 89433ActiveMLS ID #260010029, Brandon Goles, Realty One Group Eminence. NNRMLS
- $559,9504 bd3 ba2k sqft3015 Scottsdale Rd, Reno, NV 89512ActiveMLS ID #260010108, Shelly Dougherty, ERA - Realty Central. NNRMLS
