Nestled in a serene, sought-after neighborhood in Orlando, this home presents an exceptional opportunity for both families seeking a comfortable living space and investors on the hunt for a promising property. Boasting 3 bedrooms, 2 baths, and a large backyard, this home promises a blend of intimacy and convenience, catering to a variety of lifestyles and investment strategies. As you step inside, you're greeted by an open floor plan that seamlessly connects the living room and dining area, creating an expansive space for gatherings and everyday living. The vaulted ceilings and skylights invite natural light to flood the interior, accentuating the airy and welcoming ambiance. At the heart of the home, you’ll enjoy an open kitchen, equipped with stainless steel appliances and a breakfast bar that promises enjoyable morning coffees and casual dining. Adjacent to the kitchen, the inside laundry room adds a layer of practicality, ensuring household chores are kept out of sight yet easily accessible. Step out into the spacious, screened-in patio and you’ll feel like you’ve entered your own peaceful haven, complete with the privacy that the surrounding fence affords. With no rear neighbors, the huge backyard becomes a canvas for your outdoor dreams. Large, beautiful oak trees dot the property, offering shade and a picturesque setting for relaxation and entertainment. A 2-car garage provides ample space for vehicles and storage. Conveniently located in Regency Park, a suburb of The Sanctuary, cherish the neighborhood's lush landscapes and peaceful walking paths, which offer a natural retreat from the city's hustle. The community's well-maintained amenities, including a sparkling pool, tennis courts, and a modern clubhouse, provide residents with an active and socially engaging lifestyle. In this tranquil community, perfect for investors or UCF affiliates, you're less than 10-minute drive from the campus, offering a blend of convenience and serenity. Close proximity to Siemens, UCF, SR 434, Valencia Community College, and a diverse array of restaurants and shopping options at your doorstep, you're never far from what you need or the excitement you crave. Embrace the chance to own this home and immerse yourself in the vibrant lifestyle of East Orlando. New Architectural shingle roof in 2021, AC 2015 with service plan, Brand new Exterior Home Paint 2024, Termite Bond.
Sold for $379,000
$379,000
4229 FOREST ISLAND DRIVE, ORLANDO, FL 32826
3beds
1,591sqft
Single Family Residence
Built in 1997
5,251 Square Feet Lot
$385,500 Zestimate®
$238/sqft
$2,279 Estimated rent
Home value
$385,500
$366,000 - $405,000
$2,279/mo
Zestimate® history
Owner options
List your home for rent
$2,279/mo
Rent Zestimate®
Find your next renter with Zillow Rental Manager. Plus, with online applications, you can quickly screen prospective tenants – for free.
$2,279/mo
Rent Zestimate®
Refinance and save
$2,764/mo
Est. payment
Refinancing to a lower rate could help reduce your monthly payments and save thousands over the life of the loan.
$2,764/mo
Est. payment
Explore your selling options
Work with a Zillow partner agent
Leverage their expertise and Zillow's premium Showcase listings to get your home seen by more buyers.
Get startedList with your own agent
Get your home in front of millions of buyers by listing it on Zillow.
Learn how to do itSell it yourself
Take full control of how buyers see your home on Zillow by listing For Sale by Owner (FSBO).
List your homeWhat's special
Tennis courtsBreakfast barHuge backyardExpansive spaceModern clubhouseLarge backyardOpen floor plan
Zillow last checked:
Listing updated:
Listed by:
Rob West 407-529-9919,
ENGEL & VOLKERS NEW SMYRNA 386-213-6899,
Jayme Stenger 407-925-1576,
ENGEL & VOLKERS NEW SMYRNA
Bought with:
Chris Creegan, 3168853
CREEGAN GROUP
Sylvana Minnetto, 3443007
CREEGAN GROUP
Source: Stellar MLS,MLS#: NS1081093 Originating MLS: Orlando Regional
Originating MLS: Orlando Regional
Facts & features
Interior
Bedrooms & bathrooms
- Bedrooms: 3
- Bathrooms: 2
- Full bathrooms: 2
Rooms
- Room types: Family Room
Primary bedroom
- Features: Walk-In Closet(s)
- Level: First
- Dimensions: 13x15
Bedroom 2
- Features: Ceiling Fan(s), Built-in Closet
- Level: First
- Dimensions: 10x10
Bedroom 3
- Features: Ceiling Fan(s), Built-in Closet
- Level: First
- Dimensions: 10x10
Primary bathroom
- Features: Ceiling Fan(s), Dual Sinks, En Suite Bathroom, Exhaust Fan, Makeup/Vanity Space, Split Vanities, Tub with Separate Shower Stall, Water Closet/Priv Toilet
- Level: First
- Dimensions: 15x9
Bathroom 2
- Features: Exhaust Fan, Single Vanity, Tub With Shower
- Level: First
- Dimensions: 5x9
Family room
- Features: Breakfast Bar, Ceiling Fan(s), Tall Countertops
- Level: First
- Dimensions: 16x22
Kitchen
- Features: Breakfast Bar, Pantry
- Level: First
- Dimensions: 8x19
Living room
- Level: First
- Dimensions: 12x19
Heating
- Central, Electric
Cooling
- Central Air
Appliances
- Included: Dishwasher, Disposal, Dryer, Range, Refrigerator, Washer
- Laundry: Inside, Laundry Room
Features
- Ceiling Fan(s), Eating Space In Kitchen, High Ceilings, Living Room/Dining Room Combo, Open Floorplan, Primary Bedroom Main Floor, Thermostat, Vaulted Ceiling(s), Walk-In Closet(s)
- Flooring: Carpet, Tile
- Doors: Sliding Doors
- Windows: Skylight(s)
- Has fireplace: No
Interior area
- Total structure area: 1,987
- Total interior livable area: 1,591 sqft
Property
Parking
- Total spaces: 2
- Parking features: Garage - Attached
- Attached garage spaces: 2
Features
- Levels: One
- Stories: 1
- Patio & porch: Patio, Screened
- Exterior features: Irrigation System, Private Mailbox, Sidewalk
- Fencing: Fenced,Wood
- Has view: Yes
- View description: Trees/Woods
Lot
- Size: 5,251 Square Feet
- Residential vegetation: Mature Landscaping, Trees/Landscaped
Details
- Parcel number: 022231784000500
- Zoning: R-1A-C
- Special conditions: None
Construction
Type & style
- Home type: SingleFamily
- Property subtype: Single Family Residence
Materials
- Block, Concrete, Stucco
- Foundation: Slab
- Roof: Shingle
Condition
- New construction: No
- Year built: 1997
Utilities & green energy
- Sewer: Public Sewer
- Water: Public
- Utilities for property: Cable Connected, Electricity Connected, Public, Sewer Connected, Water Connected
Community & HOA
Community
- Features: Clubhouse, Pool, Sidewalks
- Pet fee: $0 monthly
- Subdivision: SANCTUARY PH 02
HOA
- Has HOA: Yes
- Amenities included: Clubhouse, Pool, Tennis Court(s)
- Services included: Community Pool, Maintenance Grounds
- HOA fee: $32 monthly
- HOA name: Regency Park
- HOA phone: 321-733-3382
Location
- Region: Orlando
Financial & listing details
- Price per square foot: $238/sqft
- Tax assessed value: $310,211
- Annual tax amount: $4,125
- Date on market: 4/1/2024
- Cumulative days on market: 6 days
- Listing terms: Cash,Conventional,FHA,VA Loan
- Ownership: Fee Simple
- Total actual rent: 0
- Electric utility on property: Yes
- Road surface type: Paved
Price history
| Date | Event | Price |
|---|---|---|
| 5/20/2024 | Sold | $379,000$238/sqft |
Source:  Stellar MLS #NS1081093 Report a problem Stellar MLS #NS1081093 Report a problem | ||
| 4/8/2024 | Pending sale | $379,000$238/sqft |
Source: Stellar MLS #NS1081093 Report a problem | ||
| 4/1/2024 | Listed for sale | $379,000+144.5%$238/sqft |
Source: Stellar MLS #NS1081093 Report a problem | ||
| 3/24/2021 | Listing removed | -- |
Source: Owner Report a problem | ||
| 3/29/2015 | Listing removed | $1,325$1/sqft |
Source: Owner Report a problem | ||
| 3/24/2015 | Listed for rent | $1,325$1/sqft |
Source: Owner Report a problem | ||
| 4/14/2004 | Sold | $155,000+28.2%$97/sqft |
Source: Public Record Report a problem | ||
| 6/12/2000 | Sold | $120,900-87.9%$76/sqft |
Source: Public Record Report a problem | ||
| 12/9/1997 | Sold | $997,000$627/sqft |
Source: Public Record Report a problem | ||
Public tax history
| Year | Property taxes | Tax assessment |
|---|---|---|
| 2024 | $5,130 +11.8% | $274,188 +10% |
| 2023 | $4,586 +14.3% | $249,262 +10% |
| 2022 | $4,012 +9.6% | $226,602 +10% |
| 2021 | $3,660 +0.5% | $206,002 +1.9% |
| 2020 | $3,642 +6.4% | $202,193 +10% |
| 2019 | $3,423 +7.9% | $183,812 +10% |
| 2018 | $3,171 | $167,102 +10% |
| 2017 | $3,171 +9.4% | $151,911 +5.5% |
| 2016 | $2,899 +3.2% | $144,056 +5% |
| 2015 | $2,809 -5% | $137,167 -4.7% |
| 2014 | $2,956 +87.4% | $143,864 +29.3% |
| 2013 | $1,578 +1% | $111,291 +9% |
| 2012 | $1,563 -5.8% | $102,140 -5.4% |
| 2011 | $1,658 -29.6% | $107,970 -5.4% |
| 2010 | $2,356 | $114,155 -23.5% |
| 2009 | -- | $149,238 -22.1% |
| 2008 | $3,497 -7.7% | $191,698 -10.4% |
| 2007 | $3,789 +3.6% | $213,887 +13.6% |
| 2006 | $3,656 +28.4% | $188,213 +34% |
| 2005 | $2,848 +73.3% | $140,495 +11.6% |
| 2004 | $1,644 +5.4% | $125,905 +21.1% |
| 2002 | $1,559 +9.3% | $103,960 +18.2% |
| 2001 | $1,427 +1.5% | $87,928 +2.2% |
| 2000 | $1,405 | $86,040 |
Find assessor info on the county website
Neighborhood: 32826
Nearby homes
- $344,3003 bd2 ba1.2k sqft4225 Forest Island Dr, Orlando, FL 32826Off Market
- $422,5004 bd5 ba250 sqft4233 Forest Island Dr, Orlando, FL 32826Off Market

- $389,6004 bd2 ba1.8k sqft4221 Forest Island Dr, Orlando, FL 32826Off Market
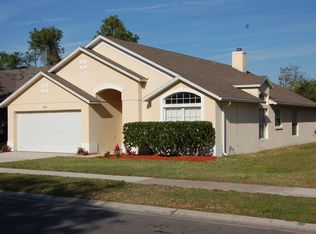
- $356,0003 bd2 ba1.5k sqft4237 Forest Island Dr, Orlando, FL 32826Off Market

- $400,1003 bd2 ba1.9k sqft4228 Forest Island Dr, Orlando, FL 32826Off Market
- $408,8004 bd2 ba1.9k sqft4232 Forest Island Dr, Orlando, FL 32826Off Market
- $365,4003 bd2 ba1.4k sqft4217 Forest Island Dr, Orlando, FL 32826Off Market
- $417,1004 bd2 ba2.1k sqft4241 Forest Island Dr, Orlando, FL 32826Off Market
Nearby schools
GreatSchools rating
- 6/10Bonneville Elementary SchoolGrades: PK-5Distance: 1.3 mi
- 6/10Corner Lake Middle SchoolGrades: 6-8Distance: 4.3 mi
- 4/10East River High SchoolGrades: 9-12Distance: 4.6 mi
Schools provided by the listing agent
- Elementary: Bonneville Elem
- Middle: Corner Lake Middle
- High: East River High
Source: Stellar MLS. This data may not be complete. We recommend contacting the local school district to confirm school assignments for this home.
Get a cash offer in 3 minutes
Find out how much your home could sell for in as little as 3 minutes with a no-obligation cash offer.
Estimated market value
$385,500
Get a cash offer in 3 minutes
Find out how much your home could sell for in as little as 3 minutes with a no-obligation cash offer.
Estimated market value
$385,500
- Florida
- Orange County
- Orlando
- 32826
- 4229 FOREST ISLAND DRIVE
Nearby cities
Nearby neighborhoods
Nearby zip codes
Other Orlando Topics
