Skip main navigation
Closed
  • $340,000

    4229 Hampton Dr, Benton, AR 72019

    4beds
    1,905sqft
    Single Family Residence
    Built in 2022
    0.43 Acres Lot
    $350,100 Zestimate®
    $178/sqft
    $2,180 Estimated rent

    Home value

    $350,100

    $319,000 - $385,000

    $2,180/mo

    Zestimate® history
    Loading
    Loading...

    Owner options

    List your home for rent

    $2,180/mo

    Rent Zestimate®

    Find your next renter with Zillow Rental Manager. Plus, with online applications, you can quickly screen prospective tenants – for free.

    Learn more

    $2,180/mo

    Rent Zestimate®

    Refinance and save

    $1,616/mo

    Est. payment

    Refinancing to a lower rate could help reduce your monthly payments and save thousands over the life of the loan.

    See today's rates

    $1,616/mo

    Est. payment

    Explore your selling options

    Work with a Zillow partner agent

    Leverage their expertise and Zillow's premium Showcase listings to get your home seen by more buyers.

    Get started

    List with your own agent

    Get your home in front of millions of buyers by listing it on Zillow.

    Learn how to do it

    Sell it yourself

    Take full control of how buyers see your home on Zillow by listing For Sale by Owner (FSBO).

    List your home

    What's special

    Private feelGas grill hookupDesignated mud areaPrivacy and comfortLarge entertaining areaPrivate yardQuartz countertops
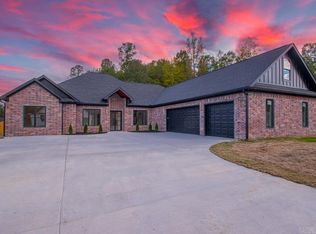
    This custom-built 4-bedroom, 2.5-bathroom home is on a nearly 1/2 acre lot with a private feel just a short drive from the center of town. The kitchen boasts quartz countertops, stainless steel appliances, and a hidden walk-in pantry. The DREAMY Primary EN- SUITE is on one side and the other bedrooms are on the other to ensure privacy and comfort for the whole family. The laundry room is connected to the master closet for ease and convenience while also being open to the rest of the house. If you need storage and functionality, the designated mud area and 1/2 bath off the garage entrance are just two examples of just that. This home isn't builder grade- so many adorable custom touches you have to see in person. Out back you can unwind and entertain with the gas grill hookup and private yard ready to make your own. The backyard is quite large and has potential to add a pool, make a large entertaining area or just let the dogs run!

    Zillow last checked:

    Listing updated:

    Listed by:

    Angel Monroe 501-766-5328,

    IRealty Arkansas - Sherwood

    Bought with:

    Terri Wise, AR

    Old South Realty

    Source: CARMLS,MLS#: 25027708MLS Logo

    Facts & features

    Interior

    Bedrooms & bathrooms
    • Bedrooms: 4
    • Bathrooms: 3
    • Full bathrooms: 2
    • 1/2 bathrooms: 1
    Dining room
    • Features: Eat-in Kitchen, Breakfast Bar
    Heating
    • Natural Gas
    Cooling
    • Electric
    Appliances
    • Included: Free-Standing Range, Gas Range, Dishwasher, Disposal, Tankless Water Heater
    • Laundry: Washer Hookup, Electric Dryer Hookup, Laundry Room
    Features
    • Walk-In Closet(s), Ceiling Fan(s), Walk-in Shower, Kit Counter-Quartz, 4 Bedrooms Same Level
    • Flooring: Tile, Luxury Vinyl
    • Doors: Insulated Doors
    • Windows: Insulated Windows
    • Has fireplace: Yes
    • Fireplace features: Gas Logs Present
    Interior area
    • Total structure area: 1,905
    • Total interior livable area: 1,905 sqft

    Property

    Parking
    • Total spaces: 2
    • Parking features: Garage, Two Car
    • Has garage: Yes
    Features
    • Levels: One
    • Stories: 1
    • Patio & porch: Patio
    Lot
    • Size: 0.43 Acres
    • Features: Level
    Details
    • Parcel number: 06903073000

    Construction

    Type & style
    • Home type: SingleFamily
    • Architectural style: Craftsman
    • Property subtype: Single Family Residence
    Materials
    • Brick, Metal/Vinyl Siding
    • Foundation: Slab
    • Roof: Shingle
    Condition
    • New construction: No
    • Year built: 2022

    Utilities & green energy

    • Electric: Elec-Municipal (+Entergy)
    • Gas: Gas-Natural
    • Sewer: Public Sewer
    • Water: Public
    • Utilities for property: Natural Gas Connected
    Green energy
    • Energy efficient items: Doors

    Community & neighborhood

    Security
    • Security features: Smoke Detector(s)
    Location
    • Region: Benton
    • Subdivision: CROSSROADS VILLAGE

    HOA & financial

    HOA
    • Has HOA: No

    Other

    Other facts
    • Listing terms: VA Loan,FHA,Conventional,Cash
    • Road surface type: Paved

    Price history

    DateEventPrice
    8/20/2025Sold$340,000$178/sqft
    Source: CARMLS #25027708 Report a problem
    7/14/2025Listed for sale$340,000+4.6%$178/sqft
    Source: CARMLS #25027708 Report a problem
    7/16/2024Listing removed$325,000$171/sqft
    Source: CARMLS #24023720 Report a problem
    7/5/2024Listed for sale$325,000+0.6%$171/sqft
    Source: CARMLS #24023720 Report a problem
    3/15/2024Sold$323,000-4.2%$170/sqft
    Source: CARMLS #24002658 Report a problem
    2/19/2024Contingent$337,000$177/sqft
    Source: CARMLS #24002658 Report a problem
    2/7/2024Price change$337,000-1.5%$177/sqft
    Source: CARMLS #24002658 Report a problem
    1/27/2024Listed for sale$342,000$180/sqft
    Source: CARMLS #24002658 Report a problem

    Public tax history

    YearProperty taxesTax assessment
    2025$2,550 -3.8%$51,749
    2024$2,650 +227.1%$51,749 +503.1%
    2023$810 $8,580

    Find assessor info on the county website

    Neighborhood: 72019

    Nearby schools

    GreatSchools rating
    Get pre-qualified for a loan
    At Zillow Home Loans, we can pre-qualify you in as little as 5 minutes with no impact to your credit score.

    An equal housing lender. NMLS #10287.

    Sell for more on Zillow
    Get a Zillow Showcase℠ listing at no additional cost and you could sell for .
    $350,100
    2% more
    +$7,002
    With Zillow Showcase(estimated)
    $357,102