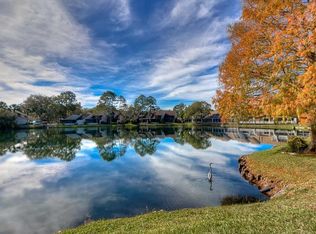
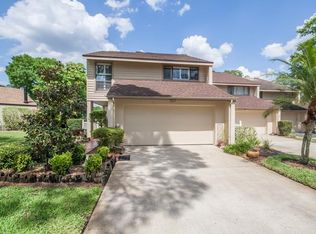
New listing! Location, Location, Location! Welcome to this 2 story Condo with amazing pond views and Carrollwood Golf and Tennis Club! This condo offers 3 bedrooms, 2 1/2 Baths and 2 car garage. Light and bright with plenty of living space best describes this Condo. Tile floors throughout the first floor. The first room on your left could be a dining area or office space. It is separated from the family room by a cozy double-sided wood burning Fireplace. The Family room has 18 ft Vaulted ceilings with sliders leading to an amazing 19x 16 covered, screened patios with tranquil pond views! To the right you will find a Large Updated kitchen with beautiful cabinetry and Granite and travertine backsplash recessed ceiling and lighting, LG appliances! Large eating area overlooking one of the patios. At the front of the condo is a convenient half bath and across the hall a laundry closet! Upstairs you will find a huge Primary bedroom 22 X 15 with sitting area and sliders to the private covered screened Balcony. It also has an ensuite and walk in closet. The 2 secondary Bedrooms upstairs as well. Private COMMUNITY POOL for Fairway Lakes Phase 1 Residents. Monthly condo fee includes Cable, Water/Sewer, Roof, painting escrows. Carrollwood Country Club has social, tennis and golf memberships available. 5 minutes to Cultural Center featuring music and plays, convenient Publix stores and Pharmacy less then 5 min.20 min to TIA.EVERYTHING IS ON DALE MABRY -many restaurants ! Carrollwood Village offers community parks, playgrounds, tennis, pickle ball and basketball courts - the Carrollwood Village (county) Park is around the corner with pavilions, splash pad, Awesome playground ,boardwalk and dog park.No flood zone and non-evacuation Zone! Room Feature: Linen Closet In Bath (Primary Bedroom).
Sold for $335,000
$335,000
4229 HARTWOOD LANE #4229, TAMPA, FL 33618
3beds
1,855sqft
Condominium
Built in 1981
-- sqft lot
$329,100 Zestimate®
$181/sqft
$2,419 Estimated rent
Home value
$329,100
$303,000 - $359,000
$2,419/mo
Zestimate® history
Owner options
List your home for rent
$2,419/mo
Rent Zestimate®
Find your next renter with Zillow Rental Manager. Plus, with online applications, you can quickly screen prospective tenants – for free.
$2,419/mo
Rent Zestimate®
Refinance and save
$3,022/mo
Est. payment
Refinancing to a lower rate could help reduce your monthly payments and save thousands over the life of the loan.
$3,022/mo
Est. payment
Explore your selling options
Work with a Zillow partner agent
Leverage their expertise and Zillow's premium Showcase listings to get your home seen by more buyers.
Get startedList with your own agent
Get your home in front of millions of buyers by listing it on Zillow.
Learn how to do itSell it yourself
Take full control of how buyers see your home on Zillow by listing For Sale by Owner (FSBO).
List your homeWhat's special
Basketball courtsAwesome playgroundSplash padTennis clubLarge updated kitchenLg appliancesPlenty of living space
Zillow last checked:
Listing updated:
Listed by:
Anne Hart 813-215-0734,
FLORIDA EXECUTIVE REALTY 813-324-2440
Bought with:
Ross Suddath, Jr, 3189818
EXP REALTY LLC
Source: Stellar MLS,MLS#: T3503265 Originating MLS: Tampa
Originating MLS: Tampa
Facts & features
Interior
Bedrooms & bathrooms
- Bedrooms: 3
- Bathrooms: 3
- Full bathrooms: 2
- 1/2 bathrooms: 1
Rooms
- Room types: Dining Room, Utility Room
Primary bedroom
- Features: Dual Sinks, En Suite Bathroom, Tub with Separate Shower Stall, Walk-In Closet(s)
- Level: Second
- Dimensions: 22x15
Bedroom 2
- Features: Built-in Closet
- Level: Second
- Dimensions: 12x11
Bedroom 3
- Features: Built-in Closet
- Level: Second
- Dimensions: 12x11
Balcony porch lanai
- Level: First
- Dimensions: 13x11
Balcony porch lanai
- Level: First
- Dimensions: 19x16
Dinette
- Level: First
- Dimensions: 11x9
Dining room
- Level: First
- Dimensions: 11x10
Foyer
- Level: Basement
- Dimensions: 10x5
Kitchen
- Features: Granite Counters
- Level: First
- Dimensions: 13x10
Living room
- Level: First
- Dimensions: 15x14
Heating
- Electric
Cooling
- Central Air
Appliances
- Included: Dishwasher, Disposal, Dryer, Range, Refrigerator, Washer
- Laundry: Laundry Closet
Features
- Ceiling Fan(s), Crown Molding, Eating Space In Kitchen, Living Room/Dining Room Combo, PrimaryBedroom Upstairs, Solid Wood Cabinets, Stone Counters, Thermostat, Vaulted Ceiling(s), Walk-In Closet(s)
- Flooring: Carpet, Ceramic Tile
- Doors: Sliding Doors
- Windows: Blinds, Shutters, Window Treatments
- Has fireplace: Yes
- Fireplace features: Living Room, Other Room, Wood Burning
Interior area
- Total structure area: 2,569
- Total interior livable area: 1,855 sqft
Property
Parking
- Total spaces: 2
- Parking features: Garage Door Opener, Guest
- Attached garage spaces: 2
- Details: Garage Dimensions: 20X19
Accessibility
- Accessibility features: Stair Lift
Features
- Levels: Two
- Stories: 2
- Exterior features: Balcony, Irrigation System, Private Mailbox
- Has view: Yes
- View description: Golf Course, Water, Pond
- Has water view: Yes
- Water view: Water,Pond
- Waterfront features: Pond
Lot
- Size: 1,299 Square Feet
- Features: Conservation Area, In County, Level, Near Golf Course
Details
- Parcel number: U0428180UY00000001303.0
- Zoning: PD
- Special conditions: None
Construction
Type & style
- Home type: Condo
- Property subtype: Condominium
Materials
- Block, Stucco, Wood Frame
- Foundation: Slab
- Roof: Shingle
Condition
- New construction: No
- Year built: 1981
Utilities & green energy
- Sewer: Public Sewer
- Water: Public
- Utilities for property: BB/HS Internet Available, Cable Connected, Electricity Connected, Fire Hydrant, Sewer Connected, Street Lights, Underground Utilities, Water Connected
Community & HOA
Community
- Features: Deed Restrictions, Dog Park, Irrigation-Reclaimed Water, Playground, Sidewalks
- Security: Smoke Detector(s)
- Pet fee: $0 monthly
- Subdivision: FAIRWAY LAKES TWNHMS VILLAG
HOA
- Has HOA: Yes
- Amenities included: Basketball Court, Pickleball Court(s), Playground, Tennis Court(s)
- Services included: Common Area Taxes, Community Pool, Insurance, Internet, Maintenance Structure, Maintenance Grounds, Manager, Pool Maintenance, Private Road, Recreational Facilities, Sewer, Trash, Water
- HOA fee: $686 monthly
- HOA name: Westcoast management Chris Cernosek
- HOA phone: 813-908-0766
Location
- Region: Tampa
Financial & listing details
- Price per square foot: $181/sqft
- Annual tax amount: $2,514
- Date on market: 2/15/2024
- Cumulative days on market: 13 days
- Listing terms: Cash,Conventional
- Ownership: Condominium
- Total actual rent: 0
- Electric utility on property: Yes
- Road surface type: Paved, Asphalt
Price history
| Date | Event | Price |
|---|---|---|
| 3/25/2024 | Sold | $335,000-9.4%$181/sqft |
Source:  Stellar MLS #T3503265 Report a problem Stellar MLS #T3503265 Report a problem | ||
| 2/28/2024 | Pending sale | $369,900$199/sqft |
Source: Stellar MLS #T3503265 Report a problem | ||
| 2/25/2024 | Price change | $369,900-7.5%$199/sqft |
Source: Stellar MLS #T3503265 Report a problem | ||
| 2/15/2024 | Listed for sale | $399,900$216/sqft |
Source: Stellar MLS #T3503265 Report a problem | ||
Public tax history
Tax history is unavailable.
Neighborhood: 33618
Nearby homes
- $335,0003 bd2 ba1.8k sqft4229 Hartwood Ln, Tampa, FL 33618Sold
- $343,6003 bd2 ba1.8k sqft4231 Hartwood Ln #1302, Tampa, FL 33618Off Market
- $318,9003 bd2 ba1.6k sqft4227 Hartwood Ln, Tampa, FL 33618Off Market

- $393,4003 bd3 ba1.8k sqft4233 Hartwood Ln, Tampa, FL 33618Off Market
- $332,9003 bd3 ba1.8k sqft4233 Hartwood Ln #00, Tampa, FL 33618Off Market
- $344,4002 bd3 ba16k sqft4225 Hartwood Ln, Tampa, FL 33618Off Market
- $344,3003 bd2 ba1.8k sqft4223 Hartwood Ln, Tampa, FL 33618Off Market
- $325,0002 bd3 ba1.6k sqft4230 Hartwood Ln, Tampa, FL 33618Sold
Nearby schools
GreatSchools rating
- 6/10Carrollwood Elementary SchoolGrades: PK-8Distance: 1.8 mi
- 2/10Chamberlain High SchoolGrades: 9-12Distance: 4 mi
Get a cash offer in 3 minutes
Find out how much your home could sell for in as little as 3 minutes with a no-obligation cash offer.
Estimated market value
$329,100
Get a cash offer in 3 minutes
Find out how much your home could sell for in as little as 3 minutes with a no-obligation cash offer.
Estimated market value
$329,100
- Florida
- Hillsborough County
- Tampa
- 33618
- 4229 HARTWOOD LANE Unit 4229
Nearby cities
Nearby neighborhoods
Nearby zip codes
Other Tampa Topics
