Skip main navigation
Closed
  • $166,650

    4229 Hinsdale Rd, South Euclid, OH 44121

    3beds
    1,222sqft
    Single Family Residence
    Built in 1949
    4,721.9 Square Feet Lot
    $168,200 Zestimate®
    $136/sqft
    $1,811 Estimated rent

    Home value

    $168,200

    $156,000 - $182,000

    $1,811/mo

    Zestimate® history
    Loading
    Loading...

    Owner options

    List your home for rent

    $1,811/mo

    Rent Zestimate®

    Find your next renter with Zillow Rental Manager. Plus, with online applications, you can quickly screen prospective tenants – for free.

    Learn more

    $1,811/mo

    Rent Zestimate®

    Refinance and save

    $1,215/mo

    Est. payment

    Refinancing to a lower rate could help reduce your monthly payments and save thousands over the life of the loan.

    See today's rates

    $1,215/mo

    Est. payment

    Explore your selling options

    Work with a Zillow partner agent

    Leverage their expertise and Zillow's premium Showcase listings to get your home seen by more buyers.

    Get started

    List with your own agent

    Get your home in front of millions of buyers by listing it on Zillow.

    Learn how to do it

    Sell it yourself

    Take full control of how buyers see your home on Zillow by listing For Sale by Owner (FSBO).

    List your home

    What's special

    Modern cabinetryUpdated half bathFully updated kitchenOne-car garageStainless steel appliancesFenced-in backyardUpdated paint
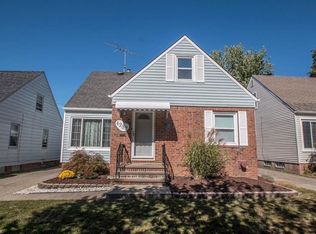
    Welcome to this beautifully updated 3-bedroom, 1.5-bath home in South Euclid, where modern improvements meet classic charm. Step inside to a bright, light-filled living room with a cozy fireplace, flowing seamlessly into the adjacent dining room. The fully updated kitchen is a true standout, featuring modern cabinetry, updated countertops, and stainless steel appliances—perfect for everyday living and entertaining. Fresh flooring, new carpet, and updated paint extend throughout both the first and second floors, giving the home a clean, move-in-ready feel. The first floor offers two bedrooms and an updated full bath, while the second floor includes a private third bedroom and an updated half bath. The partially finished basement provides flexible space for a rec room, home office, or extra storage. A new electrical panel adds peace of mind. Outside, enjoy a fenced-in backyard, a spacious deck ideal for entertaining, and a one-car garage. Conveniently located near shopping and everyday amenities, this thoughtfully updated home is both stylish and practical. Schedule your private showing today.

    Zillow last checked:

    Listing updated:

    Listing Provided by:

    Daniel Raxlin 216-644-8367 danielraxlin@gmail.com,

    Keller Williams Greater Cleveland Northeast

    Bought with:

    Victor Duqum, 2012003077

    VSD Realty, LLC.

    Source: MLS Now,MLS#: 5184681MLS LogoOriginating MLS: Lake Geauga Area Association of REALTORS

    Facts & features

    Interior

    Bedrooms & bathrooms
    • Bedrooms: 3
    • Bathrooms: 2
    • Full bathrooms: 1
    • 1/2 bathrooms: 1
    • Main level bathrooms: 1
    • Main level bedrooms: 2
    Bedroom
    • Level: First
    Bedroom
    • Level: First
    Bedroom
    • Level: Second
    Bathroom
    • Level: First
    Bathroom
    • Level: Second
    Dining room
    • Level: First
    Kitchen
    • Level: First
    Living room
    • Level: First
    Heating
    • Forced Air, Gas
    Cooling
    • Central Air
    Features
    • Basement: Full,Partially Finished
    • Number of fireplaces: 1
    Interior area
    • Total structure area: 1,222
    • Total interior livable area: 1,222 sqft
    • Finished area above ground: 826
    • Finished area below ground: 396

    Property

    Parking
    • Total spaces: 1
    • Parking features: Detached, Garage
    • Garage spaces: 1
    Features
    • Levels: Two
    • Stories: 2
    • Patio & porch: Deck
    • Fencing: Chain Link,Full
    Lot
    • Size: 4,721 sqft
    Details
    • Parcel number: 70412068
    • Special conditions: Standard

    Construction

    Type & style
    • Home type: SingleFamily
    • Architectural style: Bungalow
    • Property subtype: Single Family Residence
    Materials
    • Aluminum Siding, Vinyl Siding
    • Roof: Asbestos Shingle
    Condition
    • Year built: 1949

    Utilities & green energy

    • Sewer: Public Sewer
    • Water: Public

    Community & neighborhood

    Location
    • Region: South Euclid
    • Subdivision: Miramar Golf Resub

    Price history

    DateEventPrice
    3/24/2026Sold$166,650-4.8%$136/sqft
    Source: MLS Now #5184681 Report a problem
    3/16/2026Pending sale$175,000$143/sqft
    Source: MLS Now #5184681 Report a problem
    2/2/2026Listed for sale$175,000$143/sqft
    Source: MLS Now #5184681 Report a problem
    1/27/2026Listing removed$175,000$143/sqft
    Source: MLS Now #5176700 Report a problem
    12/16/2025Listed for sale$175,000+392.2%$143/sqft
    Source: MLS Now #5176700 Report a problem
    12/31/2017Listing removed$975$1/sqft
    Source: Realty Trust Services, LLC #3941538 Report a problem
    9/18/2017Listed for rent$975$1/sqft
    Source: Realty Trust Services, LLC #3941538 Report a problem
    2/27/2015Sold$35,555-35.4%$29/sqft
    Source: Public Record Report a problem
    1/10/2015Listed for sale$55,000$45/sqft
    Source: Howard Hanna - Mayfield Village #3676656 Report a problem

    Public tax history

    YearProperty taxesTax assessment
    2024$3,051 +18.5%$42,040 +47.9%
    2023$2,575 +0.6%$28,420
    2022$2,560 +0.8%$28,420
    2021$2,540 +7.5%$28,420 +23%
    2020$2,363 +10.1%$23,100
    2019$2,147 -10.4%$23,100
    2018$2,397 +61.3%$23,100 +85.4%
    2017$1,486 -50.3%$12,460
    2016$2,992 -24.2%$12,460 -47.3%
    2015$3,949 +51.1%$23,630 -5.1%
    2014$2,613 +1.2%$24,890
    2013$2,581 +5.6%$24,890
    2012$2,445 -9.8%$24,890 -20.7%
    2011$2,709 +0%$31,400
    2010$2,709 +0.4%$31,400
    2009$2,698 -5.3%$31,400 -12%
    2008$2,849 +8.4%$35,670
    2007$2,629 -0.1%$35,670
    2006$2,630 +7.7%$35,670 +15.3%
    2005$2,443 +9.1%$30,940
    2004$2,240 +15.1%$30,940
    2003$1,946 +5.5%$30,940 +10.2%
    2002$1,845 -46.3%$28,070
    2001$3,436 +6.9%$28,070
    2000$3,214 $28,070

    Find assessor info on the county website

    Neighborhood: 44121

    Nearby schools

    GreatSchools rating
    Schools provided by the listing agent
    • District: South Euclid-Lyndhurst - 1829

    Source: MLS Now. This data may not be complete. We recommend contacting the local school district to confirm school assignments for this home.

    Get a cash offer in 3 minutes
    Find out how much your home could sell for in as little as 3 minutes with a no-obligation cash offer.
    Estimated market value
    $168,200
    Get a cash offer in 3 minutes
    Find out how much your home could sell for in as little as 3 minutes with a no-obligation cash offer.
    Estimated market value
    $168,200