Charming Split-Level Home with Room to Grow!
Welcome to this beautifully maintained 4-bedroom, 2-bath split-level home perfectly situated in such a desirable neighborhood that is close to all the conveniences of Clay, Liverpool and Baldwinsville.
From the front porch, step inside to find the cheerful open floor plan filled with natural light and luxury new flooring and freshly painted walls. The well-designed kitchen and dining room flow out through the sliding glass doors to the large, freshly painted deck. The fully fenced backyard provides a safe environment for pets, playtime and gatherings.
Enjoy a sense of fun in the fully finished basement with a bonus room that will make you smile! It is the perfect place for home-schooling, crafting, a home office or even a 5th bedroom with lots of light thru the two egress windows. This generous lower level also provides a laundry room, 2 storage rooms and, to complete the theme of relaxation, a large, bright family room with an attached bar room.
When it’s time to call it a day, climb the new stairs to 3 well-sized bedrooms, the main bath and a spacious master featuring a full en-suite bath with Jacuzzi tub and walk-in closet.
Additional benefits to owning this lovely home: * Roof is just 11 years old. * In 2022 the full exterior and interior of the house was painted and new flooring, hot water heater and garbage disposal were installed. * In 2025 the back deck and front porch were painted and new stairs installed.
Don't miss your opportunity to greet each day living in this versatile, move-in ready home!
Closed
$290,000
4229 Hunting Creek Dr, Clay, NY 13041
4beds
1,920sqft
Single Family Residence
Built in 1973
7,575 Square Feet Lot
$307,500 Zestimate®
$151/sqft
$2,684 Estimated rent
Home value
$307,500
$283,000 - $335,000
$2,684/mo
Zestimate® history
Owner options
List your home for rent
$2,684/mo
Rent Zestimate®
Find your next renter with Zillow Rental Manager. Plus, with online applications, you can quickly screen prospective tenants – for free.
$2,684/mo
Rent Zestimate®
Refinance and save
$2,088/mo
Est. payment
Refinancing to a lower rate could help reduce your monthly payments and save thousands over the life of the loan.
$2,088/mo
Est. payment
Explore your selling options
Work with a Zillow partner agent
Leverage their expertise and Zillow's premium Showcase listings to get your home seen by more buyers.
Get startedList with your own agent
Get your home in front of millions of buyers by listing it on Zillow.
Learn how to do itSell it yourself
Take full control of how buyers see your home on Zillow by listing For Sale by Owner (FSBO).
List your homeWhat's special
Fully finished basementNatural lightHome officeBonus roomLaundry roomCheerful open floor planLarge freshly painted deck
Zillow last checked:
Listing updated:
Listed by:
Judith NuHavun 315-209-2066,
Central New York R.E. Group,
David NuHavun 315-209-2066,
Central New York R.E. Group
Bought with:
Demetrius Blake, 10401381118
Move Real Estate
Source: NYSAMLSs,MLS#: S1609445 Originating MLS: Syracuse
Originating MLS: SyracuseFacts & features
Interior
Bedrooms & bathrooms
- Bedrooms: 4
- Bathrooms: 2
- Full bathrooms: 2
Heating
- Gas, Forced Air
Cooling
- Central Air
Appliances
- Included: Dryer, Dishwasher, Electric Cooktop, Electric Oven, Electric Range, Disposal, Gas Water Heater, Microwave, Refrigerator, Washer
- Laundry: In Basement
Features
- Ceiling Fan(s), Separate/Formal Dining Room, Entrance Foyer, Separate/Formal Living Room, Jetted Tub, Sliding Glass Door(s), Storage, Bar, Convertible Bedroom, Bath in Primary Bedroom, Programmable Thermostat
- Flooring: Carpet, Laminate, Luxury Vinyl, Tile, Varies
- Doors: Sliding Doors
- Basement: Crawl Space,Egress Windows,Finished,Sump Pump
- Has fireplace: No
Interior area
- Total structure area: 1,920
- Total interior livable area: 1,920 sqft
- Finished area below ground: 680
Property
Parking
- Total spaces: 1
- Parking features: Attached, Electricity, Garage, Garage Door Opener
- Attached garage spaces: 1
Features
- Stories: 3
- Patio & porch: Deck, Open, Porch
- Exterior features: Blacktop Driveway, Deck, Fully Fenced
- Fencing: Full
Lot
- Size: 7,575 Square Feet
- Dimensions: 75 x 101
- Features: Rectangular, Rectangular Lot, Residential Lot
Details
- Additional structures: Shed(s), Storage
- Parcel number: 31248905800000040070000000
- Special conditions: Standard
Construction
Type & style
- Home type: SingleFamily
- Architectural style: Split Level
- Property subtype: Single Family Residence
Materials
- Blown-In Insulation, Fiber Cement
- Foundation: Poured
- Roof: Shingle
Condition
- Resale
- Year built: 1973
Utilities & green energy
- Electric: Circuit Breakers
- Sewer: Connected
- Water: Connected, Public
- Utilities for property: High Speed Internet Available, Sewer Connected, Water Connected
Community & HOA
Community
- Subdivision: Cherrington East Sec #2
Location
- Region: Clay
Financial & listing details
- Price per square foot: $151/sqft
- Tax assessed value: $5,200
- Annual tax amount: $5,894
- Date on market: 5/25/2025
- Cumulative days on market: 3 days
- Listing terms: Cash,Conventional,FHA,VA Loan
Price history
| Date | Event | Price |
|---|---|---|
| 8/7/2025 | Sold | $290,000+11.6%$151/sqft |
Source:  NYSAMLSs #S1609445 Report a problem NYSAMLSs #S1609445 Report a problem | ||
| 5/30/2025 | Pending sale | $259,900$135/sqft |
Source: NYSAMLSs #S1609445 Report a problem | ||
| 5/28/2025 | Contingent | $259,900$135/sqft |
Source: NYSAMLSs #S1609445 Report a problem | ||
| 5/25/2025 | Listed for sale | $259,900+19.8%$135/sqft |
Source: NYSAMLSs #S1609445 Report a problem | ||
| 8/1/2022 | Sold | $217,000+27.7%$113/sqft |
Source: NYSAMLSs #S1408193 Report a problem | ||
| 5/27/2022 | Pending sale | $169,900$88/sqft |
Source: NYSAMLSs #S1408193 Report a problem | ||
| 5/24/2022 | Listed for sale | $169,900+90.9%$88/sqft |
Source: NYSAMLSs #S1408193 Report a problem | ||
| 2/25/2021 | Listing removed | -- |
Source: Owner Report a problem | ||
| 3/12/2020 | Listing removed | $1,900$1/sqft |
Source: Owner Report a problem | ||
| 2/25/2020 | Listed for rent | $1,900$1/sqft |
Source: Owner Report a problem | ||
| 6/25/2008 | Sold | $89,000-24.6%$46/sqft |
Source: Public Record Report a problem | ||
| 7/1/2004 | Sold | $118,000+71%$61/sqft |
Source: Agent Provided Report a problem | ||
| 11/25/1997 | Sold | $69,000$36/sqft |
Source: Public Record Report a problem | ||
Public tax history
| Year | Property taxes | Tax assessment |
|---|---|---|
| 2025 | -- | $5,200 |
| 2024 | -- | $5,200 |
| 2023 | -- | $5,200 |
| 2022 | -- | $5,200 |
| 2021 | -- | $5,200 |
| 2020 | -- | $5,200 |
| 2019 | -- | $5,200 |
| 2018 | -- | $5,200 |
| 2017 | $4,461 +143.4% | $5,200 |
| 2016 | $1,833 | $5,200 |
| 2015 | -- | $5,200 |
| 2014 | -- | $5,200 |
| 2013 | -- | $5,200 |
| 2012 | -- | $5,200 |
| 2011 | -- | $5,200 |
| 2010 | -- | $5,200 |
| 2009 | -- | $5,200 |
| 2008 | -- | $5,200 |
| 2007 | -- | $5,200 |
| 2006 | -- | $5,200 |
| 2005 | -- | $5,200 |
| 2004 | -- | $5,200 |
| 2003 | -- | $5,200 |
| 2002 | -- | $5,200 |
| 2001 | -- | $5,200 |
| 2000 | -- | $5,200 |
Find assessor info on the county website
Neighborhood: 13041
Nearby homes
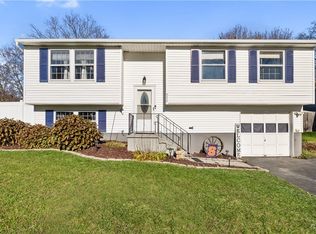
- $250,0004 bd2 ba1.3k sqft4225 Hunting Creek Dr, Clay, NY 13041Sold
- $260,2003 bd1 ba1.3k sqft4233 Hunting Creek Dr, Clay, NY 13041Off Market
- $654-- bd-- ba-- sqftHunting Creek Dr, Clay, NY 13041Sold
- $217,1003 bd1 ba1k sqft4241 Hunting Creek Dr, Clay, NY 13041Off Market
- $252,7003 bd1 ba1.3k sqft8454 Partridge Way, Clay, NY 13041Off Market
- $251,0003 bd1 ba1.2k sqft8456 Partridge Way, Clay, NY 13041Off Market
- $298,5003 bd2 ba1.5k sqft4245 Hunting Creek Dr, Clay, NY 13041Off Market
- $243,9003 bd1 ba1.2k sqft4228 Hunting Creek Dr, Clay, NY 13041Off Market
Nearby schools
GreatSchools rating
- NAWillow Field Elementary SchoolGrades: K-2Distance: 1 mi
- 8/10Soule Road Middle SchoolGrades: 6-8Distance: 0.4 mi
- 7/10Liverpool High SchoolGrades: 9-12Distance: 2.2 mi
Schools provided by the listing agent
- Elementary: Soule Road Elementary
- Middle: Soule Road Middle
- High: Liverpool High
- District: Liverpool
Source: NYSAMLSs. This data may not be complete. We recommend contacting the local school district to confirm school assignments for this home.
Sell for more on Zillow
Get a Zillow Showcase℠ listing at no additional cost and you could sell for .
$307,500
2% more
+$6,150
With Zillow Showcase(estimated)
$313,650
- New York
- Onondaga County
- Clay
- 13041
- 4229 Hunting Creek Dr
Nearby cities
Nearby zip codes
Other Clay Topics
