1.4% tax rate! Next to no maintenance home offers a spacious open layout designed for comfortable living. The HOA covers all exterior maintenance, including front and back yard. It functions as either a 3 bed, 3 bath+ flex room, or a 4 bed, 3 bath. The living room is a welcoming space with high ceilings, featuring a fireplace and crown molding. The kitchen is a chef's dream, featuring a large kitchen island that provides ample space for seating and food prep. The primary bedroom is designed as a private sanctuary, featuring crown molding that adds a refined touch and an ensuite bathroom that offers convenience and privacy. The bathroom offers a double vanity, a tiled walk-in shower that offers a spa-like experience, and a jetted tub that provides a luxurious escape. There are also two well appointed rooms upstairs, both with walk in closets, as well as a full bath. This home offers a range of features designed to enhance your lifestyle, including a patio that offers a space for outdoor enjoyment, a fenced backyard that provides privacy, and several walk-in closets that offers ample storage. With two garage spaces, parking is never a concern. The open floor plan enhances the sense of space and light throughout the home. Conveniently located for easy access to major highways and employers. Feeds to well rated elementary, middle and high school.
Active
Price cut: $25K (8/5)
$400,000
4229 Johns Light Dr, Austin, TX 78727
3beds
2,660sqft
Condominium
Built in 2004
-- sqft lot
$-- Zestimate®
$150/sqft
$430/mo HOA
What's special
Two garage spacesCrown moldingDouble vanity
- 578 days
- 211
- 15
Zillow last checked:
Listing updated:
Listed by:
Vanessa Stroud (512) 710-0156,
Redfin Corporation (512) 710-0156
Source: Unlock MLS,MLS#: 5676226
Facts & features
Interior
Bedrooms & bathrooms
- Bedrooms: 3
- Bathrooms: 3
- Full bathrooms: 3
- Main level bedrooms: 2
Bedroom
- Features: Ceiling Fan(s), CRWN, Walk-In Closet(s)
- Level: Main
Primary bathroom
- Features: Double Vanity, Jetted Tub, Recessed Lighting, Soaking Tub, Walk-In Closet(s), Walk-in Shower
- Level: Main
Kitchen
- Features: Breakfast Bar, Kitchen Island, Granite Counters, Eat-in Kitchen, Open to Family Room, Pantry
- Level: Main
Heating
- Central, Natural Gas
Cooling
- Central Air, Electric
Appliances
- Included: Built-In Gas Oven, Cooktop, Dishwasher, Disposal, Exhaust Fan, Gas Cooktop, Microwave, RNGHD, Stainless Steel Appliance(s), Vented Exhaust Fan, Gas Water Heater
Features
- Breakfast Bar, Built-in Features, Ceiling Fan(s), High Ceilings, Vaulted Ceiling(s), Granite Counters, Crown Molding, Double Vanity, Electric Dryer Hookup, Gas Dryer Hookup, Interior Steps, Kitchen Island, Open Floorplan, Pantry, Primary Bedroom on Main, Recessed Lighting, Soaking Tub, Walk-In Closet(s), Washer Hookup
- Flooring: Carpet, Laminate, Tile, Wood
- Windows: Double Pane Windows, Plantation Shutters, Screens, Shutters, Skylight(s)
- Number of fireplaces: 1
- Fireplace features: Gas Log, Glass Doors, Living Room, Stone
Interior area
- Total interior livable area: 2,660 sqft
Property
Parking
- Total spaces: 2
- Parking features: Attached, Door-Single, Garage, Garage Door Opener, Garage Faces Front, Off Street
- Attached garage spaces: 2
Accessibility
- Accessibility features: None
Features
- Levels: Two
- Stories: 2
- Patio & porch: Covered, Patio, Porch
- Exterior features: Gutters Full
- Pool features: None
- Fencing: Back Yard, Wrought Iron
- Has view: Yes
- View description: Neighborhood
- Waterfront features: None
Lot
- Size: 7,448 Square Feet
- Features: Back Yard, Curbs, Landscaped, Level, Sprinkler - Automatic, Sprinkler - In-ground, Trees-Moderate
Details
- Additional structures: None
- Parcel number: 02671115660000
- Special conditions: Standard
Construction
Type & style
- Home type: Condo
- Property subtype: Condominium
Materials
- Foundation: Slab
- Roof: Composition, Shingle
Condition
- Resale
- New construction: No
- Year built: 2004
Utilities & green energy
- Sewer: Public Sewer
- Water: Public
- Utilities for property: Cable Connected, Electricity Connected, Natural Gas Connected, Phone Available, Sewer Connected, Underground Utilities, Water Connected
Community & HOA
Community
- Features: Street Lights, Suburban, Underground Utilities
- Subdivision: Ashton Woods Condo
HOA
- Has HOA: Yes
- Services included: Common Area Maintenance, Insurance, Landscaping
- HOA fee: $430 monthly
- HOA name: Ashton Woods HOA
Location
- Region: Austin
Financial & listing details
- Price per square foot: $150/sqft
- Tax assessed value: $505,626
- Annual tax amount: $8,021
- Date on market: 3/13/2025
- Listing terms: Cash,Conventional,FHA,VA Loan
- Electric utility on property: Yes
Estimated market value
Not available
Estimated sales range
Not available
Not available
Price history
| Date | Event | Price |
|---|---|---|
| 8/5/2026 | Price change | $400,000-5.9%$150/sqft |
Source:  Unlock MLS #5676226 Report a problem Unlock MLS #5676226 Report a problem | ||
| 7/14/2026 | Price change | $425,000-5.3%$160/sqft |
Source: Unlock MLS #5676226 Report a problem | ||
| 2/12/2026 | Price change | $449,000-5.5%$169/sqft |
Source: Unlock MLS #5676226 Report a problem | ||
| 8/23/2025 | Listed for sale | $475,000$179/sqft |
Source: Unlock MLS #5676226 Report a problem | ||
| 8/20/2025 | Contingent | $475,000$179/sqft |
Source: Unlock MLS #5676226 Report a problem | ||
| 8/2/2025 | Listed for sale | $475,000$179/sqft |
Source: Unlock MLS #5676226 Report a problem | ||
| 7/22/2025 | Contingent | $475,000$179/sqft |
Source: Unlock MLS #5676226 Report a problem | ||
| 6/13/2025 | Price change | $475,000-4%$179/sqft |
Source: Unlock MLS #5676226 Report a problem | ||
| 5/9/2025 | Price change | $495,000-5.7%$186/sqft |
Source: Unlock MLS #5676226 Report a problem | ||
| 4/23/2025 | Price change | $525,000-4.5%$197/sqft |
Source: Unlock MLS #5676226 Report a problem | ||
| 3/13/2025 | Listed for sale | $550,000-3.5%$207/sqft |
Source: Unlock MLS #5676226 Report a problem | ||
| 6/10/2021 | Sold | -- |
Source: Agent Provided Report a problem | ||
| 6/9/2021 | Pending sale | $569,900$214/sqft |
Source:  RE/MAX International #7511019 Report a problem RE/MAX International #7511019 Report a problem | ||
| 6/2/2021 | Price change | $569,900-2.6%$214/sqft |
Source: RE/MAX International #7511019 Report a problem | ||
| 5/7/2021 | Listed for sale | $585,000+36.2%$220/sqft |
Source: RE/MAX International #7511019 Report a problem | ||
| 10/30/2020 | Listing removed | $429,450$161/sqft |
Source: eXp Realty LLC #3204439 Report a problem | ||
| 10/19/2020 | Price change | $429,4500%$161/sqft |
Source: eXp Realty LLC #3204439 Report a problem | ||
| 9/18/2020 | Listed for sale | $429,500$161/sqft |
Source: eXp Realty LLC #3204439 Report a problem | ||
Public tax history
| Year | Property taxes | Tax assessment |
|---|---|---|
| 2025 | $5,888 -10.8% | $505,626 -6.9% |
| 2024 | $6,599 +7.4% | $543,160 +5.6% |
| 2023 | $6,142 +17.9% | $514,298 +10% |
| 2022 | $5,208 | $467,544 +10% |
| 2021 | -- | $425,040 +10% |
| 2020 | $5,567 -14.7% | $386,400 |
| 2019 | $6,524 +6.8% | $386,400 +2.9% |
| 2018 | $6,111 | $375,606 +10% |
| 2017 | $6,111 +13.4% | $341,460 +7.2% |
| 2016 | $5,387 | $318,394 +10% |
| 2015 | $5,387 | $289,449 +3.4% |
| 2014 | $5,387 | $279,931 +6.1% |
| 2013 | -- | $263,952 +10% |
| 2012 | -- | $239,956 -13.9% |
| 2011 | -- | $278,835 +1.2% |
| 2010 | -- | $275,469 -12.1% |
| 2009 | -- | $313,486 +1.7% |
| 2008 | -- | $308,306 +0.4% |
| 2007 | -- | $306,994 +8.3% |
| 2006 | -- | $283,503 +22.8% |
| 2005 | -- | $230,875 |
Find assessor info on the county website
Monthly payment
Est. payment
Payment breakdown
Explore the cost of this home by adjusting the details. Changes won't be saved.Climate risks
Neighborhood: 78727
Nearby schools
Schools provided by the listing agent
- Elementary: Wells Branch
- Middle: Deerpark
- High: McNeil
- District: Round Rock ISD
Source: Unlock MLS. This data may not be complete. We recommend contacting the local school district to confirm school assignments for this home.
Similar homes
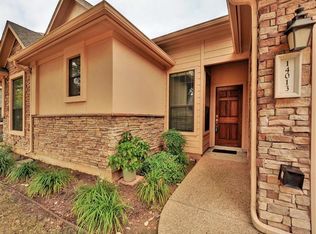
- $399,9003 bd3 ba2.2k sqft13933 Ashton Woods Cir #71, Austin, TX 78727Active

 MLS ID #7979588, Laurie Engle, Spyglass Realty. Unlock MLS
 - $415,0003 bd2 ba1.6k sqft4205 Dot Dr, Austin, TX 78727Active
 MLS ID #4514240, Zane Collins, KW-Austin Portfolio Real Estate. Unlock MLS
 - $435,0004 bd2 ba1.9k sqft3704 Kissman Dr, Austin, TX 78728Active
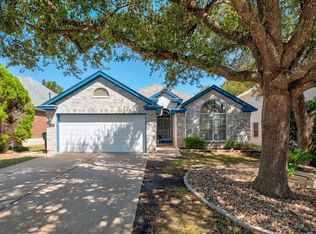 MLS ID #6684614, Wendy Papasan, Keller Williams Realty. Unlock MLS
 - $300,0002 bd3 ba1.5k sqft1900 Scofield Ridge Pkwy APT 202, Austin, TX 78727Active
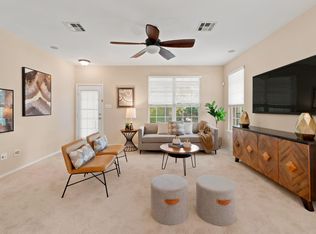 MLS ID #5232680, Chad Proctor, Compass RE Texas, LLC. Unlock MLS
 - $428,0004 bd3 ba2.1k sqft8601 Rock Pigeon Dr, Austin, TX 78729ActiveMLS ID #8233087, George Kiefer, The Kiefer Group. Unlock MLS
- $399,7504 bd3 ba2.7k sqft3001 Edwards Plateau Dr, Pflugerville, TX 78660ActiveMLS ID #3936091, Kevin Wilhelm, Bramlett Partners. Unlock MLS
- $499,9003 bd2 ba1.6k sqft12603 Palfrey Dr, Austin, TX 78727ActiveMLS ID #1410020, Moe Alsharif, Compass RE Texas, LLC. Unlock MLS
- $450,0003 bd2 ba1.5k sqft9707 Anderson Mill Rd #31, Austin, TX 78750ActiveMLS ID #7118076, Bianca Garcia, Bramlett Partners. Unlock MLS
- $339,0003 bd3 ba1.9k sqft13400 Briarwick Dr Unit 1802, Austin, TX 78729ActiveMLS ID #3726906, Evonne Gottsch, Bramlett Partners. Unlock MLS
- $379,0003 bd3 ba2.2k sqft706 Sage Ct, Pflugerville, TX 78660ActiveMLS ID #4882342, Tyler Hindmarsh, Jorgenson Real Estate. Unlock MLS
- $419,0004 bd3 ba3.4k sqft1209 Faber Dr, Pflugerville, TX 78660ActiveMLS ID #5206225, Darlene Campbell, All City Real Estate Ltd. Co. Unlock MLS
- $375,0004 bd3 ba2.4k sqft1503 Mexican Heather Ct, Pflugerville, TX 78660ActiveMLS ID #5245417, Nick Podrebarac, All City Real Estate Ltd. Co. Unlock MLS
- $369,9003 bd2 ba1.9k sqft2302 Alayna Cv, Austin, TX 78754ActiveMLS ID #9755791, Ashley Brinkman, Compass RE Texas, LLC. Unlock MLS
- $378,9003 bd3 ba1.4k sqft1402 Parker Ln APT 3, Austin, TX 78741ActiveMLS ID #4259617, Tony Elias, Volt Realty. Unlock MLS
- $498,5004 bd3 ba2.4k sqft15918 Two Rivers Cv, Austin, TX 78717ActiveMLS ID #8337220, George Kiefer, The Kiefer Group. Unlock MLS
- $395,0003 bd2 ba1.9k sqft16521 Pallazo Dr, Pflugerville, TX 78660ActiveMLS ID #9242549, Polly Richards, My Castle Realty. Unlock MLS
- $375,0003 bd2 ba1.7k sqft8517 Bobcat Dr, Round Rock, TX 78681ActiveMLS ID #6813896, Pat Gunter, REALTY CAPITAL CITY. Unlock MLS
- $399,0003 bd3 ba2k sqft1401 Little Elm Trl Unit 215, Cedar Park, TX 78613ActiveMLS ID #8671092, Bobby Mathew, Trusted Realty. Unlock MLS
- $360,0004 bd3 ba2.3k sqft18001 Dansworth Dr, Pflugerville, TX 78660ActiveMLS ID #6648068, Gabriel Mendoza, Redfin Corporation. Unlock MLS
- $440,0003 bd3 ba2.6k sqft3213 Foothills Trl, Round Rock, TX 78681ActiveMLS ID #1725264, Chris Watters, Watters International Realty. Unlock MLS
