Skip main navigation
For sale
  • $1,299,900

    4229 Lafayette St, Frederick, MD 21704

    4beds
    6,008sqft
    : 
    Loading
    Get pre-qualified
    Single Family Residence
    Built in 2006
    1.69 Acres Lot
    $-- Zestimate®
    $216/sqft
    $-- HOA

    What's special

    Generous walk-in closetResort-style backyard oasisExpansive patioSoaring ceilingsTheater and lounge areasFlooded with natural lightHot tub
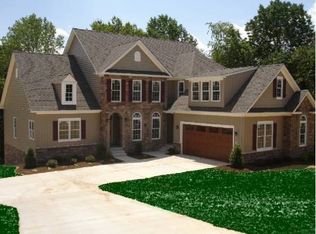
    Welcome to 4229 Lafayette Street — where privacy, luxury, and convenience come together effortlessly. Set on 1.7 picturesque acres in an exclusive 7-home enclave with no HOA, this exceptional property offers the rare combination of seclusion and proximity—just minutes from Urbana’s top-rated schools, shopping, and dining. This custom-built Craftsman-style home features 4 bedrooms, 4 full bathrooms, and over 5,500 square feet of beautifully finished living space across three levels, all backing to serene woods for ultimate privacy. A circular driveway creates a grand first impression, leading into a home designed for both elegant entertaining and everyday comfort. Inside, soaring ceilings and expansive living areas are complemented by a chef’s kitchen with custom cherry cabinetry, premium appliances, and an oversized island that anchors the open-concept layout. The seamless flow between the kitchen, hearth room, and family room opens to a sprawling elevated deck—perfect for gatherings large and small. The increasingly sought after main-level primary suite offers a private retreat, complete with a spa-inspired bath and generous walk-in closet. Additional flexible spaces on the main level easily accommodate a home office, guest bedroom, or multigenerational needs. Upstairs, you’ll find three generously sized bedrooms and an large hall bath with dual-vanities. One oversized room (approximately 12’ x 26’) provides exceptional versatility—ideal as a media room, playroom, or future suite with potential for an additional bathroom. The fully finished walkout lower level is an entertainer’s dream. Flooded with natural light, it features a spacious recreation room, wet bar with full-size refrigerator, theater and lounge areas, and a full bath. Step outside to a resort-style backyard oasis, complete with a hot tub, expansive patio, and multiple seating areas. At the heart of it all is the heated pool with automatic cover, allowing for effortless maintenance so you'll spend more time swimmng and less time skimming. And the pool season gets extended thanks to the efficient heat pump heater. Additional features include a whole house 15kw generator with automatic transfer switch, 100 gallon LP quick recovery water heater and efficient dual fuel heating system. Opportunities like this are rare—homes in this intimate community seldom come to market.
    19 days
    |
    1,658
    |
    98
    |

    Zillow last checked:

    Listing updated:

    Listed by:

    Ross Wilhelm 240-344-7226,

    Compass (240) 335-7355,

    Listing Team: The Gw Team

    Source: Bright MLS,MLS#: MDFR2081588MLS Logo

    Loading...

      Facts & features

      Interior

      Bedrooms & bathrooms
      • Bedrooms: 4
      • Bathrooms: 4
      • Full bathrooms: 4
      • Main level bathrooms: 2
      • Main level bedrooms: 1
      Rooms
      • Room types: Living Room, Dining Room, Primary Bedroom, Bedroom 2, Bedroom 3, Bedroom 4, Kitchen, Game Room, Family Room, Foyer, Breakfast Room, Study, Laundry, Recreation Room, Bathroom 2, Primary Bathroom
      Primary bedroom
      • Features: Flooring - HardWood
      • Level: Main
      Bedroom 2
      • Features: Flooring - Carpet
      • Level: Upper
      Bedroom 3
      • Features: Flooring - Carpet
      • Level: Upper
      Bedroom 4
      • Level: Upper
      Primary bathroom
      • Level: Main
      Bathroom 2
      • Level: Upper
      Breakfast room
      • Features: Flooring - HardWood
      • Level: Main
      Dining room
      • Features: Flooring - HardWood
      • Level: Main
      Family room
      • Features: Flooring - HardWood, Fireplace - Gas
      • Level: Main
      Foyer
      • Features: Flooring - HardWood
      • Level: Main
      Game room
      • Level: Lower
      Kitchen
      • Features: Flooring - Tile/Brick
      • Level: Main
      Laundry
      • Level: Main
      Living room
      • Level: Main
      Recreation room
      • Level: Lower
      Study
      • Level: Main
      Heating
      • Central, Forced Air, Heat Pump, Programmable Thermostat, Zoned, Electric
      Cooling
      • Central Air, Programmable Thermostat, Zoned, Electric
      Appliances
      • Included: Dishwasher, Disposal, Dryer, Energy Efficient Appliances, Humidifier, Ice Maker, Microwave, Oven, Oven/Range - Gas, Range Hood, Refrigerator, Washer, Water Conditioner - Owned, Water Heater, Gas Water Heater
      • Laundry: Main Level, Laundry Room
      Features
      • Breakfast Area, Kitchen - Gourmet, Kitchen Island, Dining Area, Primary Bath(s), Entry Level Bedroom, Upgraded Countertops, Open Floorplan, 2 Story Ceilings, Dry Wall, Tray Ceiling(s)
      • Flooring: Hardwood, Ceramic Tile, Carpet, Wood
      • Windows: Window Treatments
      • Basement: Exterior Entry,Rear Entrance,Full,Walk-Out Access,Windows
      • Number of fireplaces: 2
      • Fireplace features: Gas/Propane, Mantel(s)
      Interior area
      • Total structure area: 6,444
      • Total interior livable area: 6,008 sqft
      • Finished area above ground: 4,215
      • Finished area below ground: 1,793

      Property

      Parking
      • Total spaces: 24
      • Parking features: Garage Faces Side, Garage Door Opener, Inside Entrance, Oversized, Circular Driveway, Driveway, Asphalt, Attached, Off Street
      • Attached garage spaces: 2
      • Uncovered spaces: 22
      Accessibility
      • Accessibility features: None
      Features
      • Levels: Three
      • Stories: 3
      • Patio & porch: Deck, Patio, Porch
      • Exterior features: Extensive Hardscape, Flood Lights, Outdoor Shower, Satellite Dish, Storage, Stone Retaining Walls
      • Has private pool: Yes
      • Pool features: Fenced, Filtered, Heated, In Ground, Private
      • Has spa: Yes
      • Spa features: Hot Tub
      • Fencing: Aluminum,Decorative,Partial
      • Has view: Yes
      • View description: Trees/Woods
      Lot
      • Size: 1.69 Acres
      Details
      • Additional structures: Above Grade, Below Grade, Outbuilding
      • Parcel number: 1107205422
      • Zoning: R1
      • Special conditions: Standard
      • Other equipment: Negotiable

      Construction

      Type & style
      • Home type: SingleFamily
      • Architectural style: Craftsman
      • Property subtype: Single Family Residence
      Materials
      • HardiPlank Type, Stone
      • Foundation: Concrete Perimeter
      • Roof: Asphalt
      Condition
      • New construction: No
      • Year built: 2006

      Utilities & green energy

      • Electric: Underground, Generator
      • Sewer: Septic Exists, Private Septic Tank, Perc Approved Septic
      • Water: Conditioner, Filter, Well
      • Utilities for property: Cable Available, Propane, Cable

      Community & HOA

      Community
      • Subdivision: None Available
      HOA
      • Has HOA: No
      Location
      • Region: Frederick

      Financial & listing details

      • Price per square foot: $216/sqft
      • Tax assessed value: $805,933
      • Annual tax amount: $9,553
      • Date on market: 6/18/2026
      • Listing agreement: Exclusive Right To Sell
      • Inclusions: Pool Equipment
      • Exclusions: Pool Furniture
      • Ownership: Fee Simple

        Estimated market value

        Not available

        Estimated sales range

        Not available

        Not available

        Price history

        DateEventPrice
        6/18/2026Listed for sale$1,299,900+134.2%$216/sqft
        Source: Bright MLS #MDFR2081588 Report a problem
        11/22/2011Sold$555,000-8.9%$92/sqft
        Source: Public Record Report a problem
        5/26/2011Price change$609,000-6.2%$101/sqft
        Source: Exit Realty Plus #FR7580393 Report a problem
        5/17/2011Price change$649,000-8.5%$108/sqft
        Source: Exit Realty Plus #FR7580393 Report a problem
        5/7/2011Price change$709,000-9%$118/sqft
        Source: Exit Realty Plus #FR7580393 Report a problem
        4/18/2011Listed for sale$779,000+183.3%$130/sqft
        Source: Exit Realty Plus #FR Report a problem
        8/31/2005Sold$275,000-38.9%$46/sqft
        Source: Public Record Report a problem
        9/30/2004Sold$450,000$75/sqft
        Source: Public Record Report a problem

        Public tax history

        YearProperty taxesTax assessment
        2025$9,719 +3.2%$788,167 +2.3%
        2024$9,414 +10.9%$770,400 +6.4%
        2023$8,490 +6.8%$724,400 -6%
        2022$7,951 +7.3%$770,400 +21.8%
        2021$7,412 +2.7%$632,400
        2020$7,217 +2.8%--
        2019$7,022 +2.9%$632,400 +8.6%
        2018$6,827 $582,500
        2017$6,827 -6.4%$582,500 +4%
        2016$7,293 $560,033 +2%
        2015$7,293 $548,800
        2014$7,293 $548,800
        2013-- $548,800 -3.7%
        2012-- $570,000 -7.8%
        2011-- $618,300
        2010-- $618,300 -24.3%
        2009-- $816,770 +5.2%
        2008-- $776,110 +5.5%
        2007-- $735,450 +726.8%
        2006-- $88,950 +10%
        2005-- $80,850 +2223.3%
        2004-- $3,480
        2003-- $3,480
        2002-- $3,480
        2001-- $3,480

        Find assessor info on the county website

        Monthly payment

        Est. payment

        Payment breakdown

        Explore the cost of this home by adjusting the details. Changes won't be saved.
        All calculations are estimates and provided by Zillow, Inc. for informational purposes only. Actual amounts may vary.
        HOA fees may include property taxes on listings classified as Co-Ops. Contact the listing agent and/or owner for fee details.
        Mortgage interest rates are dependent on a number of factors, including credit score, down payment, and repayment length. Interest rate data provided by Zillow Group Marketplace, Inc. as of 1/1/1970 from various mortgage lenders with which we have lead or other similar arrangements; the Estimated Payment is an average of those rates.
        See how much you could borrow to make a competitive offer.

        Climate risks

        Neighborhood: 21704

        Getting around

        4 / 100
        Car-Dependent
        0 / 100
        No Nearby Transit
        2 / 100
        Somewhat Bikeable

        Nearby schools

        GreatSchools rating
        Schools provided by the listing agent
        • Elementary: Urbana
        • Middle: Urbana
        • High: Urbana
        • District: Frederick County Public Schools

        Source: Bright MLS. This data may not be complete. We recommend contacting the local school district to confirm school assignments for this home.

        A local agent can set up tours, give advice and negotiate with sellers.

        Browse local experts

        Similar homes

        Skip to the end of the carouselSkip to the beginning of the carousel