Skip main navigation
Closed
  • $485,000

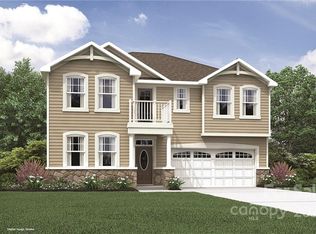
    4229 Matindale Way, Charlotte, NC 28216

    5beds
    2,856sqft
    Single Family Residence
    Built in 2022
    0.2 Acres Lot
    $485,100 Zestimate®
    $170/sqft
    $2,859 Estimated rent

    Home value

    $485,100

    $456,000 - $514,000

    $2,859/mo

    Zestimate® history
    Loading
    Loading...

    Owner options

    List your home for rent

    $2,859/mo

    Rent Zestimate®

    Find your next renter with Zillow Rental Manager. Plus, with online applications, you can quickly screen prospective tenants – for free.

    Learn more

    $2,859/mo

    Rent Zestimate®

    Refinance and save

    $2,879/mo

    Est. payment

    Refinancing to a lower rate could help reduce your monthly payments and save thousands over the life of the loan.

    See today's rates

    $2,879/mo

    Est. payment

    Explore your selling options

    Work with a Zillow partner agent

    Leverage their expertise and Zillow's premium Showcase listings to get your home seen by more buyers.

    Get started

    List with your own agent

    Get your home in front of millions of buyers by listing it on Zillow.

    Learn how to do it

    Sell it yourself

    Take full control of how buyers see your home on Zillow by listing For Sale by Owner (FSBO).

    List your home

    What's special

    Custom brick paver patioUpgraded lighting throughoutGenerously sized secondary bedroomsAbundant cabinetryBuilt-in fire pit
    Built in 2023 and thoughtfully elevated beyond builder grade, this meticulously curated home stands out as one of the most refined opportunities in the neighborhood. Set on a premium homesite backing to mature trees, the backyard is designed for both privacy and experience—featuring a custom brick paver patio, built-in fire pit, and dedicated seating area that creates a true outdoor living extension. Inside, the open-concept layout is filled with natural light and enhanced by upgraded lighting throughout. Custom blinds covering almost every window. The kitchen serves as the centerpiece with an oversized island, abundant cabinetry, and effortless flow into the living and dining areas—ideal for both everyday living and entertaining. The walk-in pantry has been upgraded with custom shelving and a hidden cabinet with countertop, delivering a level of function and finish rarely found at this price point. The main-level bedroom has been updated with a custom closet. Along with a full bathroom on the first floor, the combination offers flexibility for guests or multi-generational living. The spacious primary suite upstairs provides a true retreat, complete with a fully customized closet system designed for optimal organization, trey ceiling for a more open feel, and full tile shower with dual sinks in primary bathroom. Additional highlights include a dedicated office or flex space downstairs with bookshelf cabinetry, generously sized secondary bedrooms, and a highly functional layout that lives comfortably and intentionally. The open loft area provides another flex space for secondary living, play space or office along with a private balcony over the front of the home. Located in a desirable community with direct access to Long Creek Greenway at the neighborhood entrance, this home offers the rare combination of move-in-ready upgrades, privacy, and thoughtful design—setting it apart from the rest.

    Zillow last checked:

    Listing updated:

    Listed by:

    Lauren Bell Lauren.Robertson@kw.com,

    Keller Williams South Park,

    Matt Briggs,

    Keller Williams South Park

    Bought with:

    Dayna Beekman

    Lifestyle International Realty

    Source: Canopy MLS as distributed by MLS GRID,MLS#: 4366475MLS Logo

    Facts & features

    Interior

    Bedrooms & bathrooms
    • Bedrooms: 5
    • Bathrooms: 3
    • Full bathrooms: 3
    • Main level bedrooms: 1
    Primary bedroom
    • Level: Upper
    Bedroom s
    • Level: Upper
    Bedroom s
    • Level: Upper
    Bedroom s
    • Level: Upper
    Bedroom s
    • Level: Main
    Bathroom full
    • Level: Main
    Bathroom full
    • Level: Upper
    Bathroom full
    • Level: Upper
    Dining area
    • Level: Main
    Flex space
    • Level: Main
    Kitchen
    • Level: Main
    Living room
    • Level: Main
    Heating
    • Central
    Cooling
    • Ceiling Fan(s), Central Air
    Appliances
    • Included: Bar Fridge, Dishwasher, Microwave
    • Laundry: Laundry Room, Upper Level
    Features
    • Breakfast Bar, Drop Zone, Soaking Tub, Kitchen Island, Open Floorplan, Pantry, Storage, Walk-In Closet(s), Walk-In Pantry
    • Flooring: Carpet, Tile, Vinyl
    • Has basement: No
    • Fireplace features: Gas, Living Room
    Interior area
    • Total structure area: 2,856
    • Total interior livable area: 2,856 sqft
    • Finished area above ground: 2,856
    • Finished area below ground: 0

    Property

    Parking
    • Total spaces: 2
    • Parking features: Driveway, Attached Garage, Garage Door Opener, Garage Faces Front, Garage on Main Level
    • Attached garage spaces: 2
    • Has uncovered spaces: Yes
    Features
    • Levels: Two
    • Stories: 2
    • Patio & porch: Balcony, Covered, Front Porch, Patio
    • Exterior features: Fire Pit
    • Fencing: Back Yard,Fenced,Full
    • Waterfront features: None
    Lot
    • Size: 0.2 Acres
    • Features: End Unit, Private
    Living quarters
    • Secondary features: None
    Details
    • Parcel number: 03326317
    • Zoning: N1-A
    • Special conditions: Standard
    • Horse amenities: None

    Construction

    Type & style
    • Home type: SingleFamily
    • Property subtype: Single Family Residence
    Materials
    • Hardboard Siding
    • Foundation: Slab
    Condition
    • New construction: No
    • Year built: 2022

    Utilities & green energy

    • Sewer: Public Sewer
    • Water: City
    • Utilities for property: Cable Available, Electricity Connected

    Community & HOA

    Community
    • Features: Sidewalks
    • Security: Smoke Detector(s)
    • Subdivision: Carsen Glen
    HOA
    • Has HOA: Yes
    Location
    • Region: Charlotte

    Financial & listing details

    • Price per square foot: $170/sqft
    • Tax assessed value: $441,500
    • Annual tax amount: $3,560
    • Date on market: 4/11/2026
    • Cumulative days on market: 40 days
    • Listing terms: Cash,Conventional,FHA,VA Loan
    • Exclusions: Gym equipment in garage and shelving in office upstairs
    • Electric utility on property: Yes
    • Road surface type: Concrete, Paved

    Price history

    DateEventPrice
    6/17/2026Sold$485,000-2%$170/sqft
    Source: Canopy MLS as distributed by MLS GRID #4366475 Report a problem
    5/21/2026Pending sale$495,000$173/sqft
    Source: Canopy MLS as distributed by MLS GRID #4366475 Report a problem
    5/14/2026Price change$495,000-2.8%$173/sqft
    Source: Canopy MLS as distributed by MLS GRID #4366475 Report a problem
    4/11/2026Listed for sale$509,000+1.8%$178/sqft
    Source: Canopy MLS as distributed by MLS GRID #4366475 Report a problem
    4/13/2023Sold$500,000$175/sqft
    Source: Public Record Report a problem

    Public tax history

    YearProperty taxesTax assessment
    2025$3,560 +1.8%$441,500
    2024$3,497 +80.9%$441,500 +67.6%
    2023$1,933 $263,500 +305.4%
    2022-- $65,000
    Find assessor info on the county website

    Neighborhood: 28216

    Nearby schools

    GreatSchools rating
    Schools provided by the listing agent
    • Elementary: Long Creek
    • Middle: Francis Bradley
    • High: Hopewell

    Source: Canopy MLS as distributed by MLS GRID. This data may not be complete. We recommend contacting the local school district to confirm school assignments for this home.

    Get a cash offer in 3 minutes
    Find out how much your home could sell for in as little as 3 minutes with a no-obligation cash offer.
    Estimated market value
    $485,100
    Get a cash offer in 3 minutes
    Find out how much your home could sell for in as little as 3 minutes with a no-obligation cash offer.
    Estimated market value
    $485,100