The Santa Rosa is a thoughtfully designed single-story home offering approximately 1,880 square feet with open-concept living and comfortable private retreats. A defined foyer opens into the great room, kitchen, and dining area, creating a bright connected layout for everyday living and entertaining. The kitchen includes a central island, generous counter space, walk-in pantry, and direct connection to the dining area. The privately positioned owner's suite features a spacious bedroom, spa-inspired bath, dual vanities, walk-in shower, and oversized walk-in closet, while secondary bedrooms and a flexible front room support guests, work, media, or fitness space. Additional PID and PIC disclosures are available. Please request further information from the builder representative.
Pending
Price cut: $4.7K (7/24)
$443,060
4229 Mountain Trail Loop, Rio Rancho, NM 87144
3beds
1,880sqft
Single Family Residence
Built in 2026
7,840 Square Feet Lot
$442,500 Zestimate®
$236/sqft
$39/mo HOA
What's special
Comfortable private retreatsOpen-concept livingSecondary bedroomsSpacious bedroomDefined foyerSpa-inspired bathOversized walk-in closet
- 36 days
- 66
- 0
Zillow last checked:
Listing updated:
Listed by:
Jeremy Navarro Realty Group 505-377-4070,
Keller Williams Realty 505-271-8200
Source: SWMLS,MLS#: 1104105
Facts & features
Interior
Bedrooms & bathrooms
- Bedrooms: 3
- Bathrooms: 2
- Full bathrooms: 2
Primary bedroom
- Level: Main
- Area: 216
- Dimensions: 13.5 x 16
Kitchen
- Level: Main
- Area: 190.82
- Dimensions: 13.16 x 14.5
Living room
- Level: Main
- Area: 416
- Dimensions: 26 x 16
Heating
- Forced Air, Natural Gas
Cooling
- Refrigerated
Appliances
- Laundry: Washer Hookup, Electric Dryer Hookup, Gas Dryer Hookup
Features
- Main Level Primary
- Flooring: Carpet, Tile
- Windows: Double Pane Windows, Insulated Windows
- Has basement: No
- Has fireplace: No
Interior area
- Total structure area: 1,880
- Total interior livable area: 1,880 sqft
Property
Parking
- Total spaces: 2
- Parking features: Attached, Garage
- Attached garage spaces: 2
Accessibility
- Accessibility features: None
Features
- Levels: One
- Stories: 1
- Patio & porch: Covered, Patio
- Exterior features: Private Yard
- Fencing: Wall
Lot
- Size: 7,840 Square Feet
- Features: Xeriscape
Details
- Parcel number: 1017074267362
- Zoning description: R-4
Construction
Type & style
- Home type: SingleFamily
- Property subtype: Single Family Residence
Materials
- Frame, Stucco
- Foundation: Slab
- Roof: Pitched
Condition
- New Construction
- New construction: Yes
- Year built: 2026
Details
- Builder name: Hakes Brothers Construction
Utilities & green energy
- Sewer: Public Sewer
- Water: Public
- Utilities for property: Electricity Connected, Natural Gas Connected, Sewer Connected, Water Connected
Green energy
- Energy generation: None
- Water conservation: Water-Smart Landscaping
Community & HOA
HOA
- Has HOA: Yes
- Services included: Common Areas
- HOA fee: $39 monthly
Location
- Region: Rio Rancho
Financial & listing details
- Price per square foot: $236/sqft
- Annual tax amount: $1,119
- Date on market: 5/19/2026
- Cumulative days on market: 117 days
- Listing terms: Cash,Conventional,FHA,VA Loan
Estimated market value
$442,500
$420,000 - $465,000
$2,729/mo
Price history
| Date | Event | Price |
|---|---|---|
| 9/1/2026 | Pending sale | $443,060$236/sqft |
Source:  SWMLS #1104105 Report a problem SWMLS #1104105 Report a problem | ||
| 7/24/2026 | Price change | $443,060-1%$236/sqft |
Source:  Hakes Brothers Report a problem Hakes Brothers Report a problem | ||
| 7/8/2026 | Price change | $447,730+2.3%$238/sqft |
Source: Hakes Brothers Report a problem | ||
| 7/7/2026 | Price change | $437,730-0.3%$233/sqft |
Source: Hakes Brothers Report a problem | ||
| 6/10/2026 | Price change | $439,125-1.1%$234/sqft |
Source: Hakes Brothers Report a problem | ||
| 5/30/2026 | Listed for sale | $444,125$236/sqft |
Source: Hakes Brothers Report a problem | ||
Public tax history
Tax history is unavailable.
Monthly payment
Est. payment
Payment breakdown
Explore the cost of this home by adjusting the details. Changes won't be saved.Climate risks
Neighborhood: 87144
Nearby schools
Schools provided by the listing agent
- Elementary: Sierra Vista
- Middle: Mountain View
- High: V. Sue Cleveland
Source: SWMLS. This data may not be complete. We recommend contacting the local school district to confirm school assignments for this home.
- $392,7004 bd2 ba1.7k sqft4225 Mountain Trail Loop NE, Rio Rancho, NM 87144Off Market
- $433,2003 bd2 ba1.9k sqft4221 Mountain Trail Loop NE, Rio Rancho, NM 87144Off Market
- $473,0003 bd2 ba2.1k sqft4217 Mountain Trail Loop NE, Rio Rancho, NM 87144Off Market
- $450,2003 bd3 ba2.1k sqft4230 Mountain Trail Loop NE, Rio Rancho, NM 87144Off Market
Similar homes
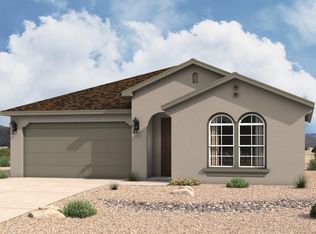
- $489,2353 bd2 ba1.8k sqft7245 Loire Dr NE, Rio Rancho, NM 87144New Construction
 SWMLS
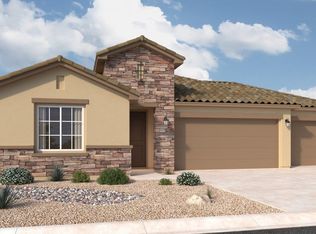
SWMLS - $492,3404 bd2 ba1.8k sqft7240 Loire Dr NE, Rio Rancho, NM 87144New Construction
 SWMLS
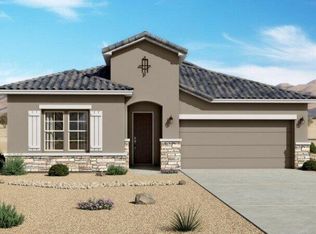
SWMLS - $499,9904 bd3 ba2.1k sqft7244 Loire Dr NE, Rio Rancho, NM 87144New Construction
 SWMLS
SWMLS - $533,8504 bd3 ba2k sqft7296 Loire Dr NE, Rio Rancho, NM 87144New Construction
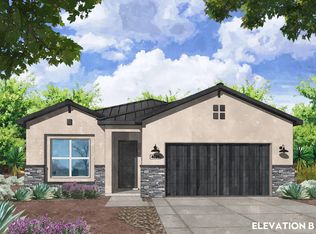 MLS ID #1110710, Brian Leigh Earnest, Realty One of New Mexico. SWMLS
