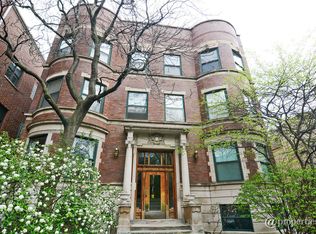
OFFER HAS BEEN ACCEPTED PENDING RELOCATION COMPANY SIGNATURES. If you've been waiting for the perfect top-floor condo in the heart of Buena Park, your moment has arrived - and trust me, it's worth the wait. This 3 bed, 2 bath beauty is not only immaculate and move-in ready, it checks every single box smart buyers are looking for. Let's start at the top - literally. Perched on the top floor of a boutique building on a quiet, tree-lined one-way street, this sun-drenched stunner boasts soaring ceilings, gorgeous oak hardwood floors, and an open layout that actually makes sense. Light pours in through oversized bay windows, and the living space flows beautifully from the chef's kitchen - with granite countertops, stainless steel appliances, and a big eat-in island - right into a cozy living room with a fireplace and a true separate dining area. Yes, a real dining space! The primary suite is your own private retreat, with a huge walk-in closet and a spa-like ensuite bath featuring a double vanity. Two more bedrooms give you flexibility - guests, office, Peloton room - and the second full bath is just as updated and polished as the rest of the home. Now let's talk outdoor space. A massive private deck - with access from both the hallway and primary suite - is your new go-to for hosting friends or sipping coffee in peace. Add in in-unit laundry, central heat and air, tons of extra storage, and your own gated, secure parking spot (with a brand-new EV charger no less), and you've got a total no-brainer. Location? You're just steps from Montrose Beach, the lakefront path, Wrigley Field, the "L", golf, and a whole list of amazing restaurants, bars, and boutiques. Oh, and did I mention the brand-new HVAC, fridge, and washer/dryer? This isn't just a condo - it's a smart investment wrapped in stylish, turnkey perfection.
Closed
$542,000
4229 N Kenmore Ave APT 3N, Chicago, IL 60613
3beds
1,464sqft
Condominium, Single Family Residence
Built in 1910
-- sqft lot
$636,900 Zestimate®
$370/sqft
$3,391 Estimated rent
Home value
$636,900
$586,000 - $694,000
$3,391/mo
Zestimate® history
Owner options
List your home for rent
$3,391/mo
Rent Zestimate®
Find your next renter with Zillow Rental Manager. Plus, with online applications, you can quickly screen prospective tenants – for free.
$3,391/mo
Rent Zestimate®
Refinance and save
$4,202/mo
Est. payment
Refinancing to a lower rate could help reduce your monthly payments and save thousands over the life of the loan.
$4,202/mo
Est. payment
Explore your selling options
Work with a Zillow partner agent
Leverage their expertise and Zillow's premium Showcase listings to get your home seen by more buyers.
Get startedList with your own agent
Get your home in front of millions of buyers by listing it on Zillow.
Learn how to do itSell it yourself
Take full control of how buyers see your home on Zillow by listing For Sale by Owner (FSBO).
List your homeWhat's special
Soaring ceilingsBig eat-in islandGorgeous oak hardwood floorsPrimary suiteIn-unit laundryOpen layoutTons of extra storage
Zillow last checked:
Listing updated:
Listing courtesy of:
Beau Shirley 773-426-8339,
Coldwell Banker Realty
Bought with:
Ben Lalez
Compass
Source: MRED as distributed by MLS GRID,MLS#: 12439922
Facts & features
Interior
Bedrooms & bathrooms
- Bedrooms: 3
- Bathrooms: 2
- Full bathrooms: 2
Primary bedroom
- Features: Flooring (Hardwood), Window Treatments (Blinds), Bathroom (Full, Double Sink)
- Level: Main
- Area: 182 Square Feet
- Dimensions: 14X13
Bedroom 2
- Features: Flooring (Hardwood), Window Treatments (Blinds)
- Level: Main
- Area: 165 Square Feet
- Dimensions: 15X11
Bedroom 3
- Features: Flooring (Hardwood), Window Treatments (Blinds)
- Level: Main
- Area: 110 Square Feet
- Dimensions: 11X10
Deck
- Level: Main
- Area: 209 Square Feet
- Dimensions: 19X11
Dining room
- Features: Flooring (Hardwood), Window Treatments (Blinds)
- Level: Main
- Dimensions: COMBO
Kitchen
- Features: Flooring (Hardwood)
- Level: Main
- Area: 224 Square Feet
- Dimensions: 16X14
Living room
- Features: Flooring (Hardwood), Window Treatments (Blinds)
- Level: Main
- Area: 380 Square Feet
- Dimensions: 20X19
Walk in closet
- Features: Flooring (Hardwood)
- Level: Main
- Area: 45 Square Feet
- Dimensions: 9X5
Heating
- Natural Gas, Forced Air
Cooling
- Central Air
Appliances
- Included: Range, Microwave, Dishwasher, Refrigerator, Washer, Dryer, Stainless Steel Appliance(s)
- Laundry: Main Level, Washer Hookup, In Unit
Features
- Storage, Walk-In Closet(s), Open Floorplan, Granite Counters, Beamed Ceilings
- Flooring: Hardwood
- Windows: Screens
- Basement: None
- Number of fireplaces: 1
- Fireplace features: Living Room
Interior area
- Total structure area: 0
- Total interior livable area: 1,464 sqft
Property
Parking
- Total spaces: 1
- Parking features: Assigned, On Site, Owned
Accessibility
- Accessibility features: No Disability Access
Features
- Patio & porch: Deck
Details
- Parcel number: 14174030431005
- Special conditions: Corporate Relo
- Other equipment: Ceiling Fan(s)
Construction
Type & style
- Home type: Condo
- Property subtype: Condominium, Single Family Residence
Materials
- Brick
Condition
- New construction: No
- Year built: 1910
Utilities & green energy
- Electric: Circuit Breakers
- Sewer: Public Sewer
- Water: Lake Michigan
Community & neighborhood
Location
- Region: Chicago
HOA & financial
HOA
- Has HOA: Yes
- HOA fee: $380 monthly
- Amenities included: Storage, Security Door Lock(s)
- Services included: Water, Parking, Insurance, Scavenger
Other
Other facts
- Listing terms: Conventional
- Ownership: Condo
Price history
| Date | Event | Price |
|---|---|---|
| 9/24/2025 | Sold | $542,000+8.4%$370/sqft |
Source:  MRED as distributed by MLS GRID #12439922 Report a problem MRED as distributed by MLS GRID #12439922 Report a problem | ||
| 8/21/2025 | Contingent | $499,900$341/sqft |
Source: MRED as distributed by MLS GRID #12439922 Report a problem | ||
| 8/6/2025 | Listed for sale | $499,900+13.6%$341/sqft |
Source: MRED as distributed by MLS GRID #12439922 Report a problem | ||
| 8/6/2021 | Sold | $440,000+8.6%$301/sqft |
Source: MRED as distributed by MLS GRID #11116800 Report a problem | ||
| 2/21/2020 | Sold | $405,000+5.2%$277/sqft |
Source: Public Record Report a problem | ||
| 2/18/2020 | Listed for sale | $385,000$263/sqft |
Source: Compass #10599662 Report a problem | ||
| 1/13/2020 | Pending sale | $385,000$263/sqft |
Source: Compass #10599662 Report a problem | ||
| 1/6/2020 | Listed for sale | $385,000+3.4%$263/sqft |
Source: Compass #10599662 Report a problem | ||
| 6/10/2014 | Sold | $372,500-0.6%$254/sqft |
Source: Public Record Report a problem | ||
| 4/16/2014 | Pending sale | $374,900$256/sqft |
Source: Related Realty #08562062 Report a problem | ||
| 3/20/2014 | Listed for sale | $374,900+4.1%$256/sqft |
Source: Related Realty #08562062 Report a problem | ||
| 3/12/2013 | Listing removed | $2,000$1/sqft |
Source: TriView Property & Investments Report a problem | ||
| 3/3/2013 | Listed for rent | $2,000$1/sqft |
Source: TriView Property & Investments Report a problem | ||
| 6/26/2009 | Sold | $360,000+140.8%$246/sqft |
Source: Public Record Report a problem | ||
| 6/18/1996 | Sold | $149,500$102/sqft |
Source: Public Record Report a problem | ||
Public tax history
| Year | Property taxes | Tax assessment |
|---|---|---|
| 2024 | -- | $44,910 +28.3% |
| 2023 | $7,385 +2.6% | $35,000 |
| 2022 | $7,199 +2.3% | $35,000 |
| 2021 | $7,038 +11.6% | $35,000 +11.4% |
| 2020 | $6,308 -0.4% | $31,418 -10.1% |
| 2019 | $6,335 +1.7% | $34,962 |
| 2018 | $6,228 -6.1% | $34,962 +2.2% |
| 2017 | $6,636 +4.5% | $34,200 |
| 2016 | $6,350 +1.3% | $34,200 |
| 2015 | $6,267 +15.4% | $34,200 +7.4% |
| 2014 | $5,430 +2.2% | $31,833 |
| 2013 | $5,311 -7% | $31,833 |
| 2012 | $5,712 +2% | $31,833 -7.9% |
| 2011 | $5,599 -0.4% | $34,549 |
| 2010 | $5,622 +4.4% | $34,549 |
| 2009 | $5,387 +61.3% | $34,549 +15.2% |
| 2008 | $3,340 +12.8% | $30,000 |
| 2007 | $2,962 +25.1% | $30,000 |
| 2006 | $2,369 -5.1% | $30,000 +55.4% |
| 2005 | $2,497 +1.9% | $19,305 |
| 2004 | $2,451 +4.5% | $19,305 |
| 2003 | $2,346 -5.4% | $19,305 +23.5% |
| 2002 | $2,480 -8.3% | $15,628 |
| 2001 | $2,706 +14.8% | $15,628 |
| 2000 | $2,358 -0.1% | $15,628 +9.5% |
| 1999 | $2,361 | $14,274 |
Find assessor info on the county website
Neighborhood: Uptown


Nearby schools
GreatSchools rating
- 5/10Brennemann Elementary SchoolGrades: PK-8Distance: 0.3 mi
- 3/10Senn High SchoolGrades: 9-12Distance: 2.1 mi
Schools provided by the listing agent
- District: 299
Source: MRED as distributed by MLS GRID. This data may not be complete. We recommend contacting the local school district to confirm school assignments for this home.
Get a cash offer in 3 minutes
Find out how much your home could sell for in as little as 3 minutes with a no-obligation cash offer.
Estimated market value
$636,900
Get a cash offer in 3 minutes
Find out how much your home could sell for in as little as 3 minutes with a no-obligation cash offer.
Estimated market value
$636,900
- Illinois
- Cook County
- Chicago
- 60613
- Uptown
- 4229 N Kenmore Ave Apartment 3N
Nearby cities
Nearby neighborhoods
Nearby zip codes
Other Chicago Topics
