Beautifully updated 3-bedroom, 2.5-bath home nestled in a quiet, tree-lined Kennesaw neighborhood, offering comfort, thoughtful upgrades, and exceptional convenience. With numerous major updates completed within the last three years—including HVAC, water heater, gutters, refrigerator, dishwasher, kitchen sink, mailbox, and fresh exterior paint—this home offers true move-in readiness and peace of mind. Allergy-conscious features include 4-inch air filters and a pet-free history. Inside, the home welcomes you with a formal dining room, perfect for hosting gatherings and special occasions. The vaulted great room is filled with natural light from tall windows and features a cozy gas fireplace, creating a warm and inviting space to relax or entertain. The kitchen is both stylish and functional, featuring stone countertops, a breakfast bar, tile flooring, stainless-steel appliances, wood cabinetry, and gas cooking. From the kitchen and main living spaces, enjoy views of the beautifully landscaped, fully fenced backyard—a private retreat ideal for outdoor living, entertaining, or simply unwinding on the patio.Hardwood stairs with elegant wrought iron railings lead to the second level. Upstairs, the primary suite offers a peaceful retreat with a vaulted ceiling, walk-in closet, and spa-inspired ensuite bath complete with double vanities, a soaking tub, and separate shower. Two additional bedrooms share a full bath, providing comfortable space for family, guests, or a home office. Additional highlights include a spacious main-level laundry room and thoughtful updates throughout. Located for outstanding convenience, the home is approximately 0.5 miles from I-575 and just 3 miles from I-75, making commuting simple. Kennesaw State University, Butler Ridge Park, Chalker Park, and Noonday Park are all nearby, along with abundant shopping and dining options. This home offers the perfect blend of modern updates, versatile living space, and prime Kennesaw location—an opportunity you won’t want to miss.
Closed
$385,000
4229 Pentworth Ln NW, Kennesaw, GA 30144
3beds
1,796sqft
Single Family Residence, Residential
Built in 1996
6,233 Square Feet Lot
$385,200 Zestimate®
$214/sqft
$2,183 Estimated rent
Home value
$385,200
$366,000 - $404,000
$2,183/mo
Zestimate® history
Owner options
List your home for rent
$2,183/mo
Rent Zestimate®
Find your next renter with Zillow Rental Manager. Plus, with online applications, you can quickly screen prospective tenants – for free.
$2,183/mo
Rent Zestimate®
Refinance and save
$2,636/mo
Est. payment
Refinancing to a lower rate could help reduce your monthly payments and save thousands over the life of the loan.
$2,636/mo
Est. payment
Explore your selling options
Work with a Zillow partner agent
Leverage their expertise and Zillow's premium Showcase listings to get your home seen by more buyers.
Get startedList with your own agent
Get your home in front of millions of buyers by listing it on Zillow.
Learn how to do itSell it yourself
Take full control of how buyers see your home on Zillow by listing For Sale by Owner (FSBO).
List your homeWhat's special
Zillow last checked:
Listing updated:
Listed by:
Coty Melvin,
Keller Williams Realty Northwest, LLC. 770-607-7400,
Mandi Holcombe,
Keller Williams Realty Signature Partners
Bought with:
Lucy Rabelo, 437008
Hester Group REALTORS
Source: FMLS GA,MLS#: 7736794
Facts & features
Interior
Bedrooms & bathrooms
- Bedrooms: 3
- Bathrooms: 3
- Full bathrooms: 2
- 1/2 bathrooms: 1
Rooms
- Room types: Great Room
Primary bedroom
- Features: Oversized Master
- Level: Oversized Master
Bedroom
- Features: Oversized Master
Primary bathroom
- Features: Double Vanity, Separate Tub/Shower, Soaking Tub
Dining room
- Features: Separate Dining Room
Kitchen
- Features: Breakfast Bar, Cabinets Stain, Eat-in Kitchen, Pantry, Stone Counters, View to Family Room
Heating
- Central, Forced Air, Natural Gas
Cooling
- Ceiling Fan(s), Central Air
Appliances
- Included: Dishwasher, Disposal, Dryer, Gas Oven, Gas Range, Microwave, Refrigerator, Washer
- Laundry: Laundry Room, Main Level
Features
- Double Vanity, Entrance Foyer, High Ceilings 9 ft Lower, High Speed Internet, Vaulted Ceiling(s), Walk-In Closet(s)
- Flooring: Carpet, Ceramic Tile, Hardwood, Laminate
- Windows: Double Pane Windows, Insulated Windows
- Basement: None
- Attic: Pull Down Stairs
- Number of fireplaces: 1
- Fireplace features: Family Room, Gas Starter
- Common walls with other units/homes: No Common Walls
Interior area
- Total structure area: 1,796
- Total interior livable area: 1,796 sqft
Property
Parking
- Total spaces: 2
- Parking features: Attached, Garage, Garage Door Opener, Garage Faces Front, Garage Faces Rear, Kitchen Level
- Attached garage spaces: 1
Accessibility
- Accessibility features: None
Features
- Levels: Two
- Stories: 2
- Patio & porch: Patio
- Exterior features: Private Yard, No Dock
- Pool features: None
- Spa features: None
- Fencing: Fenced,Privacy,Wood
- Has view: Yes
- View description: Trees/Woods, Other
- Waterfront features: None
- Body of water: None
Lot
- Size: 6,233 Square Feet
- Features: Back Yard, Front Yard, Landscaped, Level, Private
Details
- Additional structures: None
- Parcel number: 16021301370
- Other equipment: None
- Horse amenities: None
Construction
Type & style
- Home type: SingleFamily
- Architectural style: Traditional
- Property subtype: Single Family Residence, Residential
Materials
- HardiPlank Type
- Foundation: Slab
- Roof: Composition,Shingle
Condition
- Resale
- New construction: No
- Year built: 1996
Utilities & green energy
- Electric: 110 Volts
- Sewer: Public Sewer
- Water: Public
- Utilities for property: Cable Available, Electricity Available, Natural Gas Available, Phone Available, Sewer Available, Water Available
Green energy
- Energy efficient items: None
- Energy generation: None
Community & HOA
Community
- Features: Homeowners Assoc, Near Shopping, Pool, Sidewalks, Street Lights
- Security: Smoke Detector(s)
- Subdivision: The Park At Bells Ferry
HOA
- Has HOA: Yes
- Services included: Maintenance Grounds, Swim, Tennis
- HOA fee: $281 semi-annually
Location
- Region: Kennesaw
Financial & listing details
- Price per square foot: $214/sqft
- Tax assessed value: $359,360
- Annual tax amount: $4,059
- Date on market: 3/24/2026
- Cumulative days on market: 3 days
- Electric utility on property: Yes
- Road surface type: Asphalt
Price history
| Date | Event | Price |
|---|---|---|
| 5/4/2026 | Sold | $385,000$214/sqft |
Source:  FMLS GA #7736794 Report a problem FMLS GA #7736794 Report a problem | ||
| 4/3/2026 | Pending sale | $385,000$214/sqft |
Source:  GAMLS #10713549 Report a problem GAMLS #10713549 Report a problem | ||
| 3/24/2026 | Listed for sale | $385,000+3.5%$214/sqft |
Source: GAMLS #10713549 Report a problem | ||
| 7/11/2023 | Sold | $372,000-2.1%$207/sqft |
Source: Public Record Report a problem | ||
| 5/21/2023 | Pending sale | $380,000$212/sqft |
Source: FMLS GA #7215433 Report a problem | ||
| 5/11/2023 | Listed for sale | $380,000+123.5%$212/sqft |
Source: GAMLS #10158823 Report a problem | ||
| 4/29/2015 | Sold | $170,000-2.8%$95/sqft |
Source:  FMLS GA #5394853 Report a problem FMLS GA #5394853 Report a problem | ||
| 3/10/2015 | Pending sale | $174,950$97/sqft |
Source: BHHS Georgia Properties-East Cobb #5394853 Report a problem | ||
| 3/4/2015 | Listed for sale | $174,950$97/sqft |
Source: BHHS Georgia Properties-East Cobb #5394853 Report a problem | ||
| 2/25/2015 | Pending sale | $174,950$97/sqft |
Source: BHHS Georgia Properties-East Cobb #5394853 Report a problem | ||
| 2/24/2015 | Listed for sale | $174,950$97/sqft |
Source: BHHS Georgia Properties-East Cobb #5394853 Report a problem | ||
| 2/19/2015 | Pending sale | $174,950$97/sqft |
Source: BHHS Georgia Properties-East Cobb #5394853 Report a problem | ||
| 2/10/2015 | Listed for sale | $174,950+5.5%$97/sqft |
Source: BHHS Georgia Properties-East Cobb #5394853 Report a problem | ||
| 2/27/2013 | Listing removed | $1,295$1/sqft |
Source: Prudential Georgia Realty #5099508 Report a problem | ||
| 1/16/2013 | Listed for rent | $1,295$1/sqft |
Source: Prudential Georgia Realty-East Cobb #5099508 Report a problem | ||
| 12/2/2009 | Sold | $165,900-7.8%$92/sqft |
Source: Public Record Report a problem | ||
| 5/23/2009 | Price change | $179,900-2.2%$100/sqft |
Source: Visual Tour #3852515 Report a problem | ||
| 2/7/2009 | Listed for sale | $184,000+7%$102/sqft |
Source: Visual Tour #3852515 Report a problem | ||
| 8/7/2007 | Sold | $172,000+23%$96/sqft |
Source: Public Record Report a problem | ||
| 5/8/2001 | Sold | $139,800+3.6%$78/sqft |
Source: Public Record Report a problem | ||
| 3/24/2000 | Sold | $134,900+8.3%$75/sqft |
Source: Public Record Report a problem | ||
| 12/3/1997 | Sold | $124,600+8.9%$69/sqft |
Source: Public Record Report a problem | ||
| 1/9/1996 | Sold | $114,400$64/sqft |
Source: Public Record Report a problem | ||
Public tax history
| Year | Property taxes | Tax assessment |
|---|---|---|
| 2024 | $4,334 +84.8% | $143,744 +17.1% |
| 2023 | $2,345 +9.6% | $122,784 +40.2% |
| 2022 | $2,139 | $87,548 |
| 2021 | $2,139 +2.2% | $87,548 +2.4% |
| 2020 | $2,094 +12.2% | $85,488 +13.8% |
| 2019 | $1,867 | $75,116 |
| 2018 | $1,867 | $75,116 +9.2% |
| 2017 | $1,867 +30.4% | $68,776 +17.2% |
| 2016 | $1,432 -2.5% | $58,700 |
| 2015 | $1,469 +27.9% | $58,700 +23.6% |
| 2014 | $1,148 -0.8% | $47,476 |
| 2013 | $1,158 -12.8% | $47,476 -10.1% |
| 2012 | $1,328 -16.1% | $52,792 -13.6% |
| 2011 | $1,582 +5.6% | $61,100 |
| 2010 | $1,499 -20.9% | $61,100 -7.3% |
| 2009 | $1,895 +11.8% | $65,904 +15.7% |
| 2006 | $1,694 -0.4% | $56,956 |
| 2005 | $1,701 | $56,956 |
| 2004 | $1,701 +15.2% | $56,956 +15.2% |
| 2003 | $1,477 | $49,444 |
| 2002 | $1,477 +37.6% | $49,444 |
| 2001 | $1,073 -2.6% | $49,444 |
| 2000 | $1,102 | $49,444 |
Find assessor info on the county website
Neighborhood: 30144
Nearby homes
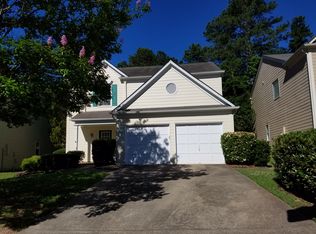
- $371,0003 bd3 ba2.1k sqft4227 Pentworth Ln NW, Kennesaw, GA 30144Off Market
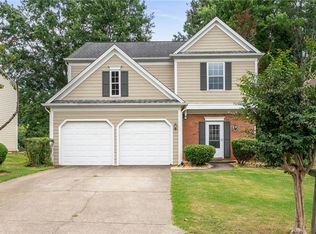
- $380,0003 bd3 ba2.2k sqft455 Bottesford Dr NW, Kennesaw, GA 30144Sold
- $365,2003 bd2 ba2.1k sqft453 Bottesford Dr NW, Kennesaw, GA 30144Off Market

- $358,1003 bd2 ba1.7k sqft4225 Pentworth Ln NW, Kennesaw, GA 30144Off Market
- $373,0003 bd3 ba1.7k sqft457 Bottesford Dr NW, Kennesaw, GA 30144Sold
- $363,8003 bd3 ba2.2k sqft461 Bottesford Dr NW, Acworth, GA 30144Off Market
- $351,1003 bd2 ba1.7k sqft506 Pentworth Ct NW, Kennesaw, GA 30144Off Market
- $360,5003 bd2 ba1.8k sqft465 Bottesford Dr NW, Kennesaw, GA 30144Off Market
Nearby schools
GreatSchools rating
- 6/10Chalker Elementary SchoolGrades: PK-5Distance: 0.8 mi
- 5/10Palmer Middle SchoolGrades: 6-8Distance: 0.6 mi
- 7/10Kell High SchoolGrades: 9-12Distance: 2.8 mi
Schools provided by the listing agent
- Elementary: Chalker
- Middle: Palmer
- High: Kell
Source: FMLS GA. This data may not be complete. We recommend contacting the local school district to confirm school assignments for this home.
Get a cash offer in 3 minutes
Find out how much your home could sell for in as little as 3 minutes with a no-obligation cash offer.
Estimated market value
$385,200
Get a cash offer in 3 minutes
Find out how much your home could sell for in as little as 3 minutes with a no-obligation cash offer.
Estimated market value
$385,200
- Georgia
- Cobb County
- Kennesaw
- 30144
- 4229 Pentworth Ln NW
Nearby cities
Nearby zip codes
Other Kennesaw Topics
