Discover an exquisite gem of modern design! At the heart of this brand-new Westview home is a stunning kitchen, ideal for culinary enthusiasts and entertainers alike. This residence features a luxurious primary suite, providing a serene retreat for homeowners. Additionally, two well-appointed secondary bedrooms share a beautifully designed hall full bath, ensuring both comfort and convenience. Enhancing the outdoor living experience, this home boasts an outdoor fireplace, perfect for cozy evenings under the stars. Inside, you'll find an oversized laundry room complete with a utility sink, making daily chores a breeze. At the front of the home, a versatile flex space awaits, ready to be customized to suit your unique needs—be it a home office or cozy reading nook. The upstairs level offers a spacious loft, full bath, and a bedroom, providing even more room for relaxation and creativity. Welcome to your dream residence.
Closed
$694,197
4229 Pinekirk Dr #369, Charlotte, NC 28269
4beds
2,642sqft
Single Family Residence
Built in 2026
0.2 Acres Lot
$693,500 Zestimate®
$263/sqft
$2,531 Estimated rent
Home value
$693,500
$645,000 - $742,000
$2,531/mo
Zestimate® history
Owner options
List your home for rent
$2,531/mo
Rent Zestimate®
Find your next renter with Zillow Rental Manager. Plus, with online applications, you can quickly screen prospective tenants – for free.
$2,531/mo
Rent Zestimate®
Refinance and save
$4,502/mo
Est. payment
Refinancing to a lower rate could help reduce your monthly payments and save thousands over the life of the loan.
$4,502/mo
Est. payment
Explore your selling options
Work with a Zillow partner agent
Leverage their expertise and Zillow's premium Showcase listings to get your home seen by more buyers.
Get startedList with your own agent
Get your home in front of millions of buyers by listing it on Zillow.
Learn how to do itSell it yourself
Take full control of how buyers see your home on Zillow by listing For Sale by Owner (FSBO).
List your homeWhat's special
Zillow last checked:
Listing updated:
Listed by:
Tatiyana Larson tlarson@tollbrothers.com,
Toll Brothers Real Estate Inc,
Jadyn Barry,
Toll Brothers Real Estate Inc
Bought with:
JT Davis
EXP Realty LLC
Source: Canopy MLS as distributed by MLS GRID,MLS#: 4343693
Facts & features
Interior
Bedrooms & bathrooms
- Bedrooms: 4
- Bathrooms: 4
- Full bathrooms: 3
- 1/2 bathrooms: 1
- Main level bedrooms: 3
Primary bedroom
- Features: En Suite Bathroom, Walk-In Closet(s)
- Level: Main
Bedroom s
- Level: Main
Bedroom s
- Level: Main
Bedroom s
- Level: Upper
Bathroom full
- Level: Main
Bathroom half
- Level: Main
Bathroom full
- Level: Upper
Bonus room
- Level: Upper
Flex space
- Level: Main
Kitchen
- Features: Kitchen Island, Walk-In Pantry
- Level: Main
Living room
- Level: Main
Heating
- Central, Natural Gas
Cooling
- Central Air, Heat Pump
Appliances
- Included: Dishwasher, Disposal, Dryer, Gas Cooktop, Microwave, Oven, Refrigerator with Ice Maker
- Laundry: Laundry Room, Main Level
Features
- Flooring: Carpet, Hardwood, Tile
- Has basement: No
- Fireplace features: Outside
Interior area
- Total structure area: 2,642
- Total interior livable area: 2,642 sqft
- Finished area above ground: 2,642
- Finished area below ground: 0
Property
Parking
- Total spaces: 2
- Parking features: Driveway, Attached Garage, Garage on Main Level
- Attached garage spaces: 2
- Has uncovered spaces: Yes
Features
- Levels: One and One Half
- Stories: 1.5
- Patio & porch: Covered, Front Porch
- Exterior features: Lawn Maintenance
- Pool features: Community
- Waterfront features: Boat Slip – Community
Lot
- Size: 0.2 Acres
- Features: Green Area, Paved, Wooded
Details
- Parcel number: 04308139
- Zoning: MX-3
- Special conditions: Standard
Construction
Type & style
- Home type: SingleFamily
- Property subtype: Single Family Residence
Materials
- Hardboard Siding
- Foundation: Slab
- Roof: Composition
Condition
- New construction: Yes
- Year built: 2026
Details
- Builder model: Westview Lexington
- Builder name: Toll Brothers
Utilities & green energy
- Sewer: Public Sewer
- Water: City
- Utilities for property: Cable Available, Underground Power Lines
Community & HOA
Community
- Features: Clubhouse, Dog Park, Fitness Center, Lake Access, Playground, Sidewalks, Tennis Court(s), Walking Trails
- Subdivision: Griffith Lakes
HOA
- Has HOA: Yes
- HOA fee: $358 monthly
- HOA name: CAMS
- HOA phone: 704-731-5560
Location
- Region: Charlotte
Financial & listing details
- Price per square foot: $263/sqft
- Tax assessed value: $694,000
- Date on market: 2/5/2026
- Road surface type: Concrete, Paved
Price history
| Date | Event | Price |
|---|---|---|
| 7/2/2026 | Sold | $694,197+0%$263/sqft |
Source:  Canopy MLS as distributed by MLS GRID #4343693 Report a problem Canopy MLS as distributed by MLS GRID #4343693 Report a problem | ||
| 2/5/2026 | Pending sale | $694,000$263/sqft |
Source: Canopy MLS as distributed by MLS GRID #4343693 Report a problem | ||
Public tax history
Tax history is unavailable.
Neighborhood: West Sugar Creek-W T Harris Bl
Nearby homes
- $694,500-- bd-- ba-- sqft4229 Pinekirk Dr, Charlotte, NC 28269Sold
- $876,0194 bd4 ba3k sqft4241 Pinekirk Dr #366, Charlotte, NC 28269Sold
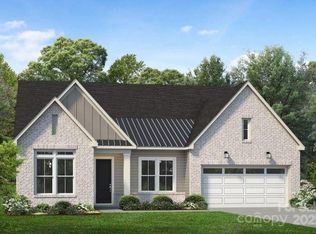
- $79,000-- bd-- ba-- sqft4225 Pinekirk Dr, Charlotte, NC 28269Off Market
- $833,500-- bd-- ba-- sqft4233 Pinekirk Dr, Charlotte, NC 28269Sold
- $649,0003 bd3 ba2.5k sqft4237 Pinekirk Dr, Charlotte, NC 28269Pending
- $79,000-- bd-- ba-- sqft4221 Pinekirk Dr, Charlotte, NC 28269Off Market
- $747,5033 bd4 ba2.3k sqft4240 Pinekirk Dr #365, Charlotte, NC 28269Sold
- $610,0003 bd3 ba2.3k sqft4230 Pinekirk Dr #363, Charlotte, NC 28269Sold
Nearby schools
GreatSchools rating
- 4/10David Cox Road ElementaryGrades: PK-5Distance: 1 mi
- 2/10Ridge Road Middle SchoolGrades: 6-8Distance: 4.4 mi
- 4/10Mallard Creek HighGrades: 9-12Distance: 3.6 mi
Schools provided by the listing agent
- Elementary: David Cox Road
- Middle: Ridge Road
- High: Mallard Creek
Source: Canopy MLS as distributed by MLS GRID. This data may not be complete. We recommend contacting the local school district to confirm school assignments for this home.
Get a cash offer in 3 minutes
Find out how much your home could sell for in as little as 3 minutes with a no-obligation cash offer.
Estimated market value
$693,500
Get a cash offer in 3 minutes
Find out how much your home could sell for in as little as 3 minutes with a no-obligation cash offer.
Estimated market value
$693,500
- North Carolina
- Mecklenburg County
- Charlotte
- 28269
- West Sugar Creek-W T Harris Bl
- 4229 Pinekirk Dr Unit 369
