Skip main navigation
For sale
  • $425,000

    4229 S Pitkin Street, Aurora, CO 80013

    3beds
    1,238sqft
    : 
    $2,626/mo
    Get pre-qualified
    Single Family Residence
    Built in 1980
    5,662 Square Feet Lot
    $422,900 Zestimate®
    $343/sqft
    $-- HOA

    What's special

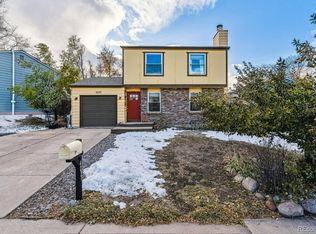
    Charming split-level home in the Summer Valley neighborhood, with no HOA. This 3-bedroom, 2-bath layout features a kitchen with quartz countertops, white shaker cabinetry, a gray subway tile backsplash, and stainless steel appliances, opening to a dining area with room for a full table. The living room centers around a wood-burning fireplace with a whitewashed stone surround. A lower-level bedroom doubles as flexible space, with a bonus room behind sliding barn doors that could serve as an office or additional living area. Both bathrooms include black fixtures, tile surrounds, and updated-style vanities. The home includes an attached one-car garage plus driveway space for additional parking, along with forced air heating and evaporative cooling for year-round comfort. The home offers a spacious deck off the main level, ideal for outdoor gatherings, and a fully fenced backyard for privacy. Located within the Cherry Creek School District 5 boundary (Cimarron Elementary, Horizon Middle, Smoky Hill High), close to parks, shopping, and dining. Don't miss this Summer Valley home at 4229 S Pitkin St, with no HOA to worry about.
    15 days
    |
    538
    |
    54
    |

    Zillow last checked:

    Listing updated:

    Listed by:

    Landin Smith 303-932-3355 landinbsmith@gmail.com,

    RE/MAX Professionals,

    Spencer Wilson 720-347-9595,

    RE/MAX Professionals

    Source: REcolorado as distributed by MLS GRID,MLS#: 7694820MLS Logo

      Facts & features

      Interior

      Bedrooms & bathrooms
      • Bedrooms: 3
      • Bathrooms: 2
      • Full bathrooms: 1
      • 3/4 bathrooms: 1
      Bedroom
      • Features: Primary Suite
      • Level: Upper
      Bedroom
      • Level: Upper
      Bedroom
      • Level: Upper
      Bedroom
      • Description: Carpet, Ceiling Fan
      • Level: Lower
      • Area: 96 Square Feet
      • Dimensions: 8 x 12
      Bedroom
      • Description: Carpet, Ceiling Fan
      • Level: Upper
      • Area: 90 Square Feet
      • Dimensions: 9 x 10
      Bedroom
      • Description: Carpet, Ceiling Fan
      • Features: Primary Suite
      • Level: Upper
      • Area: 144 Square Feet
      • Dimensions: 9 x 16
      Bathroom
      • Features: Primary Suite
      • Level: Upper
      Bathroom
      • Level: Upper
      Bathroom
      • Description: Updated Hardware, Updated Tile Detailing In The Shower
      • Features: En Suite Bathroom
      • Level: Lower
      Bathroom
      • Description: Updated Hardware
      • Level: Upper
      Bonus room
      • Description: Lvp Flooring
      • Level: Lower
      • Area: 117 Square Feet
      • Dimensions: 9 x 13
      Dining room
      • Description: Lvp Flooring
      • Level: Main
      • Area: 64 Square Feet
      • Dimensions: 8 x 8
      Kitchen
      • Level: Main
      Kitchen
      • Description: Stainless Steel Appliances, Updated Backsplash, Updated Hardware, Lpv Flooring
      • Level: Main
      • Area: 64 Square Feet
      • Dimensions: 8 x 8
      Laundry
      • Level: Lower
      Laundry
      • Description: Washer And Dryer, Built-In Shelving
      • Level: Lower
      • Area: 25 Square Feet
      • Dimensions: 5 x 5
      Living room
      • Level: Main
      Living room
      • Description: Fireplace, Lvp Flooring
      • Level: Main
      • Area: 224 Square Feet
      • Dimensions: 14 x 16
      Heating
      • Forced Air, Natural Gas
      Cooling
      • Evaporative Cooling
      Appliances
      • Included: Dishwasher, Disposal, Dryer, Microwave, Range, Refrigerator, Self Cleaning Oven, Washer
      • Laundry: In Unit
      Features
      • Ceiling Fan(s), Eat-in Kitchen, Open Floorplan, Quartz Counters, Smoke Free
      • Flooring: Carpet, Laminate
      • Has basement: No
      • Number of fireplaces: 1
      • Fireplace features: Living Room, Wood Burning
      Interior area
      • Total structure area: 1,238
      • Total interior livable area: 1,238 sqft
      • Finished area above ground: 1,238
      Video & virtual tour

      Property

      Parking
      • Total spaces: 1
      • Parking features: Garage - Attached
      • Attached garage spaces: 1
      Features
      • Levels: Multi/Split
      • Entry location: Exterior Access
      • Patio & porch: Deck
      • Exterior features: Fire Pit, Private Yard
      • Fencing: Full
      Lot
      • Size: 5,662 Square Feet
      • Features: Landscaped, Many Trees
      Details
      • Parcel number: 207304314006
      • Special conditions: Standard

      Construction

      Type & style
      • Home type: SingleFamily
      • Architectural style: Traditional
      • Property subtype: Single Family Residence
      Materials
      • Concrete, Wood Siding
      • Roof: Composition
      Condition
      • Year built: 1980

      Utilities & green energy

      • Electric: 110V
      • Sewer: Public Sewer
      • Water: Public
      • Utilities for property: Cable Available, Electricity Connected, Internet Access (Wired), Natural Gas Connected, Phone Available

      Community & HOA

      Community
      • Security: Carbon Monoxide Detector(s), Smoke Detector(s)
      • Subdivision: Summer Valley Sub 9th Flg
      HOA
      • Has HOA: No
      Location
      • Region: Aurora

      Financial & listing details

      • Price per square foot: $343/sqft
      • Tax assessed value: $454,300
      • Annual tax amount: $2,444
      • Date on market: 8/14/2026
      • Listing terms: Cash,Conventional,FHA,VA Loan
      • Exclusions: Seller's Personal Property
      • Ownership: Individual
      • Electric utility on property: Yes
      • Road surface type: Paved

        Estimated market value

        $422,900

        $402,000 - $444,000

        $2,533/mo

        Price history

        DateEventPrice
        8/13/2026Listed for sale$425,000-4.1%$343/sqft
        Source: REcolorado as distributed by MLS GRID #7694820 Report a problem
        2/7/2023Sold$443,000+38.5%$358/sqft
        Source: BROKERS GUILD solds #7741481_80013 Report a problem
        12/2/2022Sold$319,900+99.9%$258/sqft
        Source: Public Record Report a problem
        8/12/2011Listing removed$160,000$129/sqft
        Source: HQ Homes #1017288 Report a problem
        7/16/2011Listed for sale$160,000$129/sqft
        Source: HQ Homes #1017288 Report a problem
        5/10/2011Listing removed$160,000$129/sqft
        Source: HQ Homes #966798 Report a problem
        4/29/2011Price change$160,000-5.9%$129/sqft
        Source: HQ Homes #966798 Report a problem
        2/9/2011Listed for sale$170,000+3.1%$137/sqft
        Source: HQ Homes #966798 Report a problem
        7/5/2001Sold$164,900+87.5%$133/sqft
        Source: Public Record Report a problem
        12/2/1994Sold$87,925$71/sqft
        Source: Public Record Report a problem

        Public tax history

        YearProperty taxesTax assessment
        2025$2,281 +13.4%$28,394 -2.4%
        2024$2,012 +24.2%$29,078 -12.1%
        2023$1,620 -0.6%$33,081 +47.9%
        2022$1,630 $22,365 -2.8%
        2021-- $23,008 +5.1%
        2020$1,572 +20.4%$21,886
        2019$1,306 --
        2018$1,306 +1.5%$17,712
        2017$1,287 $17,712 +30.4%
        2016-- $13,580
        2015-- $13,580 +35.3%
        2014$1,001 +19.8%$10,038 -9.8%
        2013$836 $11,130
        2012-- $11,130
        2011$907 +2.7%$11,130 -4.8%
        2010$883 -13.9%$11,690
        2009$1,026 $11,690 -12.9%
        2008-- $13,420
        2007-- $13,420 -1.5%
        2006-- $13,620
        2005-- $13,620 +0.4%
        2002$1,000 +22.5%$13,570 +29.1%
        2001$816 $10,510
        Find assessor info on the county website

        Monthly payment

        Est. payment

        Payment breakdown

        Explore the cost of this home by adjusting the details. Changes won't be saved.
        All calculations are estimates and provided by Zillow, Inc. for informational purposes only. Actual amounts may vary.
        HOA fees may include property taxes on listings classified as Co-Ops. Contact the listing agent and/or owner for fee details.
        See how much you could borrow to make a competitive offer.

        Climate risks

        Neighborhood: Carriage Place

        Getting around

        80 / 100
        Very Walkable
        29 / 100
        Some Transit
        57 / 100
        Bikeable

        Nearby schools

        GreatSchools rating
        Schools provided by the listing agent
        • Elementary: Cimarron
        • Middle: Horizon
        • High: Smoky Hill
        • District: Cherry Creek 5

        Source: REcolorado as distributed by MLS GRID. This data may not be complete. We recommend contacting the local school district to confirm school assignments for this home.

        A local agent can set up tours, give advice and negotiate with sellers.

        Browse local experts

        Similar homes