Skip main navigation
Sold
  • $214,000

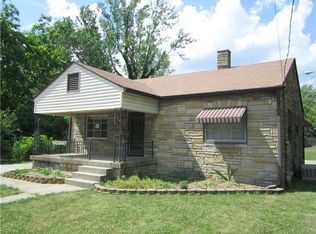
    4229 S State Ave, Indianapolis, IN 46227

    2beds
    2,608sqft
    Residential, Single Family Residence
    Built in 1959
    0.47 Acres Lot
    $235,700 Zestimate®
    $82/sqft
    $1,804 Estimated rent

    Home value

    $235,700

    $222,000 - $250,000

    $1,804/mo

    Zestimate® history
    Loading
    Loading...

    Owner options

    List your home for rent

    $1,804/mo

    Rent Zestimate®

    Find your next renter with Zillow Rental Manager. Plus, with online applications, you can quickly screen prospective tenants – for free.

    Learn more

    $1,804/mo

    Rent Zestimate®

    Refinance and save

    $1,387/mo

    Est. payment

    Refinancing to a lower rate could help reduce your monthly payments and save thousands over the life of the loan.

    See today's rates

    $1,387/mo

    Est. payment

    Explore your selling options

    Work with a Zillow partner agent

    Leverage their expertise and Zillow's premium Showcase listings to get your home seen by more buyers.

    Get started

    List with your own agent

    Get your home in front of millions of buyers by listing it on Zillow.

    Learn how to do it

    Sell it yourself

    Take full control of how buyers see your home on Zillow by listing For Sale by Owner (FSBO).

    List your home

    What's special

    Additional living spaceConvenient half bathroomPocket doorsEasy access to amenitiesAbundant natural lightSeparate entranceAmple closet space
    Welcome to 4229 S State Avenue, conveniently located less than a 1/2 mile away from University of Indianapolis! As you step inside, you'll be greeted by original hardwood flooring that extends throughout the home, solid marble windowsills and pocket doors for creating a quiet space! Enjoy the inviting family room with separate entrance, great for in-laws or a 3rd bedroom. Spacious eat-in kitchen features gas oven range, ample cabinet and countertop space and large pantry for additional storage. The great room provides versatile living space off of the kitchen for gathering with loved ones or simply unwinding after a long day. One of the many features of the home includes two large bedrooms with ample closet space and abundant natural light, creating inviting spaces for rest and relaxation. Home features a large basement complete with a convenient half bathroom, laundry room and offers the perfect canvas for creating a personalized entertainment area, home gym, or additional living space to suit your lifestyle and preferences. Step outside into the expansive backyard oasis, situated on just under a 1/2 acre with large concrete patio and access to the 3-car attached garage. There is ample space for outdoor activities and entertaining. Location is ideal with easy access to amenities, including shopping, dining, parks, and schools.

    Zillow last checked:

    Listing updated:

    Listing Provided by:

    Miranda Schubert 317-989-8251,

    Miranda Schubert Real Estate

    Bought with:

    David C Brenton

    DAVID BRENTON'S TEAM

    Source: MIBOR as distributed by MLS GRID,MLS#: 21967186MLS Logo

    Facts & features

    Interior

    Bedrooms & bathrooms
    • Bedrooms: 2
    • Bathrooms: 2
    • Full bathrooms: 1
    • 1/2 bathrooms: 1
    • Main level bathrooms: 1
    • Main level bedrooms: 2
    Primary bedroom
    • Features: Hardwood
    • Level: Main
    • Area: 144 Square Feet
    • Dimensions: 12x12
    Bedroom 2
    • Features: Hardwood
    • Level: Main
    • Area: 132 Square Feet
    • Dimensions: 12x11
    Family room
    • Features: Hardwood
    • Level: Main
    • Area: 216 Square Feet
    • Dimensions: 18x12
    Great room
    • Features: Hardwood
    • Level: Main
    • Area: 220 Square Feet
    • Dimensions: 20x11
    Kitchen
    • Features: Hardwood
    • Level: Main
    • Area: 216 Square Feet
    • Dimensions: 18x12
    Heating
    • Forced Air
    Cooling
    • None
    Appliances
    • Included: Gas Water Heater, Kitchen Exhaust, Gas Oven, Refrigerator
    • Laundry: In Basement
    Features
    • Attic Access, Hardwood Floors, Eat-in Kitchen, Pantry, Supplemental Storage
    • Flooring: Hardwood
    • Basement: Daylight,Full,Storage Space,Unfinished
    • Attic: Access Only
    Interior area
    • Total structure area: 2,608
    • Total interior livable area: 2,608 sqft
    • Finished area below ground: 0

    Property

    Parking
    • Total spaces: 3
    • Parking features: Attached
    • Attached garage spaces: 3
    • Details: Garage Parking Other(Garage Door Opener, Service Door)
    Features
    • Levels: One
    • Stories: 1
    • Patio & porch: Patio, Porch
    • Fencing: Fenced,Partial
    Lot
    • Size: 0.47 Acres
    • Features: Street Lights, Mature Trees
    Details
    • Parcel number: 491031117033000501
    • Horse amenities: None

    Construction

    Type & style
    • Home type: SingleFamily
    • Architectural style: Ranch
    • Property subtype: Residential, Single Family Residence
    Materials
    • Brick
    • Foundation: Block
    Condition
    • New construction: No
    • Year built: 1959

    Utilities & green energy

    • Water: Municipal/City

    Community & neighborhood

    Location
    • Region: Indianapolis
    • Subdivision: Martin Burtons Sub

    Price history

    DateEventPrice
    4/12/2024Sold$214,000-2.7%$82/sqft
    Source: MIBOR as distributed by MLS GRID #21967186 Report a problem
    3/12/2024Pending sale$220,000$84/sqft
    Source: MIBOR as distributed by MLS GRID #21967186 Report a problem
    3/11/2024Listed for sale$220,000$84/sqft
    Source: MIBOR as distributed by MLS GRID #21967186 Report a problem

    Public tax history

    YearProperty taxesTax assessment
    2025$2,093 +12.6%$202,800 +13.4%
    2024$1,859 +4.2%$178,800 +9.3%
    2023$1,785 +24.9%$163,600 +6.2%
    2022$1,429 +19.4%$154,000 +20.9%
    2021$1,197 +12.3%$127,400 +11.6%
    2020$1,066 +10.6%$114,200 +7.5%
    2019$964 +7.8%$106,200 +6.9%
    2018$894 +14.1%$99,300 -1.1%
    2017$784 -9.1%$100,400 +8.1%
    2016$863 +10.8%$92,900 -0.1%
    2014$779 -11%$93,000 -1.5%
    2013$874 $94,400 +2.5%
    2012$874 $92,100 -9.9%
    2011-- $102,200 -4%
    2009$978 $106,500 +0.7%
    2007-- $105,800
    2006-- $105,800 +13.9%
    2005-- $92,900
    2004-- $92,900
    2003-- $92,900 +132.8%
    2002-- $39,900 +200%
    2001-- $13,300
    2000-- $13,300

    Find assessor info on the county website

    Neighborhood: University Heights

    Nearby schools

    GreatSchools rating
    Schools provided by the listing agent
    • Elementary: Raymond F Brandes School 65
    • High: Arsenal Technical High School

    Source: MIBOR as distributed by MLS GRID. This data may not be complete. We recommend contacting the local school district to confirm school assignments for this home.

    Get a cash offer in 3 minutes
    Find out how much your home could sell for in as little as 3 minutes with a no-obligation cash offer.
    Estimated market value
    $235,700
    Get a cash offer in 3 minutes
    Find out how much your home could sell for in as little as 3 minutes with a no-obligation cash offer.
    Estimated market value
    $235,700